Capitolium of Brixia: The Principal Roman Temple of Brescia


Site at a Glance
- Rating
- 4.7
- Popularity
- Medium
- Country
- Italy
- Primary era
- Classical
- External website
- Open
- Eras represented
- Classical, Medieval
- Civilizations
- Roman
- Site type
- Religious
- Remains
- Temple
On this page12 sections
History
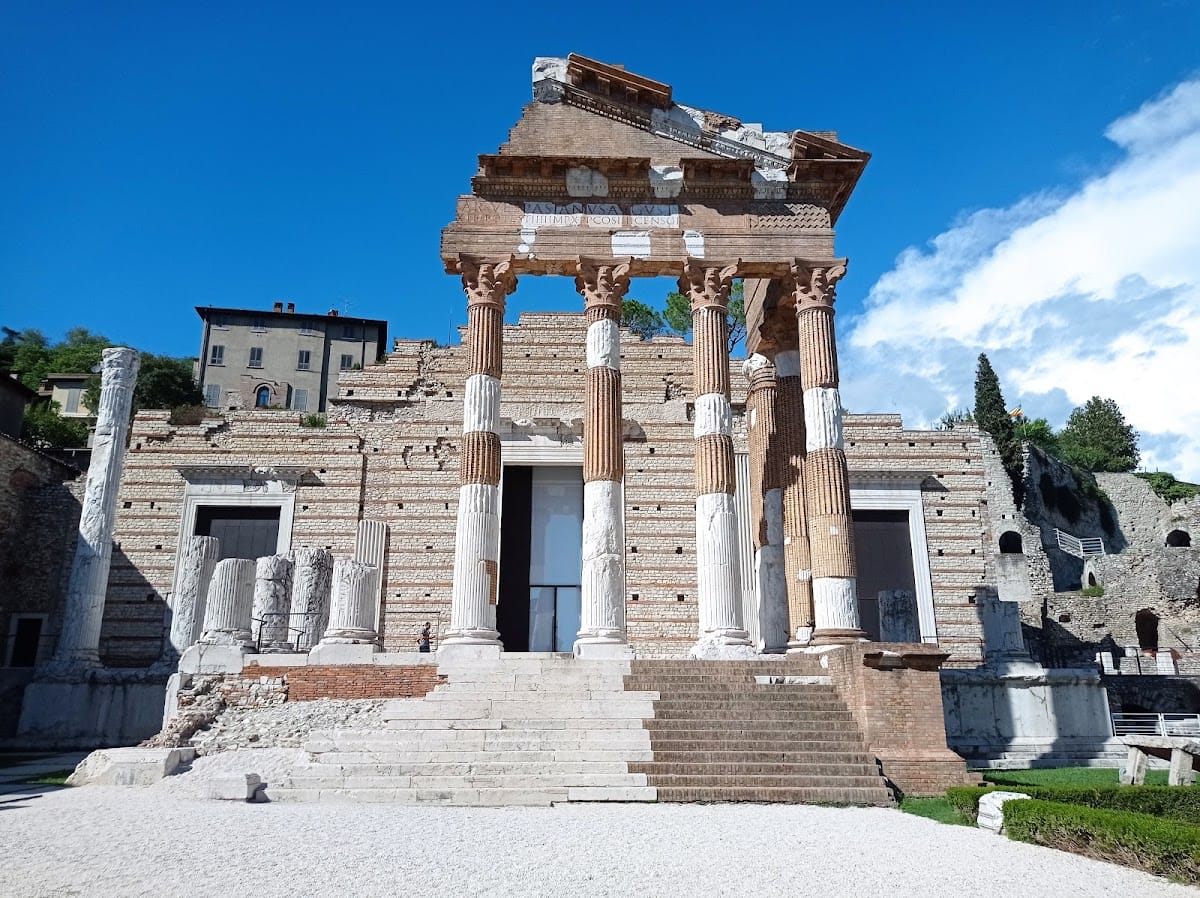
The Capitolium of Brixia is a Roman temple in Brescia, Italy, built in AD 73 during the reign of Emperor Vespasian and serving as the principal temple of the ancient city. Its construction belonged to the Roman Imperial period and was commemorated by a dedicatory inscription on the front of the building.
Republican sanctuary and Imperial foundation
The Capitolium replaced an earlier Republican sanctuary dating from the first decades of the 1st century BC. That complex reflected Brixia’s adoption of Roman cultural models after the city received Latin rights in 89 BC. The sanctuary was later refurbished during the Augustan period, the era associated with the rule of Augustus and the consolidation of Roman imperial government.
Vespasian’s temple commemorated his victory over the general Vitellius in the plain between Goito and Cremona during the civil wars of AD 69. Brescia had supported Vespasian by providing a substantial military force. The new sanctuary therefore joined the religious life of Brixia with the political victory that established the Flavian dynasty, founded by Vespasian, who ruled from AD 69 to 79.
Destruction, burial, and rediscovery
A fire during the barbarian incursions of the 4th century AD destroyed the temple, which was not rebuilt. After the decline of the Roman Empire, the abandoned complex became a source of building stone. In the Middle Ages, a landslide from Mount Cidneo buried the ruins beneath raised ground.
The complex was rediscovered in 1823 through investigations supported by Brescia’s Athenaeum of Sciences, Letters and Arts, the municipality, and private contributors. Houses and the Giardino Luzzaghi, which had been built over the buried remains, were removed during the work. Excavations in 1826 brought to light the bronze Winged Victory, six imperial heads, and hundreds of other bronze objects within or beside the temple walls. These objects were probably concealed in late antiquity either to protect them during an assault or sack, or to prevent their destruction during the Christian suppression of pagan images. The precise reason remains uncertain.
Museum formation and modern conservation
The restored temple housed the Museo Patrio, Brescia’s first civic museum, when it opened in 1830. A lapidary, a collection of carved stone monuments and inscriptions, was established at the same time and enlarged in later decades. Between 1935 and 1938, partial reconstruction restored parts of the entrance porch, the Corinthian columns, and the three principal sacred chambers. A broader plan to clear and reconstruct much of the Roman forum was never fully implemented.
Restoration of the frescoes in the surviving Republican sanctuary allowed its underground room to open to the public in 2015. The Winged Victory underwent interdisciplinary study and restoration between 2019 and 2021 before returning to the Capitolium area in 2021. The Capitolium and the monumental complex of San Salvatore and Santa Giulia were inscribed by UNESCO in 2011 as part of the serial World Heritage site Longobards in Italy: Places of Power (568–774 AD). The archaeological area also preserves evidence of Early Medieval activity, including ceramic kilns, burials, and modest dwellings. A Blue Shield emblem for the protection of cultural property in armed conflict was affixed on 5 May 2023.
Remains
The Capitolium stands in Piazza del Foro along Via dei Musei, at the center of ancient Brixia on the southern slope of Mount Cidneo. It occupies the level of the ancient decumanus maximus, the principal east–west street of a Roman town, while the later Piazza del Foro lies approximately 4.5 metres above the ruins. The surviving archaeological area brings together the Imperial temple, the earlier Republican sanctuary beneath it, the forum to the south, and the theatre beside the temple.
Temple structures
Imperial temple
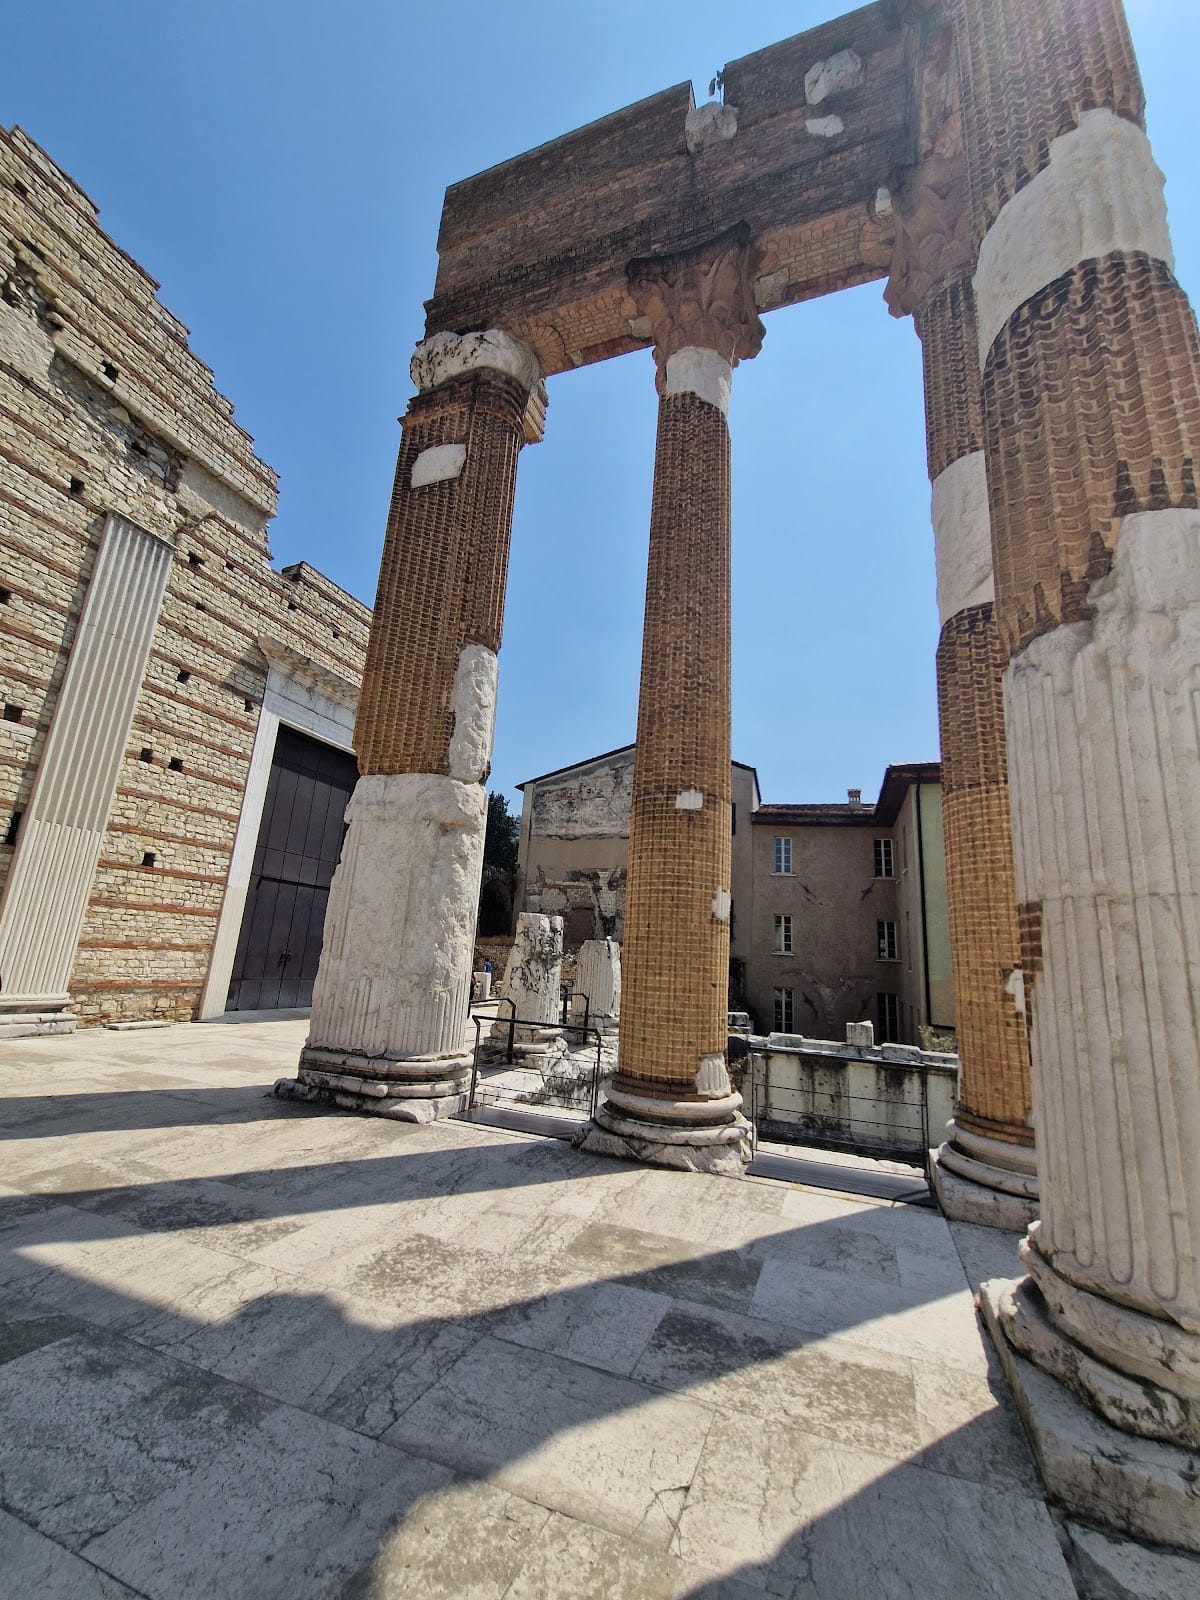
The Imperial Capitolium follows a Roman three-cella plan. A cella was the enclosed sacred chamber of a temple. The colonnade stood at the front, while walls enclosed the sides and rear. The design was more elaborate than a simple three-chamber temple, with a projecting central body flanked by two porticoes of the same height. The reconstructed façade is hexastyle, with six Corinthian columns, and includes a pronaos, or columned entrance porch, beneath a pediment or entablature carrying the dedication to Vespasian. The first column on the left survives to its full height and remains visibly white.
Three cellae lie behind the façade, separated by interspaces. Each held an altar dedicated to one member of the Capitoline Triad, the central state cult of Roman religion: Jupiter, Juno, or Minerva. The central chamber is the largest and retains a well-preserved threshold made from Botticino marble. Each chamber contains a central podium, with the most substantial example in the central room rising from a two-step stone base. The central and left chambers retain marble and African breccia floors decorated with geometric mosaics. African breccia is a multicoloured ornamental stone formed from angular fragments cemented together.
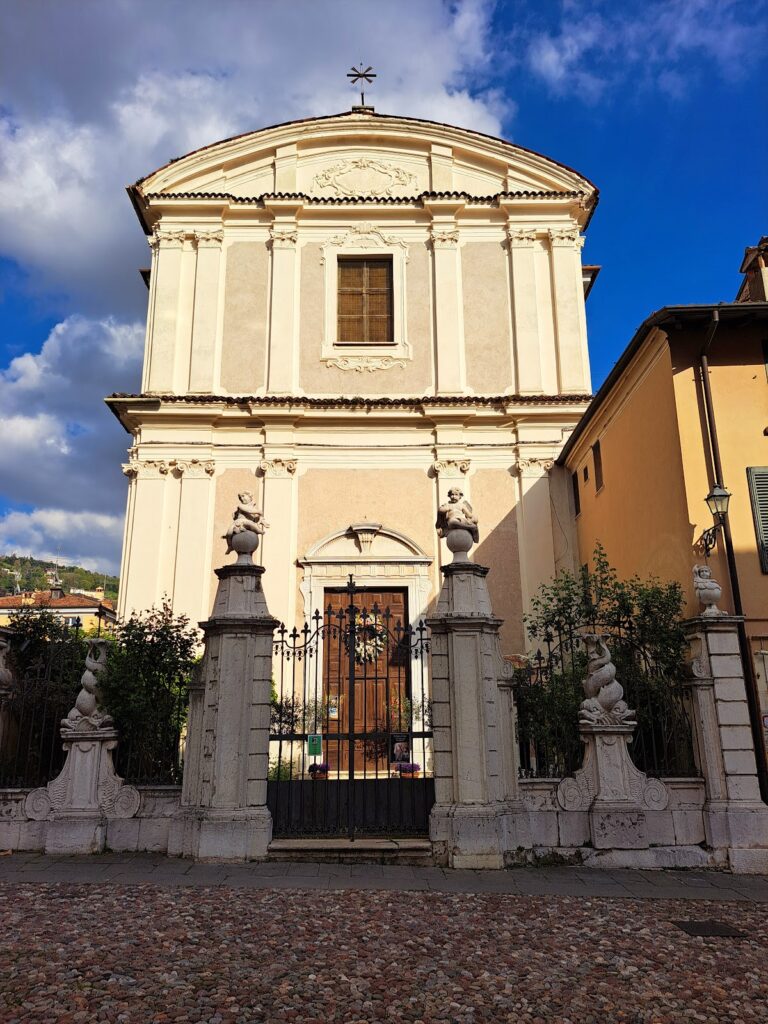
A fourth Imperial-period chamber probably stood to the east, although its precise arrangement and dedication remain uncertain. The pediment of the chamber was largely reconstructed and was probably decorated with statues; its upper architectural ornament may have carried a large sculptural group. Moulded pieces thought to come from the entrance porch ceiling were reused in the façade of the Church of Santissimo Corpo di Cristo. The temple’s present fabric consequently combines ancient remains with modern reconstruction.
Republican sanctuary
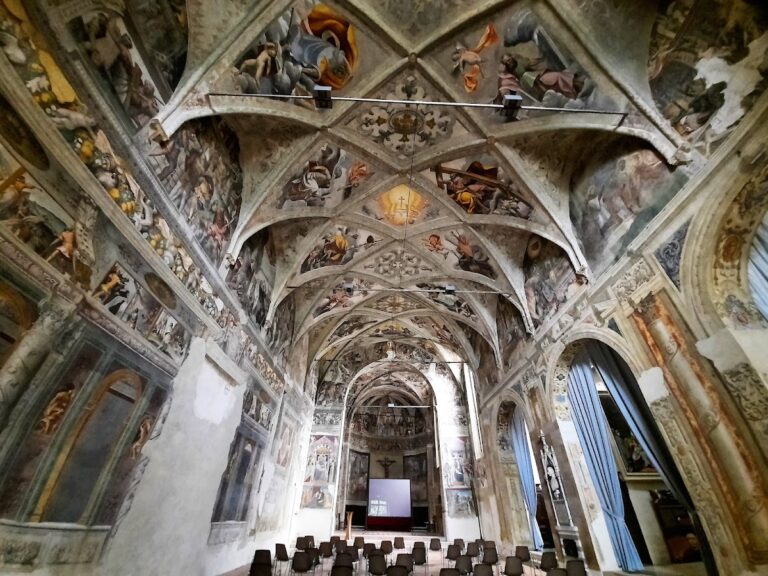
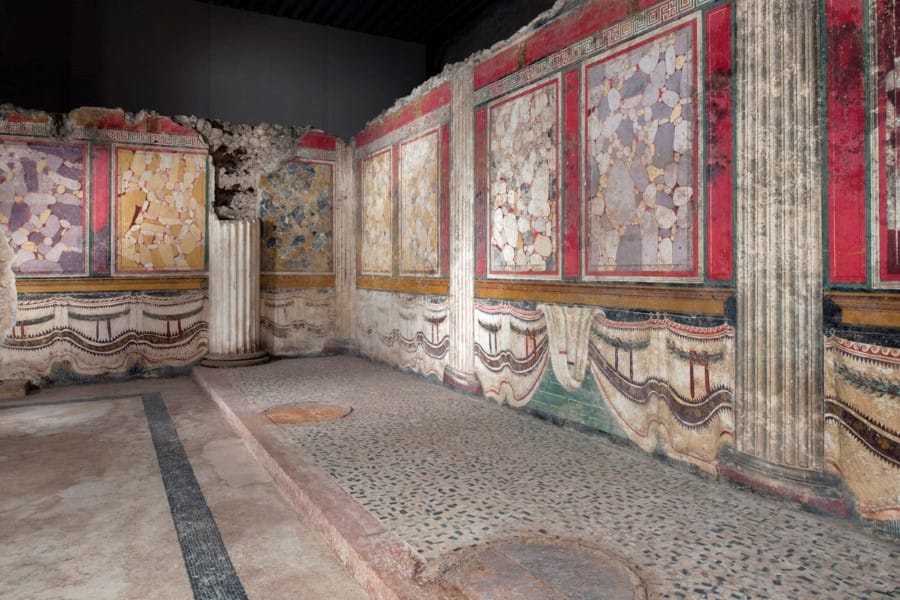
Beneath the Imperial temple lies a chamber belonging to the earlier Republican sanctuary. It occupies a lower level and retains exceptionally well-preserved frescoes. The Republican complex consisted of four large rectangular rooms on a common podium. Each room had an independent entrance and a columned porch, and the sanctuary occupied a terrace facing the decumanus maximus, now Via dei Musei.
The frescoes imitate fluted white columns, coloured marble slabs, cornices, and hanging curtains in styles derived from Hellenistic models and adapted by Roman craftsmen. Fragments of vaults suggest that the rooms may have been covered by vaulted roofs resting on entablatures or architraves supported by rows of columns along the sides. Their restoration made the underground sanctuary available for public presentation in 2015.
Sculptures and stone collection
The central chamber contains an extensive lapidary founded in 1830 and enlarged during later decades. Its displays include Roman stone altars, honorary and funerary inscriptions, funerary stelae, milestones, and bases from monuments. Excavations also produced fragments of marble cult statues and other furnishings, including part of a colossal figure possibly representing Jupiter enthroned.
The bronze Winged Victory is a 1st-century AD sculpture found in 1826 within the temple walls together with imperial heads and other bronze objects. After its restoration between 2019 and 2021, it was installed in the eastern chamber in a museum presentation designed by Juan Navarro Baldeweg.
Forum and theatre
Roman forum
The rectangular Roman forum extended south of the Capitolium for approximately 139 by 40 metres. Porticoes bordered the public square, and one Corinthian column survives. The forum continued toward a basilica, whose surviving wall is visible in Piazzetta Giovanni Labus. A possible tabula lusoria, a simple gaming board, is incised in the pavement beneath the surviving forum column.
The temple was approached from the decumanus maximus by a staircase divided into two or three flights leading to the surrounding terrace. A second staircase aligned with the first descended from the street toward the forum and its porticoes, placing the street between the temple and forum at different elevations. The terrace may also have contained two fountains.
Roman theatre
The Roman theatre stands beside the Capitolium. Its semicircular seating area partly rests against the slope of Mount Cidneo. Construction began during the Augustan period, the theatre expanded between the 1st and 3rd centuries AD, and renewed stage decoration was added during the 2nd or 3rd century. The lower rows of seats survive, while the upper seating was supported by masonry arches that later collapsed. The medieval Palazzo Maggi Gambara occupies part of the former seating area.
The theatre remained in use until the late 4th or early 5th century. Its stage collapsed between the 11th and 12th centuries, probably during an earthquake, and the building then became an open quarry for building stone. It was described as a place for public hearings in the 12th century. Soil washed down from Mount Cidneo and the theatre’s abandonment eventually brought its use to an end.