Temple of Jupiter Anxur: A Roman Sanctuary at Terracina


Site at a Glance
- Rating
- 4.5
- Popularity
- Medium
- Country
- Italy
- Primary era
- Classical
- External website
- Open
- Eras represented
- Classical, Medieval
- Civilizations
- Papal States, Roman
- Site type
- Religious
- Remains
- Temple
On this page21 sections
History
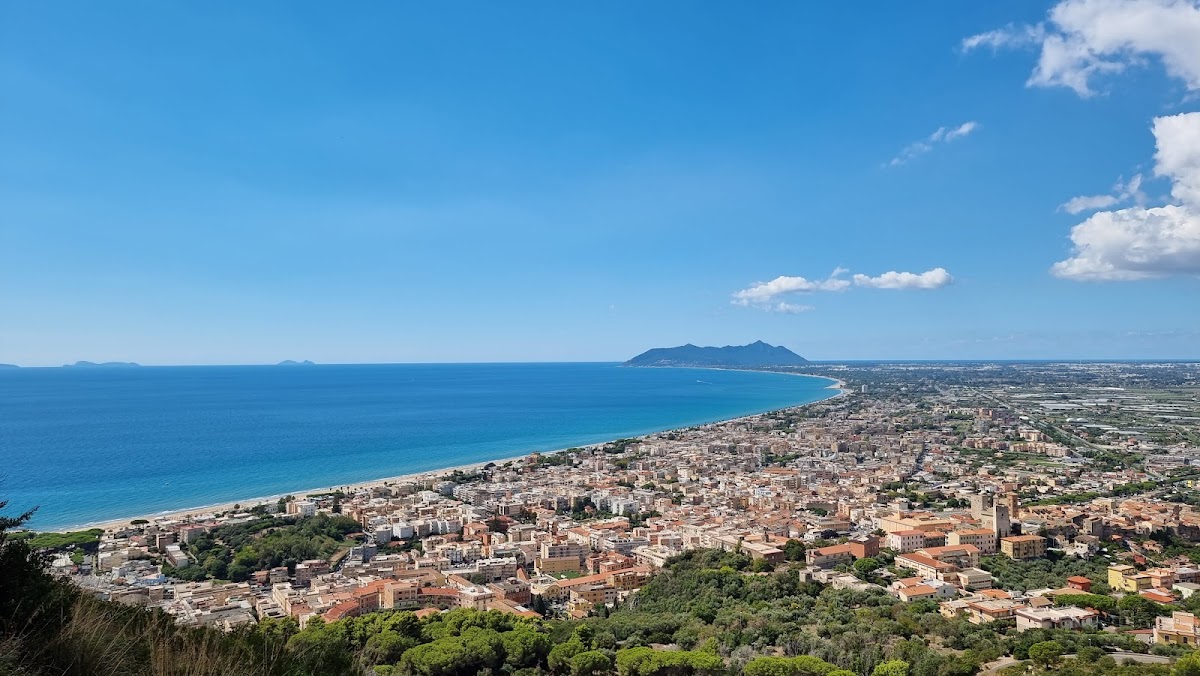
The Temple of Jupiter Anxur is a Roman sanctuary in Italy, above Terracina, ancient Anxur, on Mount Sant’Angelo. Its monumental form developed between approximately 100 and 70 BC in the Republican period, when Roman builders created a terraced sanctuary and fortified complex above the Via Appia and the Tyrrhenian coast. The site occupied the summit of a mountain that rises to 227 metres above the Pontine Plain and the southern end of the Ausoni Mountains.
From Anxur to Roman Terracina
Terracina was founded by the Ausones and later occupied and renamed Anxur by the Volscians. Rome conquered the settlement at the end of the fifth century BC, made it a Roman colony in 329 BC, and connected it to the wider Roman road system when the Via Appia was built around the mountain in 312 BC between Rome and Capua.
The earliest sanctuary phase belongs to the period of Roman control in the late fourth century BC. Large polygonal terraces were constructed on the mountainside, probably for an early oracular cult. A temple may not yet have formed part of this first arrangement. During the second half of the second century BC, the sanctuary was rebuilt with structures set against the slope. This phase created the complex later known as the small temple.
Republican monumental redevelopment
Between approximately 100 and 70 BC, during the period associated with Lucius Cornelius Sulla, the sanctuary underwent a major transformation. Sulla was the Roman dictator whose victory in the civil wars created the political setting for extensive building activity. A fortified enclosure and military camp were established to control the nearby Via Appia, while the large temple rose on a monumental terraced foundation.
The redevelopment changed the sanctuary’s relationship with its surroundings. The newer complex appears to have been oriented more toward the harbor and commercial activity than toward the city and its agricultural territory. This arrangement linked religious use with the movement of people and goods along the coast and the road, although the precise functions of some western buildings remain uncertain.
Uncertain religious identity
The sanctuary was traditionally identified with Jupiter Anxur, the youthful form or local aspect of Jupiter regarded as Terracina’s protecting deity. Its religious identity, however, remains uncertain. An inscription naming Venus, together with votive objects such as glass-paste doves dedicated to Venus Obsequens, or Indulgent Venus, has led to questions about the traditional identification.
The smaller and probably older sanctuary may have been dedicated to Feronia, an Italic goddess associated with sanctuaries and sacred groves. A nearby terrace probably served an oracular purpose. The redevelopment after Sulla’s victory may have promoted a cult of Venus connected with the goddess’s protection of Sulla, while the older religious traditions continued to shape the site’s interpretation.
Destruction, medieval reuse, and abandonment
During the late Republican and Imperial periods, the sanctuary passed through successive episodes of destruction and reconstruction. After the Roman period, it was destroyed and burned. The surviving ruins later became known in the Middle Ages as “Theodoric’s Palace,” a name reflecting the appearance and interpretation of the remains rather than a securely identified palace built by Theodoric, the Ostrogothic king who ruled much of Italy in Late Antiquity.
In the Early Middle Ages, a Benedictine monastery dedicated to Saint Michael the Archangel occupied the area of the small temple. One corridor within the substructures was adapted as a church, and the hill acquired its modern name, Mount Sant’Angelo. Religious occupation continued alongside military use of the summit, including defensive construction in the thirteenth century. The area was definitively abandoned at the end of the sixteenth century as Terracina became progressively depopulated.
Excavation and protection
The first excavations began in 1894 under Pio Capponi and Luigi Borsari, when the site was still locally called “Theodoric’s Palace.” Borsari resumed the work from 1896, helping to reveal the Roman terraces and their substructures. Further investigations in 1988 uncovered monastery remains in the upper part of the western terrace.
Since 2000, the sanctuary has been protected as a natural monument and managed by the Municipality of Terracina. It also forms part of the protected landscape of the Ausoni Mountains and Lake Fondi, preserving the archaeological remains within their mountainous setting.
Remains
Terraced organization
The surviving sanctuary occupies a sequence of monumental terraces on the summit of Mount Sant’Angelo. In its Sullan-period form, the complex comprised an upper fortified terrace, a lower terrace with the large temple and oracular sanctuary, and a western terrace containing the small temple and vaulted rooms. Polygonal masonry, irregular opus incertum, and vaulted substructures were combined to create buildings and platforms fitted to the mountainside.
Upper fortified terrace
Military enclosure
The upper terrace, known as the campo trincerato, was a military area connected with the city’s acropolis. Its enclosure had nine circular towers. A three-sided portico surrounded an open square that opened to the south. Behind the northern portico ran a patrol walk, together with interconnected water cisterns that served the fortified area.
Small distyle temple
A small distyle temple stood at the southwest corner of the upper square. Its cella, or enclosed sacred room, was preceded by two columns placed between the forward extensions of the cella walls. This arrangement is known as in antis, meaning that the columns stood between projecting side walls.
Large temple terrace
Temple building
The large temple measured 18.70 by 32.58 metres and was set on an almost exactly north-south axis, differing from the orientation of the terrace. A frontal staircase of twelve steps led to its high podium, which probably carried an altar at the centre. The building was pseudoperipteral, with a colonnade suggested around the cella by engaged half-columns, and hexastyle, with six columns across the front.
Its deep entrance porch had six Corinthian limestone columns on the front and four columns along each side. The nearly square cella measured 14.10 by 13.60 metres. Six engaged half-columns lined each side and six stood at the rear, all formed in stuccoed masonry. Inside, a white tessera mosaic was bordered by a simple black band, and a podium supported the cult statue. The interior was originally wider, but a reinforcing wall was later inserted, probably after a fire.
Hillside portico and substructures
The temple terrace was partly cut into the natural rock and closed on its northern side by a portico aligned with the temple. Built against the hillside and raised three steps above the terrace, it probably carried a Corinthian colonnade. Its interior was painted and provided a resting place for pilgrims. Rooms for travellers and commercial activities associated with the cult may also have occupied this area.
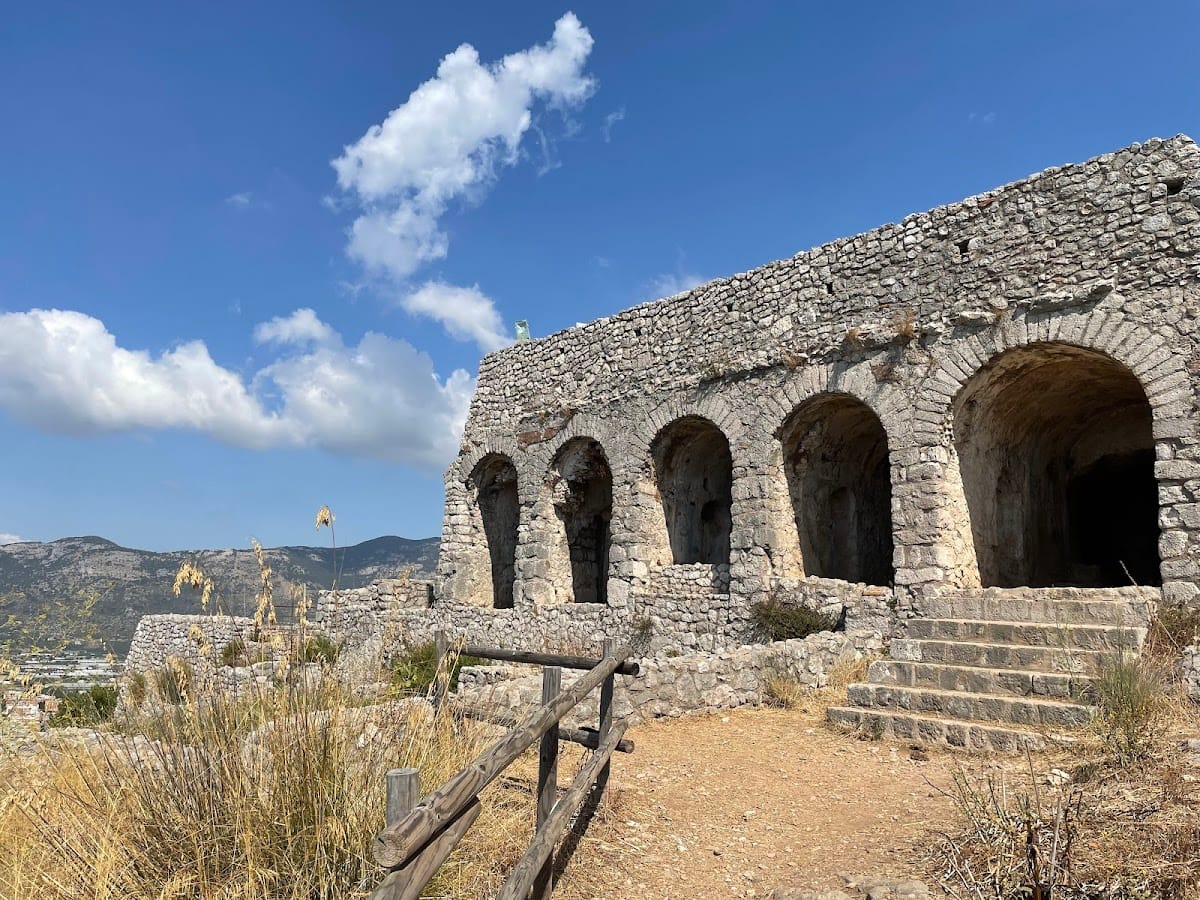
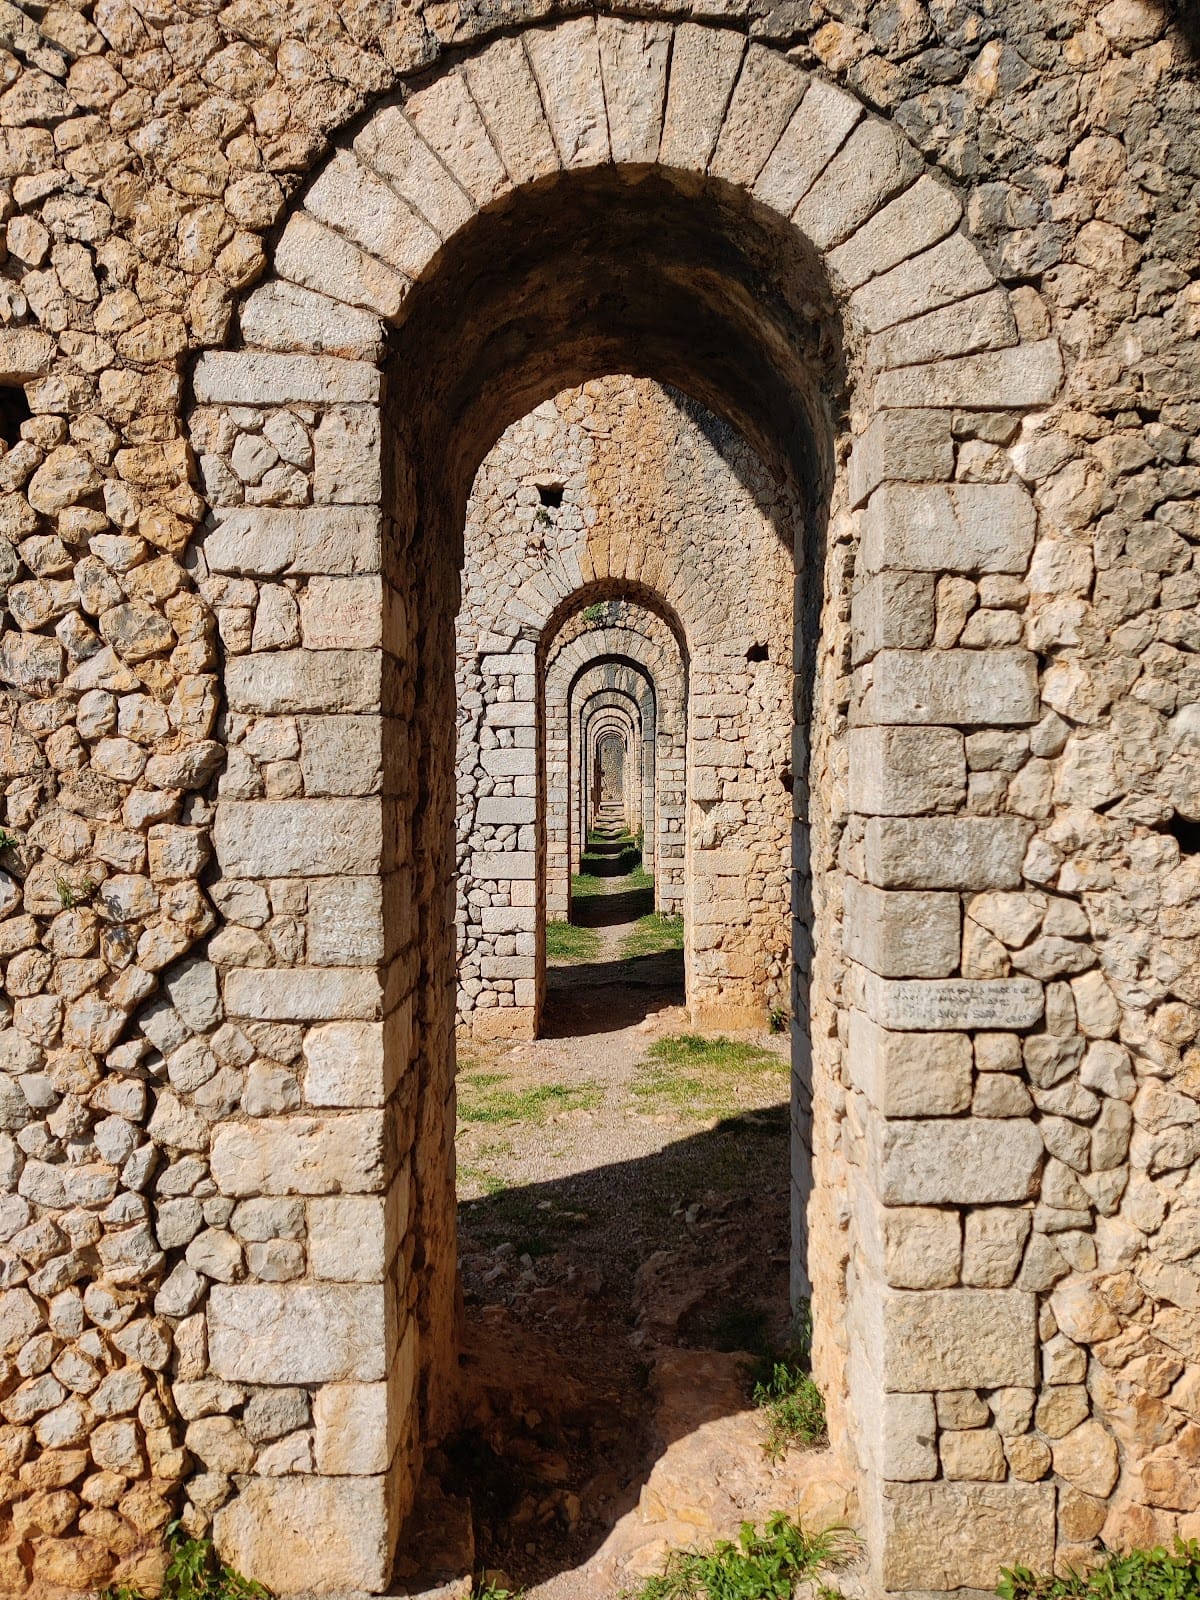
On the eastern side, a staircase descended to three vaulted rooms at the lower level. These spaces opened onto corridors within the substructures and a cryptoporticus, a covered corridor that was partly underground. The terrace facade contained twelve large arches leading to vaulted chambers connected by high arched openings. Behind them ran a long vaulted corridor about 3.5 metres wide, partly covered with plaster. A natural cave opened behind the corridor at a lower level; during the Roman period, its floor and walls were regularized, and it was probably connected with or used by the oracular sanctuary.
Oracular sanctuary
Rock shrine
The oracular sanctuary lay beside the large temple on its western side. Its central feature was an isolated natural rock with interconnected cavities through which air could pass. The rock was enclosed in a quadrangular base of opus incertum, a Roman technique using irregular stone pieces set into concrete. The base supported a small shrine with four terracotta columns and Ionic capitals made of travertine.
Votive deposit
At the foot of the oracular rock, a favissa, or ritual deposit pit for votive offerings, contained numerous lead offerings discovered during the 1894 excavations. A perimeter wall enclosed the oracular area, which could be reached only from the end of the portico.
Western terrace and small temple
Earlier polygonal structures
The western side of the large terrace preserves traces of an earlier polygonal substructure, possibly belonging to the sanctuary’s Archaic or Classical phases. The system consisted of two terraces at different levels and was later covered by the monumental substructure of the Sullan period.
Small-temple complex
The western terrace, known as the small temple, stood at the arrival point of the ancient road from the Roman city. It contained nine vaulted rooms built in irregular opus incertum, probably earlier than the substructures of the large temple terrace. Arched passages connected the rooms, while broad arches opened outward between projecting sections.
Fragments of First Pompeian Style decoration survive in the complex. This Roman form of wall decoration imitated coloured marble revetment with painted and stuccoed surfaces, and here it dates the rooms to the third quarter of the second century BC. A partly collapsed vaulted corridor ran behind them. Three cisterns opened behind the corridor, including a principal cistern formed by two interconnected chambers. The upper part of the terrace also preserves traces of a room with a black-and-white mosaic floor.
Monastery church
The eastern end of the internal corridor was converted into the monastery church of Saint Michael the Archangel. Ninth-century frescoes remain on the rear wall, including the Madonna and Child between Saints Michael and Gabriel, positioned where the altar stood. Other monastic rooms were uncovered in 1988 in the upper part of the western terrace. They included bases for presses and troughs, while the original purpose of the wider western structures may have involved an early monumental sanctuary or accommodation and service rooms.
Nearby sites