Villa of Maxentius: An Imperial Roman Complex on the Appian Way


Site at a Glance
- Rating
- 4.6
- Popularity
- Low
- Country
- Italy
- Primary era
- Classical
- External website
- Open
- Eras represented
- Classical
- Civilizations
- Roman
- Site type
- Domestic
- Remains
- Villa
On this page13 sections
History
The Villa of Maxentius is an imperial Roman complex on the Appian Way in Rome, Italy, developed during the reign of Maxentius between approximately 306 and 312. It brought together a palace, a circus, and the mausoleum of the emperor’s son Romulus as a single architectural project. The complex served as a residence, a venue for public spectacles, a dynastic burial place, and a setting associated with the sacred status of the emperor.
From Republican villa to imperial estate
The complex represented the final transformation of a rural villa established in the late Republican period. During the Julio-Claudian period, the first imperial dynasty of Rome, two monumental fountains called nymphaeums were added along the Appian Way. In the second century, Herodes Atticus, a wealthy Greek intellectual and Roman senator, radically remodelled the property and incorporated it into his extensive Triopium estate around Rome. The property later passed into imperial ownership.
Maxentius converted the earlier villa into an imperial residence and added the circus and family mausoleum. The palace and the wider project may not have been completed, and it remains uncertain whether Maxentius ever lived there. The complex nevertheless expressed several connected aspects of imperial rule by joining residence, spectacle, commemoration, and burial within one estate.
Romulus and the final years of Maxentius
Valerius Romulus, the son of Maxentius, died in 309, reportedly while still an adolescent. He was probably the first person buried in the mausoleum, which may have been planned as a tomb for the imperial family. After his death and deification, the complex may have taken on a more strongly funerary character. The circus may also have been used, or intended for use, for funeral games dedicated to him.
Maxentius was defeated and killed by Constantine at the Battle of the Milvian Bridge in 312. Constantine was his rival and successor, and his victory ended Maxentius’s rule. The defeat probably led to the early abandonment of the complex. The circus may never have hosted chariot racing, since clear evidence for racing activity has not been identified.
Medieval ownership and early excavation
After the site was abandoned, the estate became part of the Patrimonium Appiae, an ecclesiastical landholding mentioned during the time of Pope Gregory I in the late sixth century. The circus appears under the name Girulum in an 850 land-exchange document involving ecclesiastical institutions.
During the medieval and early modern periods, the property passed successively to the Counts of Tusculum, the Cenci family, and the Mattei family. The first excavations are associated with the Mattei in the sixteenth century. By the middle of the eighteenth century, much of the ancient complex had been buried, and the circus was commonly mistaken for the Circus of Caracalla. A rustic building was also attached to the mausoleum’s entrance vestibule during this period.
Systematic investigation and public preservation
Giovanni Torlonia acquired the property in 1825 and commissioned its first systematic excavations, with methodological and practical assistance from Antonio Nibby. After about eight months, the circus had been uncovered as far as its triumphal gate. Two inscriptions discovered near the gate named Maxentius as the monument’s promoter and Romulus as the person honoured by it. Nibby judged the walls and marble inscription slabs to be of mediocre quality and concluded that the complex had not undergone restoration in antiquity.
The Torlonia family continued excavation campaigns in the nineteenth century, including work in 1877 and 1883. The Municipality of Rome acquired the archaeological complex in 1943. Preparations for the 1960 Rome Olympic Games brought the circus into view in its entirety and included consolidation of its perimeter walls. Parts of the palace, the circus’s central barrier, the four-sided porticoed enclosure, and the mausoleum were also excavated or restored. Further excavation and consolidation took place in 1975–1977, in 1979, and in the early 2000s. Since 2008, the Villa of Maxentius has formed part of Rome’s Municipal Museums system as a public archaeological complex and museum site.
Remains
The complex occupies a hillside overlooking the Alban Hills. The palace stood on a terrace supported by a covered passage, the circus occupied a slight natural depression, and the mausoleum faced the Appian Way. The principal buildings used opus listatum, a Roman wall-building technique made with alternating horizontal courses of bricks and small tufa blocks. Their arrangement preserves the planned relationship between imperial residence, spectacle, and dynastic burial.
Imperial palace and earlier villa
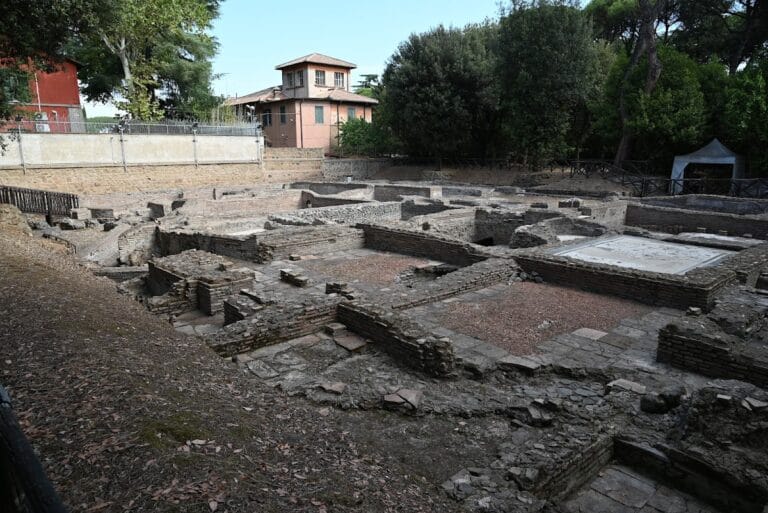
The imperial palace is the least well-preserved of the three principal buildings. The surviving structure includes the apsidal ends of three large rooms. The central room is identified as both the Temple of Venus and Cupid and the aula palatina, the imperial audience hall. An atrium preceded this room and connected with a covered portico about 200 metres long. The portico, reportedly decorated with frescoes, created a direct route between the palace and the emperor’s viewing position in the circus.
The palace incorporated earlier structures that had been repeatedly altered from the first century BC through the early fourth century. The original villa included a large cryptoporticus, a covered passage that could be enclosed within a terrace or placed partly underground. The Julio-Claudian phase added two nymphaeums, monumental fountain installations, facing the Appian Way. One remained visible after later excavation and had a farm building attached to it.
A large cistern at the highest point of the hill supplied water to the complex. Herodes Atticus’s second-century remodelling included two groups of rooms beside the later audience hall and a bath complex. Three marble-lined basins from the baths remain visible.
Circus of Maxentius
Structure and entrances
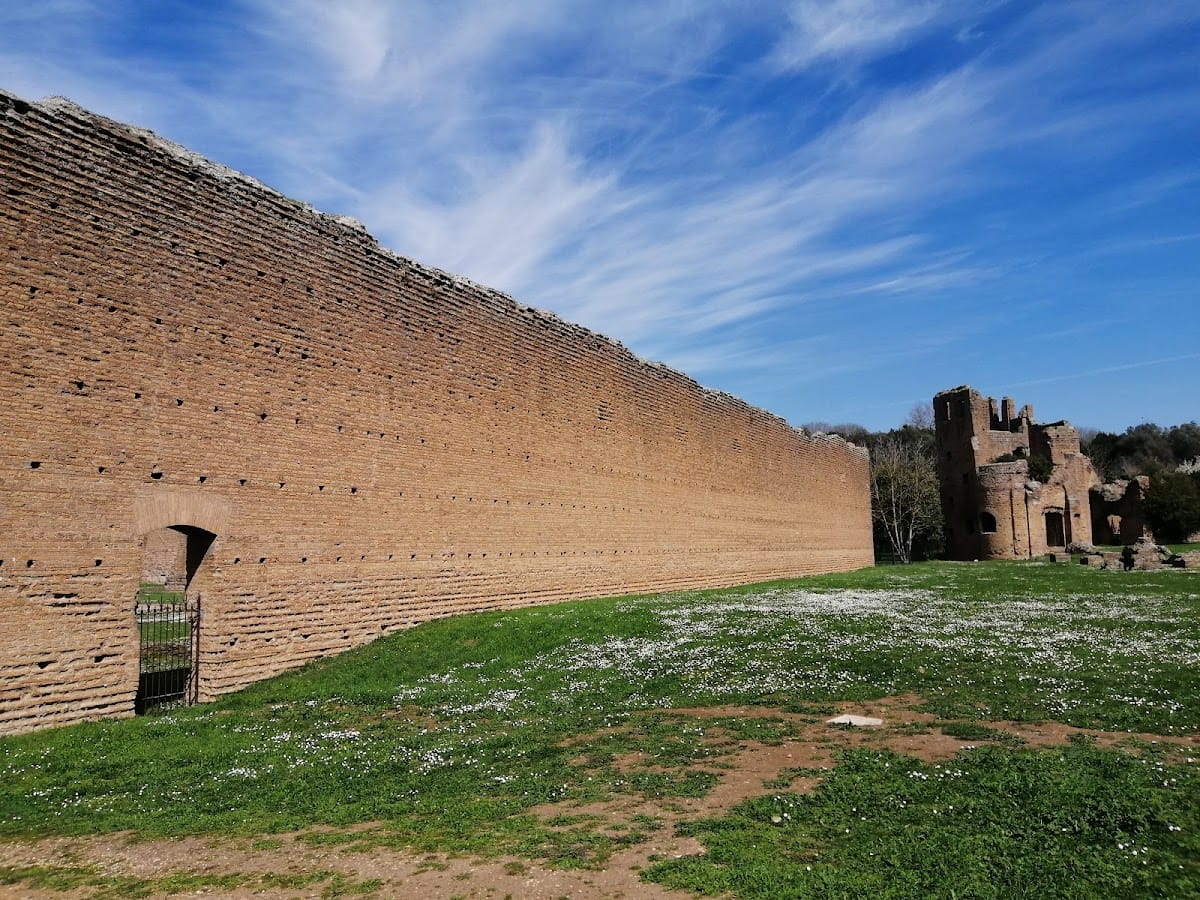
The Circus of Maxentius measures approximately 513 metres in length and up to 91 metres in width. It is broadly aligned from east to west and retains many of its principal architectural components. Builders created the racecourse by filling a natural depression. Material was removed from Caffarella hill for this work, and a large cistern associated with the operation survives there, reinforced with a rim of tufa blocks. Terracotta amphorae were set into the concrete vaults beneath the seating to reduce the weight of the structure.
Twelve starting stalls, or carceres, occupied one end of the circus. They were flanked by two square towers with curved sides facing the façade, while a large arched gate for chariots stood among the stalls. Spectator entrances opened between the towers and the seating, and another entrance lay along the southern side opposite the imperial viewing area. Surviving sections of the seating were originally faced with marble and travertine. The two end towers and the imperial viewing box also remain.
Central barrier and racing equipment
The central spina, the barrier around which chariots raced, extended for approximately 296 metres. Its ends were marked by two semicircular turning posts called metae, and chariots were intended to complete seven circuits around it. Ten basins occupied the centre within a channel known as an euripus. They may have supplied water for horses and racing crews, and one proposed function was to sprinkle the track to control dust.
Two small columned structures carried devices representing seven eggs and seven dolphins. These devices indicated the laps completed during a race. The emperor’s pulvinar, or viewing box, stood on the north-eastern side of the circus and connected with the palace through the long porticoed passage.
Processions and religious imagery
A processional route for chariots began at the gate in the centre of the circus’s short side. The opening procession included chariots, athletes, dancers, and acrobats, led by the magistrate who had sponsored the games. Several statues were found within the circus, including a phallic herm of Demosthenes and images of protective deities, especially Magna Mater, the Roman Great Mother goddess associated with Cybele and an important state cult. These objects reflect the religious dimension of the spectacles held or planned there.
The circus also contained an obelisk made for Domitian in AD 80. Maxentius transported it to the complex in 309 from the Temple of Isis and Serapis in the Campus Martius, the ancient Field of Mars district of Rome. Installed on the spina, it served as a solar and cosmological symbol. The obelisk later fell and broke in the early Middle Ages. After restoration in 1648–1649, it was removed from the villa and placed on Bernini’s Fountain of the Four Rivers in Piazza Navona.
Mausoleum of Romulus and the quadriporticus
The Mausoleum of Romulus stands at the centre of a rectangular quadriporticus, an enclosure surrounded by porticoes on all four sides. The enclosure is aligned with the Appian Way and faces the circus. Its portico measures approximately 100 by 125 metres externally. Built in opus listatum, it has arches resting on piers decorated with brick half-columns and covered by small cross-vaults. The mausoleum’s entrances included the main approach from the Appian Way and additional gates leading toward the circus and palace.
The mausoleum itself is circular, approximately 30 to 33 metres in diameter. A rectangular pronaos, or columned vestibule, stood before it, with a façade of six columns. The building probably carried a dome and consequently had an appearance compared with a small Pantheon. A rustic building was later attached to the vestibule.
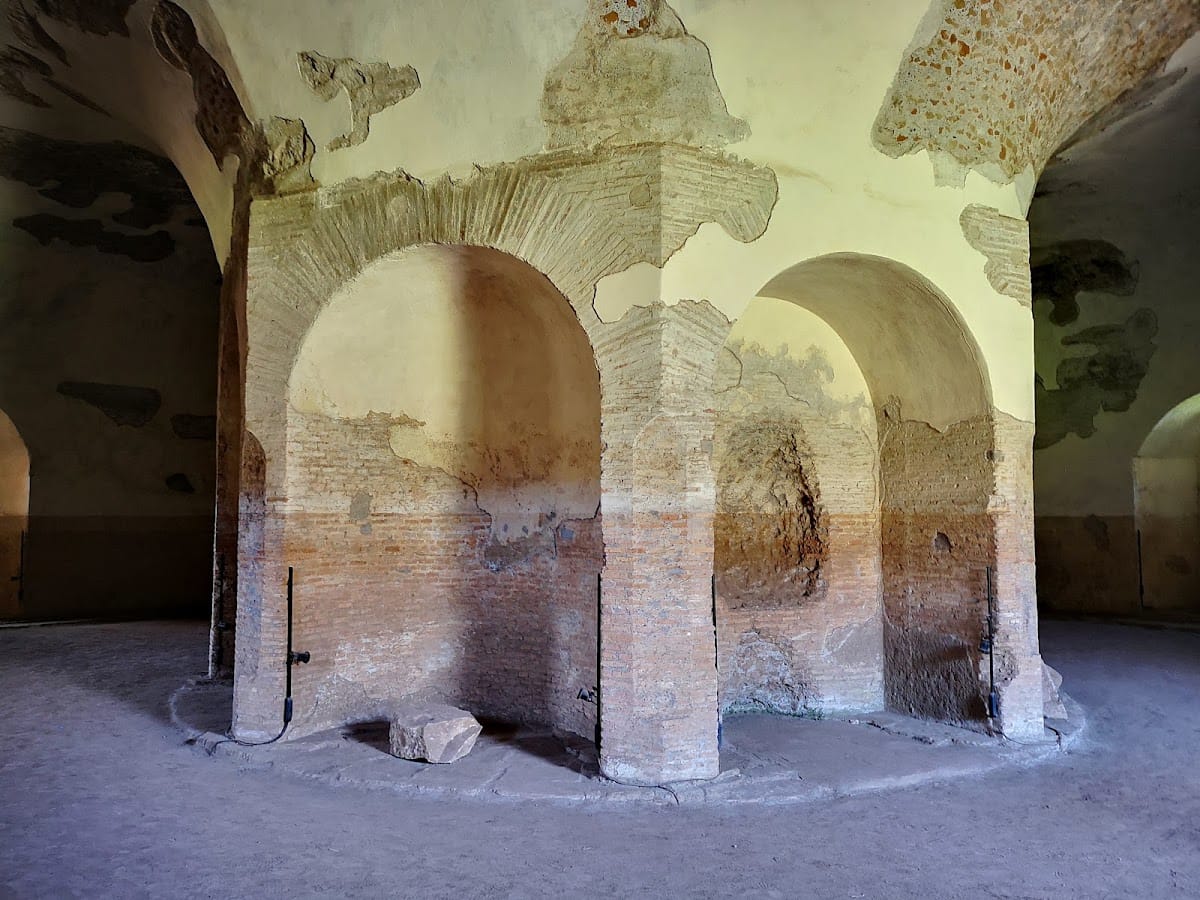
The monument was designed on two levels. Its surviving lower storey contains a circular burial chamber arranged around a massive central pillar. Rectangular and semicircular niches alternate around the inner perimeter wall, while eight further niches open in the central pillar. These spaces were intended to receive sarcophagi. The upper storey is largely lost but probably contained a cult room for the deified emperor. The marble revetment has disappeared, although fragments remain below the present floor level, and holes for the original wooden supporting beams are still visible. Most of the original dome and the upper storey are no longer preserved.
Tomb of the Servilii and the Appian Way landscape
The monument traditionally called the Tomb of the Servilii lies against the south-eastern side of the mausoleum’s enclosure. The construction of the mausoleum partly damaged it. It is a funerary monument dated between the late first century BC and the Augustan period, although the branch of the Servilii family associated with it is unknown.
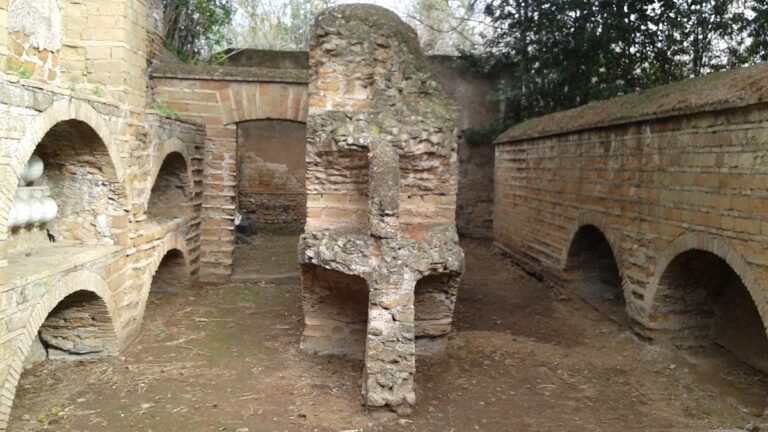
The tomb consists of a square concrete base supporting a drum with niches. Its funerary chamber is sufficiently well preserved to retain stucco decoration. Together with the mausoleum and the remains of the surrounding Appian Way funerary landscape, it illustrates the long use of this area for monumental burial. The site is physically connected with the nearby Tomb of Caecilia Metella, which can also be reached through the Villa of Maxentius.