Mausoleum of Maxentius: An Imperial Tomb on the Appian Way
Site at a Glance
- Popularity
- Medium
- Country
- Italy
- Primary era
- Classical
- Eras represented
- Classical, Modern
- Civilizations
- Roman
- Site type
- Burial
- Remains
- Tomb
On this page15 sections
History
The Mausoleum of Maxentius is a Roman imperial tomb on the Appian Way in Rome, Italy. It formed part of a villa complex begun under Emperor Maxentius around 306. Construction of the mausoleum is thought to have started in 309 and was nearly complete when Maxentius died in 312. Dedicated to his eldest son, Valerius Romulus, it may also have been planned as a tomb for Maxentius and his family.
Maxentius and the villa complex
Maxentius proclaimed himself emperor in 306 and ruled Italy and Africa until 312 during a period of divided imperial rule. The Roman Senate recognized his authority, although the emperors Galerius and Severus did not. He was the last emperor to reside permanently in Rome and sponsored major building projects there. His villa on the Appian Way included a private chariot-racing circus and an imperial palace as well as the mausoleum.
Constantine’s troops defeated Maxentius at the Battle of the Milvian Bridge, where Maxentius was killed. The mausoleum was nearing completion at the time of his death.
Valerius Romulus and the tomb
Romulus (294–309) served as consul with his father in 308 and again in 309. A consul was a senior Roman magistrate, though by this period the office was often largely ceremonial. Romulus is thought to have died in 309, since Maxentius served alone as consul in 310. Romulus was probably buried in the mausoleum and may have been its only occupant.
After Romulus’s death, he was deified, meaning formally raised to divine status. A separate Temple of the Divine Romulus was built in the Roman Forum. Maxentius may have chosen the Appian Way for the tomb because Roman custom placed burials outside the city; several catacombs were also nearby.
Later use
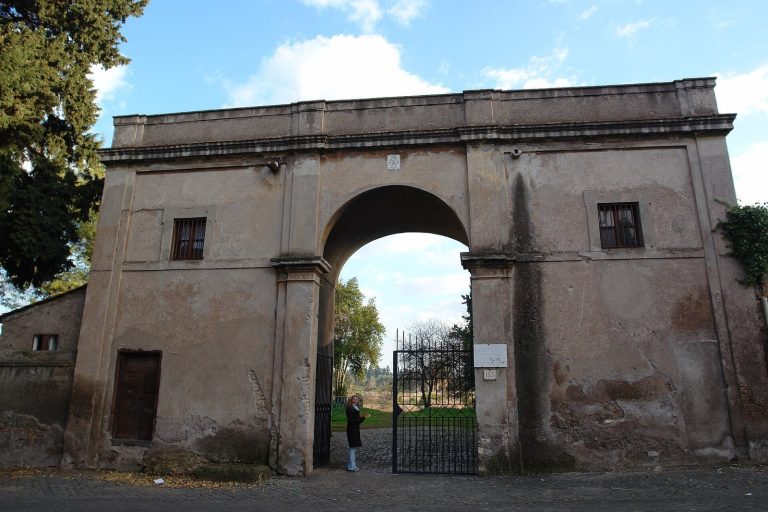
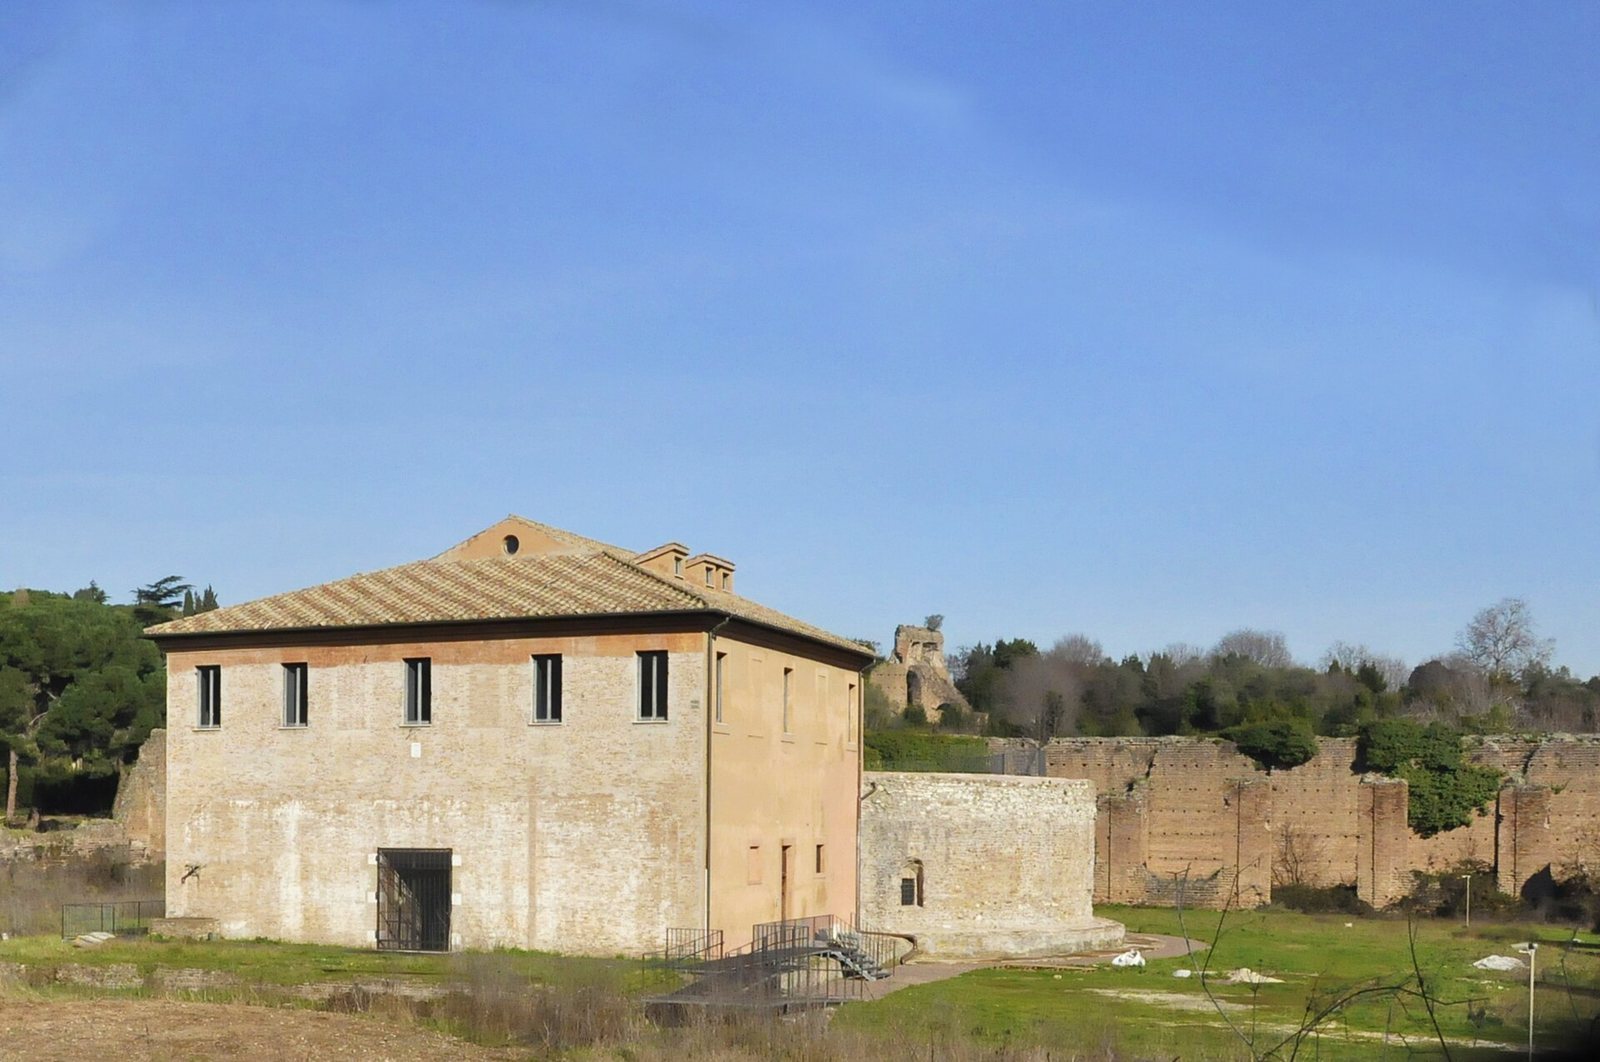
An eighteenth-century farmhouse was built between the mausoleum and the Appian Way. The Torlonia family, which acquired the villa in 1825, turned the farmhouse into a residence. The Italian Fascist government took control of the property in 1943.
Remains
The villa stood beside the northeastern edge of the Appian Way, a few kilometres from Rome. Its overall plan was irregular, measuring about 110 by 120 metres. At its centre, the mausoleum occupied an enclosed area measuring 99.50 by 85 metres. Among the villa’s buildings, the mausoleum alone was aligned parallel to the road.
Enclosure and surrounding buildings
Perimeter walkway and entrances
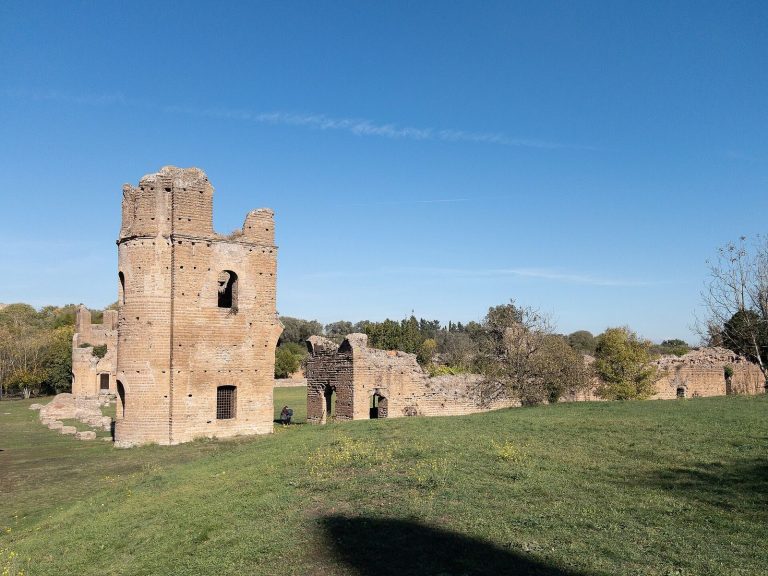
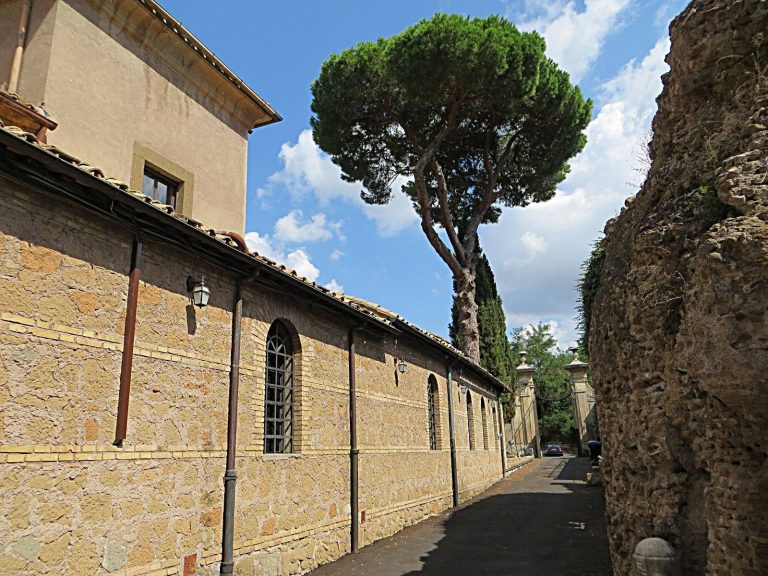
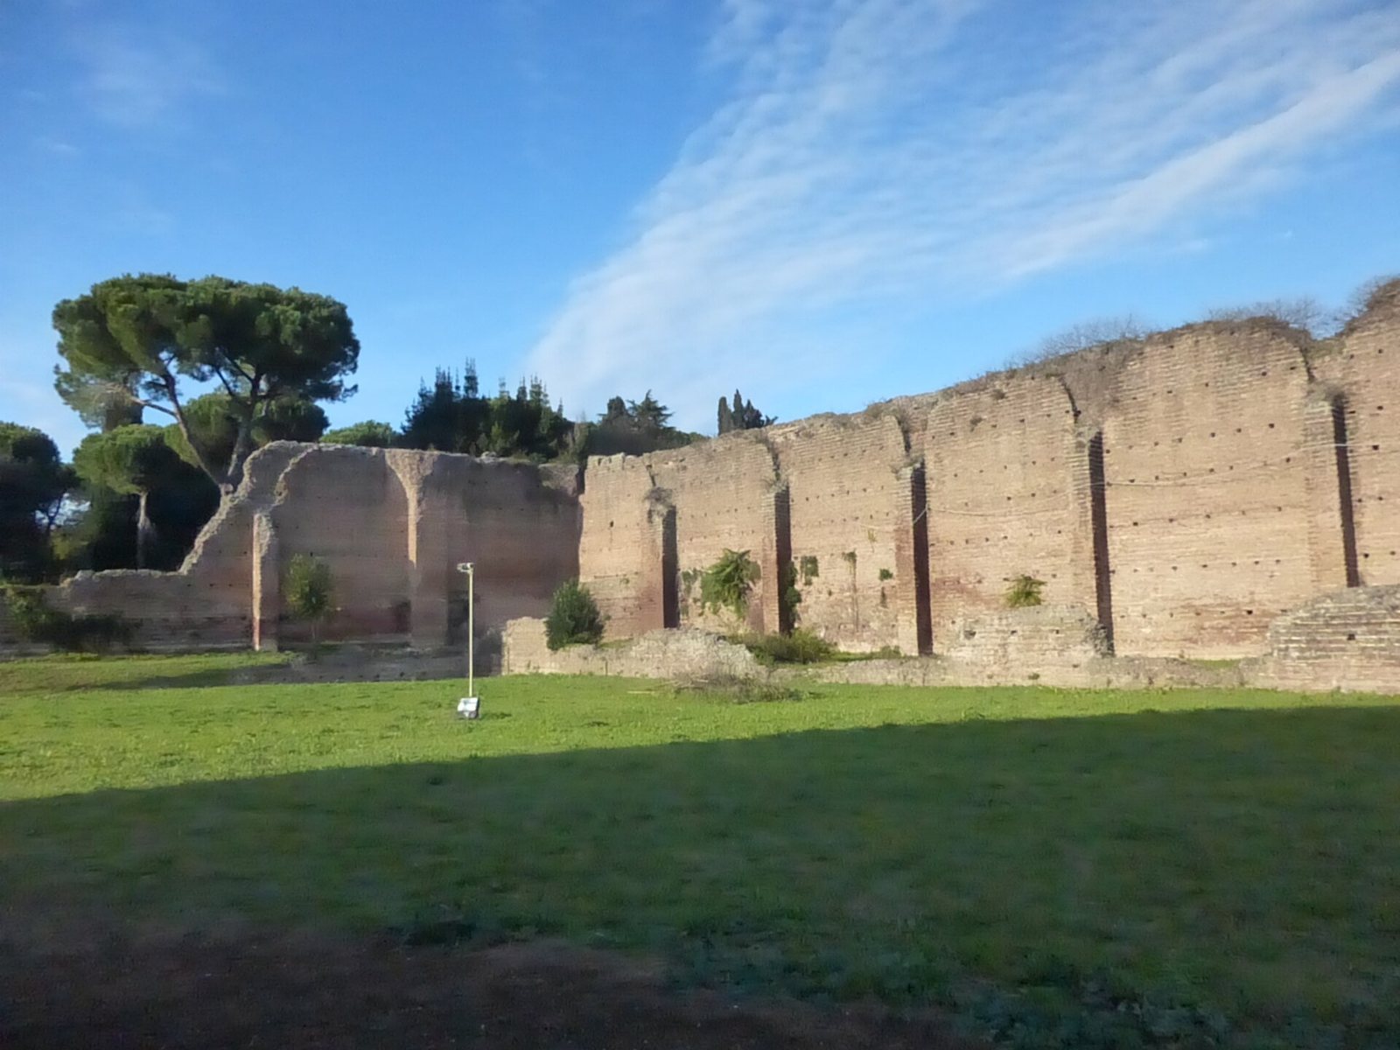
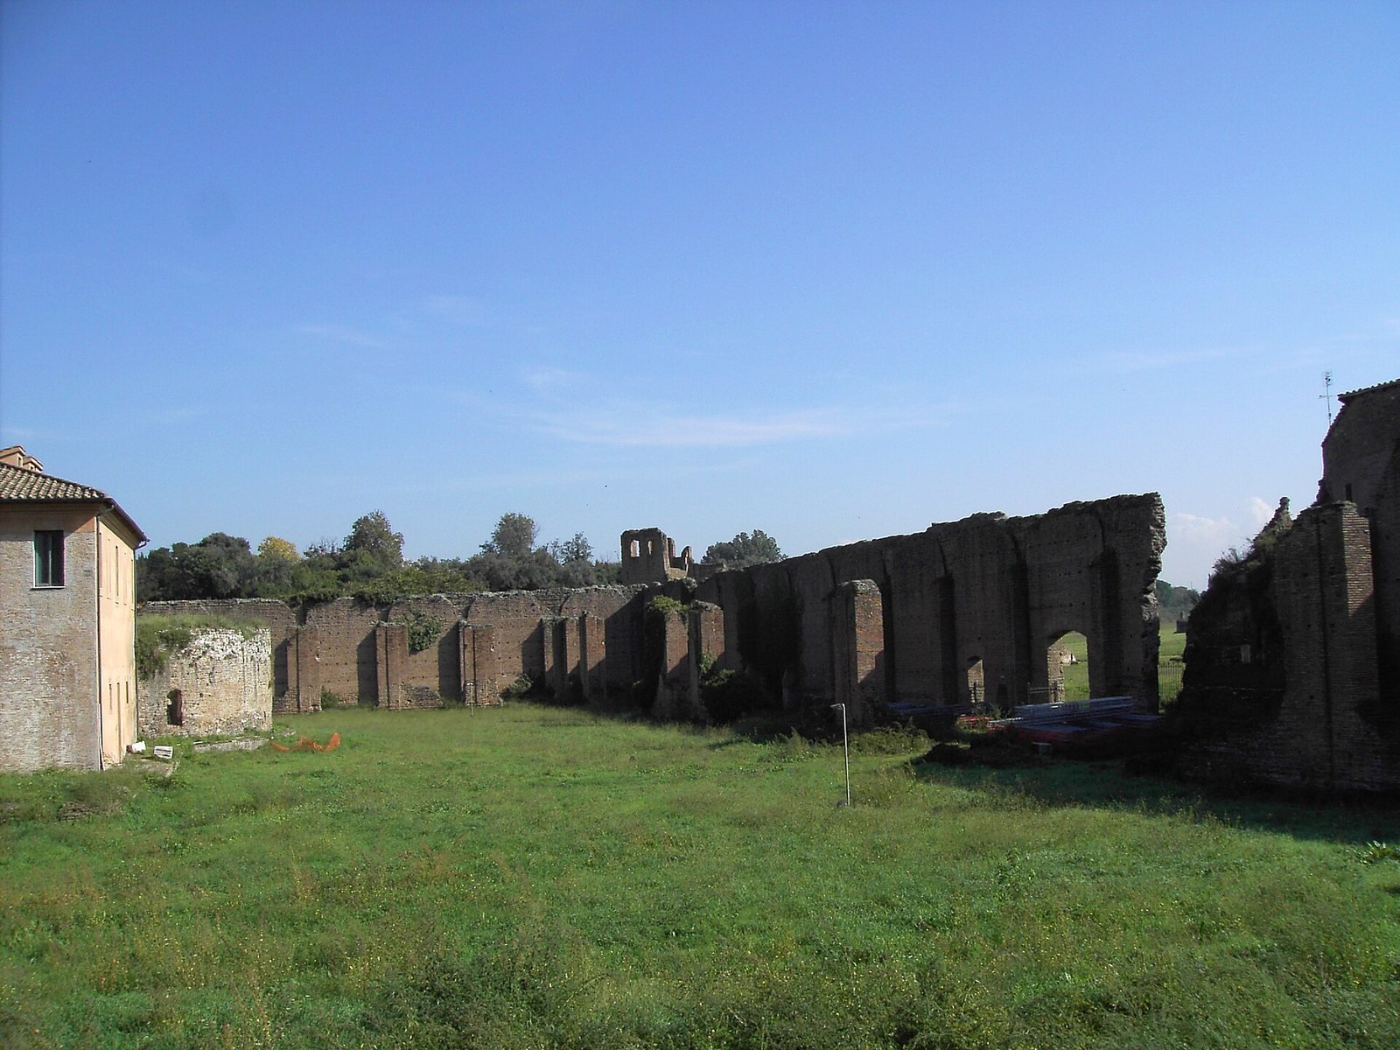
A covered walkway enclosed the central space on four sides. Its inner edge had 52 arched openings. The walls, faced with small, regularly laid masonry blocks, survive to more than seven metres on three sides, with some sections reaching ten metres. The enclosure’s main entrance lay on the southwest, toward the Appian Way; a smaller entrance on the northeast opened toward the villa.
Farmhouse and neighboring tombs
The farmhouse obscures much of the mausoleum from the road and occupies the area of a former columned porch that framed the enclosure’s main entrance. The Torlonia family paved a surviving terrace above the Roman circular structure with modern cobbles. On the southeast, the enclosure’s walkway meets the Tomb of the Servilii, dated between the first century BC and the first century AD. A separate building on the east side has been interpreted as a tomb from the Augustan period.
The mausoleum
Lower burial chamber
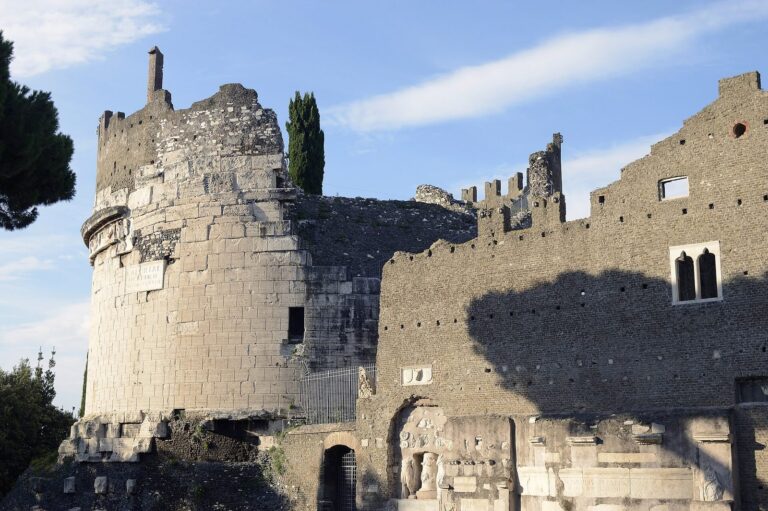
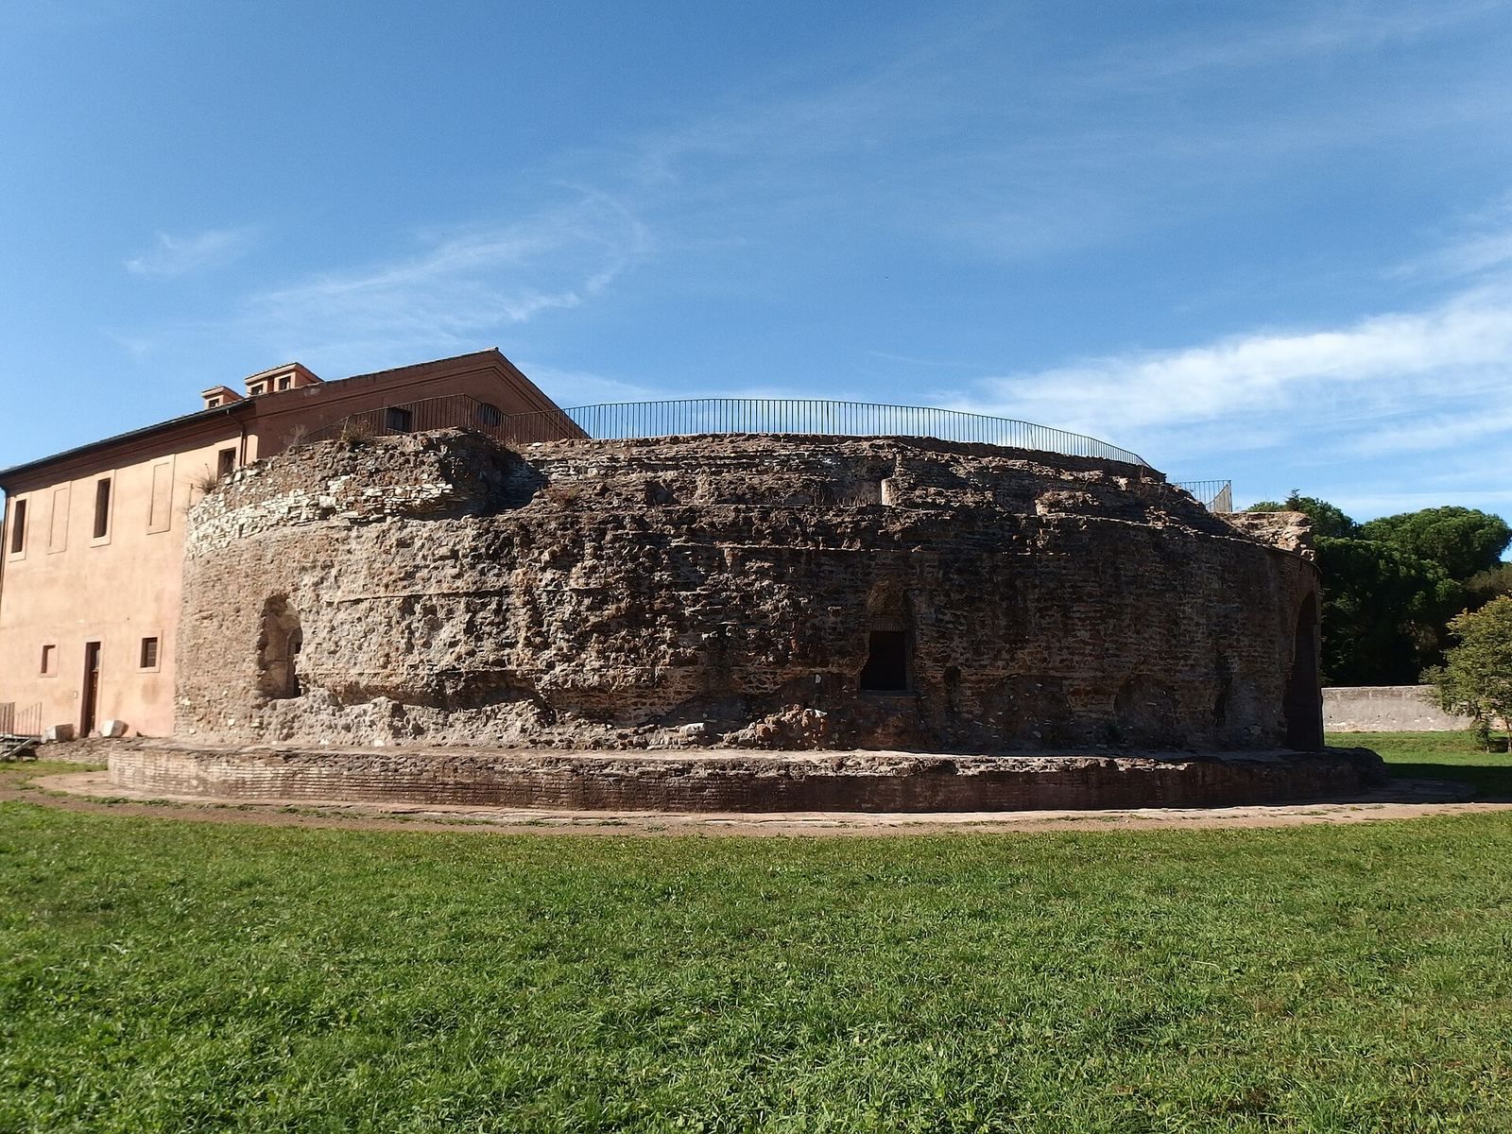
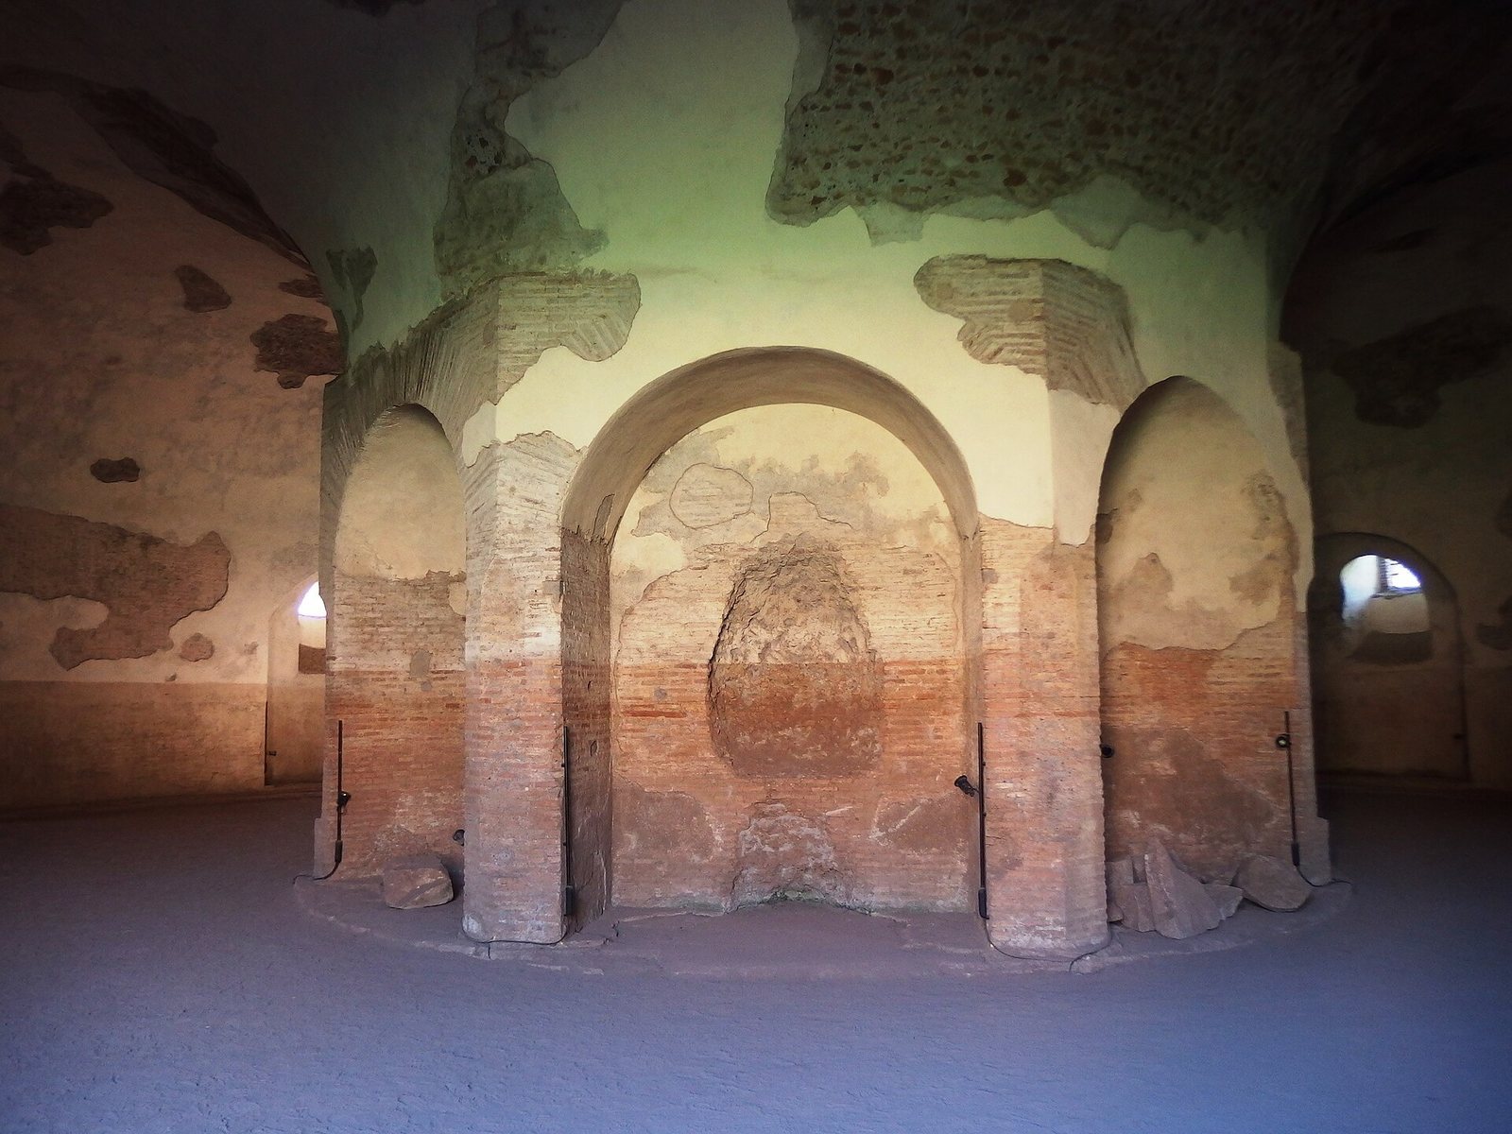
The circular mausoleum was originally a two-storey building about 33 metres in diameter. Its semi-subterranean lower level, the burial chamber, is the part that survives. The chamber floor lies 2.33 metres below the present ground level, and the structure reaches a maximum height of 7.40 metres. The upper storey was almost entirely demolished.
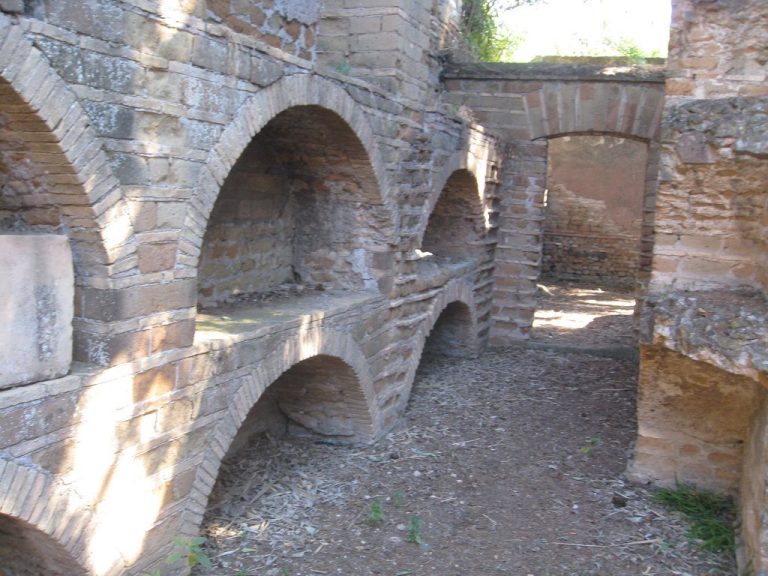
The chamber walls are 3.50 metres thick. Recesses about 3.60 metres deep alternate between rectangular and semicircular forms; each has a small window, and they probably held family sarcophagi. At the centre, a pillar more than nine metres across contains eight alternating recesses and supports a barrel vault, a curved ceiling shaped like half a cylinder. The vaulted passage around it is about seven metres wide.
The chamber follows a repeated measure based on eight Roman feet. Its diameter was 80 feet (23.54 metres), while the original walls were 16.5 feet thick, the passage 24 feet wide, and the recesses 12 feet wide. Only fragments of the original marble wall facing remain. The chamber’s surviving state has been taken to suggest that construction may have stopped before completion.
Staircase, vestibule, and entrance
A projecting rectangular section measuring 21.50 by 8.60 metres formed part of the mausoleum. A staircase of 26 steps led to the upper level. A separate four-sided entrance room, or vestibule, opened from the circular passage and had six columns; it probably gave access to the upper storey and was later incorporated into the farmhouse. An entrance to the lower level, blocked for centuries, was reopened in the twentieth century.
Proposed upper storey
Reconstructions of the upper storey remain uncertain. Archaeologist Jürgen J. Rasch proposed a design inspired by the Parthenon, the ancient temple in Athens, and by the Roman complex known as Tor de’ Schiavi. His reconstruction included a raised platform, a porch with six columns, and a circular room described as 60 feet across. He also proposed a hemispherical dome about 32 metres wide externally and reaching roughly 30 metres above the platform; the columns were estimated at 14 metres high. These comparisons and details remain debated, and the upper level may instead be understood more generally as having been covered by a large dome. Coins issued by Maxentius in connection with Romulus’s deification may depict the mausoleum, but that identification is uncertain.
Palace and water features
Water system
Pipes found around a well trace successive phases of water supply, from the villa’s earliest residences to its imperial palace. At the end of a 2011 excavation campaign, archaeologists explored this water system and followed the pipes through its different phases.
Palace hall and fountain structures
The villa’s main palace hall, the Aula Palatina, stood near the well. Two fountain structures, one larger and one smaller, were discovered in 2013.