Capo di Bove: A Roman Thermal Complex on the Appian Way
Site at a Glance
- Rating
- 4.5
- Popularity
- Low
- Country
- Italy
- Primary era
- Classical
- External website
- Open
- Eras represented
- Classical, Modern
- Civilizations
- Roman
- Site type
- Domestic
- Remains
- Villa
On this page7 sections
History
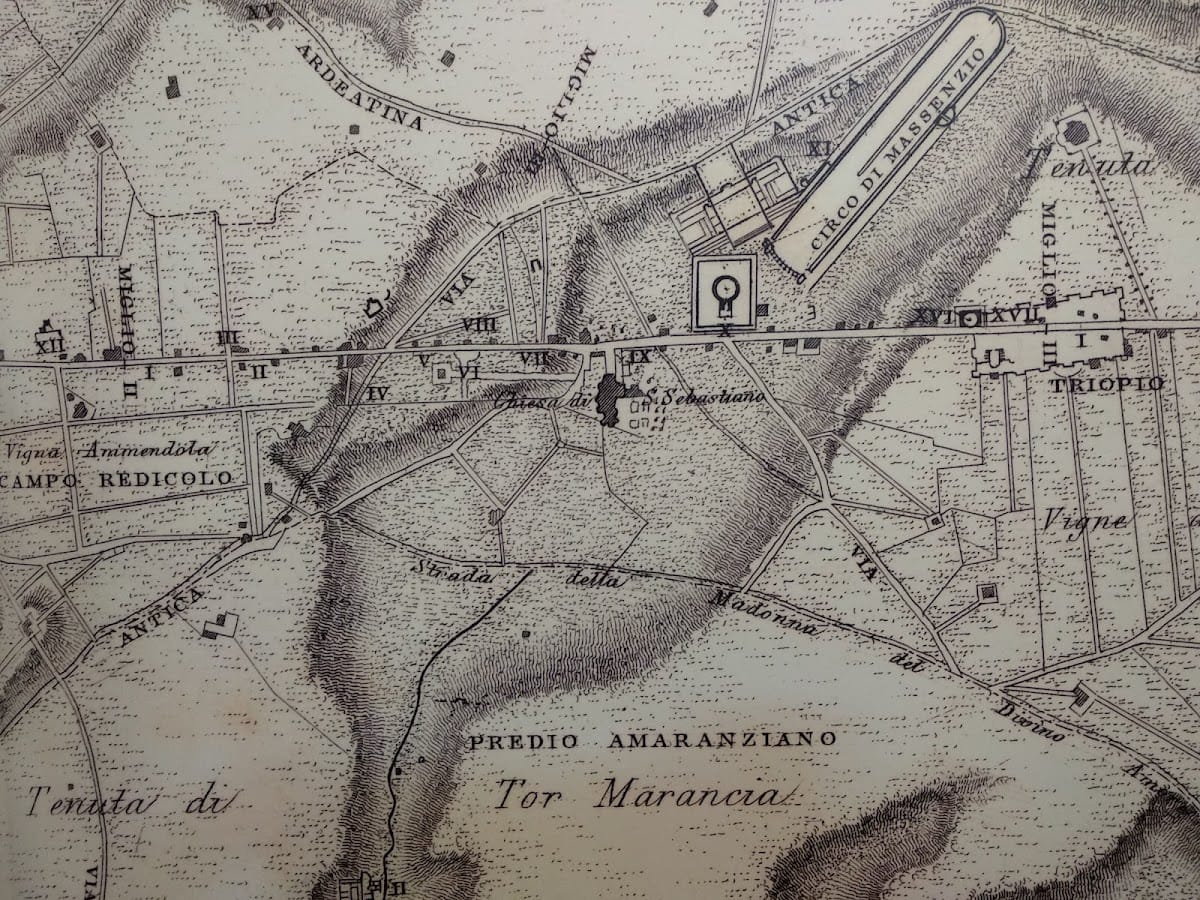
Capo di Bove is an archaeological site on the fourth mile of the ancient Appian Way in Rome, Italy, preserving a Roman thermal complex constructed around the middle of the second century AD. The baths probably belonged to the extensive landed property of Herodes Atticus, a Greek-born Roman senator, rhetorician, and patron of architecture, and his wife Annia Regilla, a wealthy Roman landowner. Building work at the complex continued through successive phases into the fourth century.
Roman and Late Antique Phases
The thermal complex was probably a private bathing facility within the couple’s large estate. Its association with Herodes Atticus is also reflected in several Greek inscriptions found in the bathing area, which relate to his Greek origins. During late antiquity, the property supported agricultural and productive activities and became part of the Patrimonium Appiae, an ecclesiastical landed estate associated with the Appian Way.
Medieval and Early Modern Ownership
The name Capo di Bove, meaning “Head of the Ox,” was linked to the nearby tomb of Caecilia Metella, whose upper frieze is decorated with festoons of flowers and fruit. The property was also called the “Hamlet of the Heads of the Ox and Cow.” In 1302, Cardinal Francesco Caetani, nephew of Pope Boniface VIII, acquired the estate. During the seventeenth century, the area was associated with the Hospital of the Most Holy Saviour at the Lateran. By the nineteenth century, it was under the control of the monastery of the Basilica of Saint Paul Outside the Walls.
Archaeological Discovery and Public Use
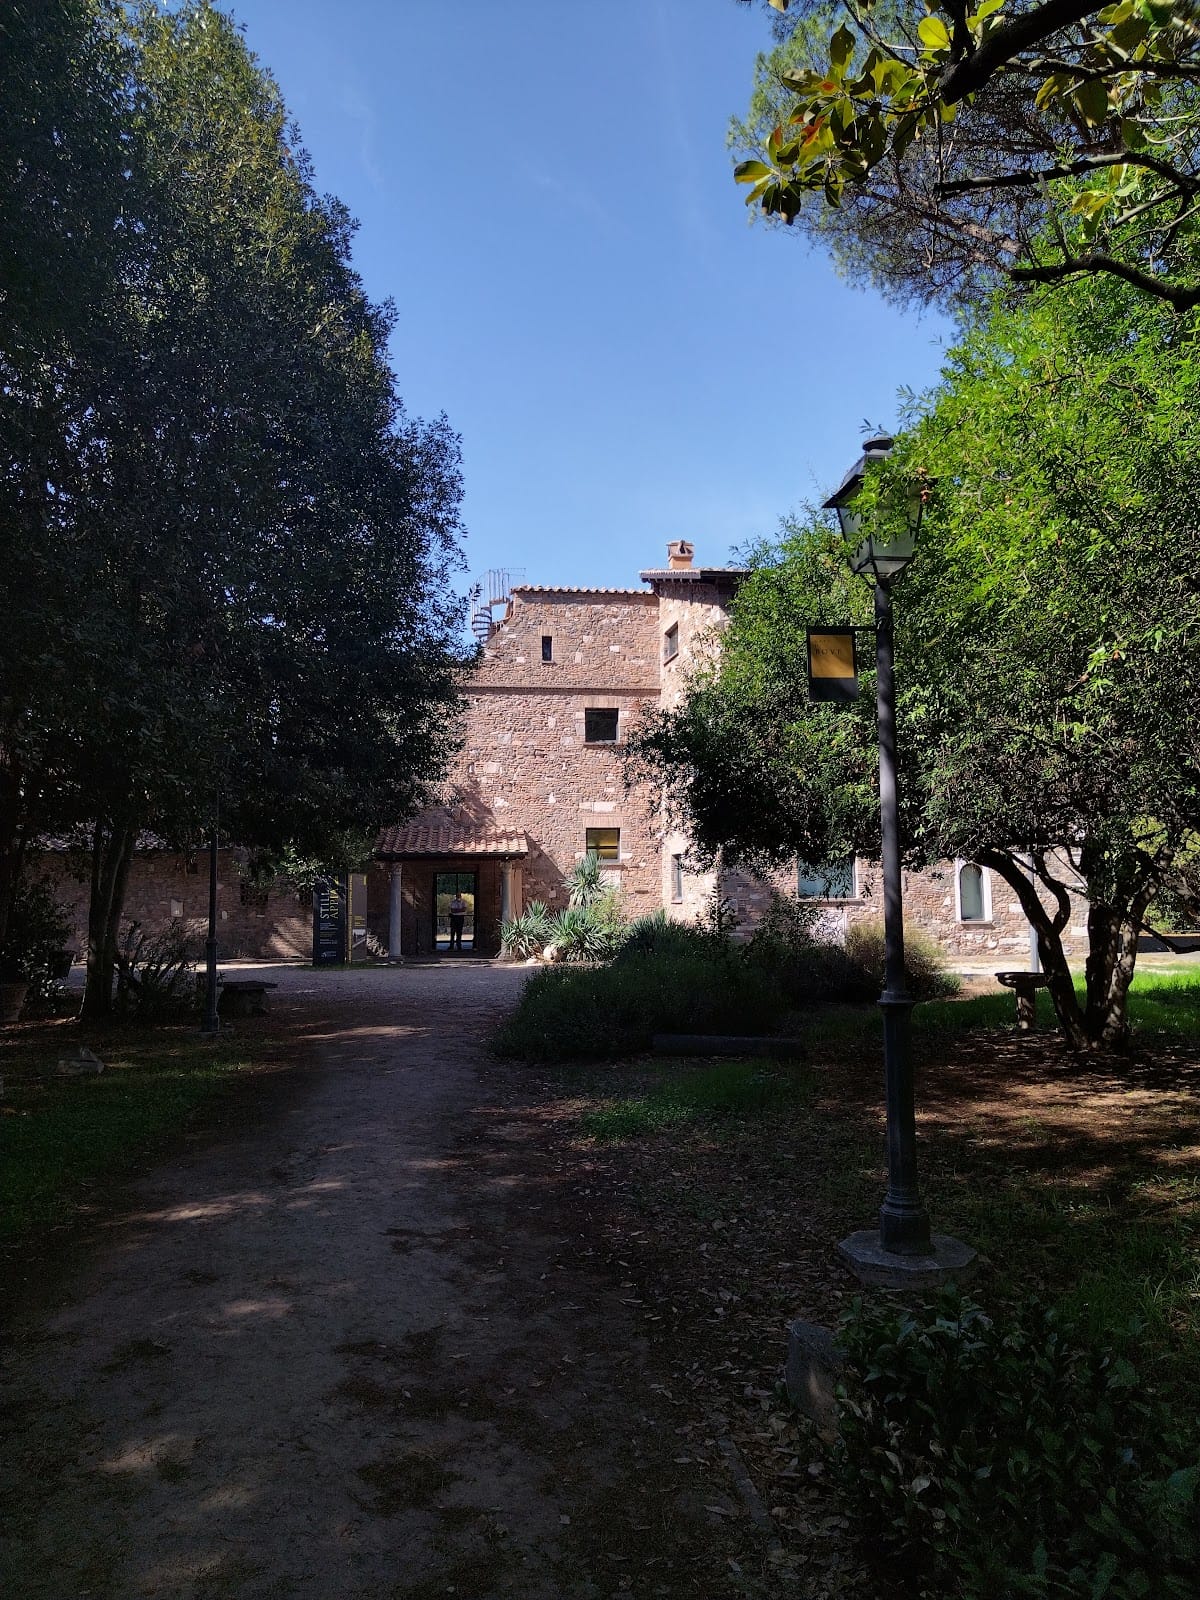
The property remained privately owned until 2002, when the Italian state acquired it through the right of pre-emption, a legal privilege allowing the state to purchase protected property before other buyers. Excavation in the garden revealed the thermal complex and evidence of later agricultural and productive use. The principal building, converted into a villa by the previous owner between 1943 and 1945, was subsequently adapted for public and cultural purposes. The smaller adjoining building was converted from a domestic dependency into a reception facility.
Capo di Bove is administered by the Appian Way Archaeological Park and is designated an Italian national monument. The principal building now contains offices, a conference room, exhibitions, cultural events, and educational activities. It also preserves the Antonio Cederna Archive and Library. Cederna was an Italian journalist and environmental campaigner whose work strongly influenced the protection of historic landscapes and the ancient Appian Way; his archive has been housed at the complex since 2008.
Remains
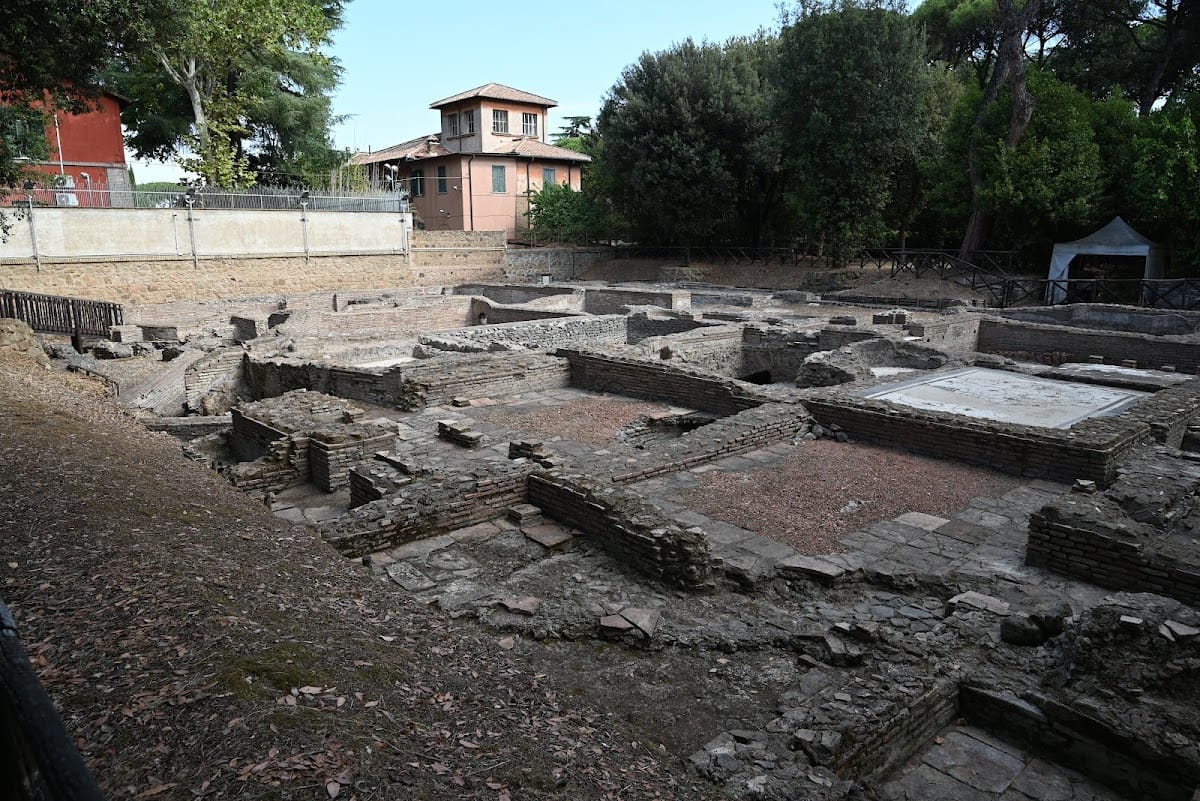
The complex occupies a green area of approximately 8,600 square metres and consists of a principal three-level building, a smaller adjoining building, and the excavated Roman baths. The surviving remains combine ancient bathing structures, reused Roman materials, and later buildings adapted for cultural use.
Roman Thermal Complex
The excavated baths contain dozens of rooms arranged for hot, warm, and cold bathing. The caldarium was used for hot bathing, the tepidarium for warm bathing, and the frigidarium for cold bathing. Their floors include mosaics and coloured marble, while the complex also preserves hydraulic basins, terracotta tubuli, parts of the drainage system, marble revetment slabs, and fragments of painted plaster. The tubuli, hollow terracotta tubes used to conduct heated air or water through walls and floors, formed part of the bath construction.
Two large cisterns supplied water to the baths. The principal modern building stands over the Roman cistern that served the thermal complex. Several Greek inscriptions were found in the bathing area, linking the remains with the Greek background of Herodes Atticus.
Later Buildings and Garden
The principal building contains numerous reused Roman materials within its walls, including fragments of bath pipes incorporated into some windows. Its distinctive masonry facing, made with ancient reused materials, dates from the 1950s. After its conversion into a villa in 1943–1945, the building was adapted for offices, exhibitions, conferences, and other cultural functions. The adjoining smaller building was transformed from a domestic dependency into a reception facility.
The garden was redesigned with new plantings, an articulated pedestrian route, and an integrated lighting system. An internal exhibition includes photographs of the Appian Way during the first half of the twentieth century, while the Antonio Cederna Archive and Library remains housed within the principal building.