Palace of Theodoric: Royal Residence of the Ostrogothic King in Ravenna


Site at a Glance
- Rating
- 4.3
- Popularity
- Low
- Country
- Italy
- Primary era
- Medieval
- External website
- Open
- Eras represented
- Classical, Medieval
- Civilizations
- Ostrogothic
- Site type
- Domestic
- Remains
- Palace
On this page10 sections
History
The Palace of Theodoric was an Ostrogothic royal residence in Ravenna, Italy, built during the reign of Theodoric the Great, who ruled the Ostrogoths and Italy from 493 until 526. Ravenna served as his capital and the principal seat of his court, which adopted many political and architectural traditions associated with Roman emperors.
Theodoric’s royal residence
Theodoric established several palaces across Italy, including one at Monza and a hunting residence at Galeata. The Ravenna palace was occupied for the longest period and received particular attention as an elaborate royal home. The Anonymus Valesianus, a late antique historical account, says that Theodoric fully completed the palace but did not dedicate it. This wording has led to the view that he may have finished a building whose initial commission had not been his.
The palace later served as the seat of the Byzantine exarchate. This was the imperial administration of Byzantine Italy, governed by an exarch who combined senior civil and military authority. The change placed the former Ostrogothic court complex within a different political system after Byzantine rule was established in Ravenna.
Removal and later influence
In the late eighth century, Charlemagne received permission from Pope Hadrian I, the bishop of Rome from 772 to 795, to remove marble and pavements from Ravenna for his palace complex at Aachen. Odo of Metz, the Carolingian architect, selected porphyry columns from the Ravenna palace for the upper level of the Palatine Chapel, a ruler’s court chapel. The hard stone was used mainly for decoration rather than structural support. Napoleon later ordered the columns dismantled and transferred to the Louvre, while some were eventually returned to Aachen.
The Ravenna palace has also been considered a possible influence on Visigothic palaces in Toulouse and Toledo, on Merovingian and Carolingian palace design, and on the early medieval Aula Regia, or royal audience hall, in western Europe.
Excavation and interpretation
Corrado Ricci excavated the site between 1907 and 1911. Foundations, wall fragments, and lead drainage pipes bearing Theodoric’s name established the approximate location and much of the ground plan. The excavated pipes and other finds are displayed in a dedicated room of the National Museum in Ravenna.
The excavations also brought mosaic floor fragments to light. In 1923, the mosaics were moved to the upper level of the structure now known as the “Palace of Theodoric,” where they were arranged in an exhibition room with a plan of the excavated foundations.
Remains
Architectural evidence
Excavated palace
The actual palace occupied ground behind San Apollinare Nuovo and extended through the Monghini family gardens and adjoining areas between Viale Farini and Via Alberoni. Its surviving physical evidence consists of foundations, wall remains, lead sewer or drainage pipes, and fragments of mosaic flooring. These remains define an approximate position and preserve a substantial part of the building’s ground plan.
The so-called Palace of Theodoric
The structure now called the “Palace of Theodoric” is a long building fragment with a first bay and a symmetrical facade. Arches organize the facade, while monolithic marble columns frame its openings. The columns were reused from earlier Roman buildings, and their capitals differ in type and size because the shafts varied in height. The fragment was once incorrectly identified as part of Theodoric’s palace, while the royal residence itself stood behind it.
San Apollinare Nuovo
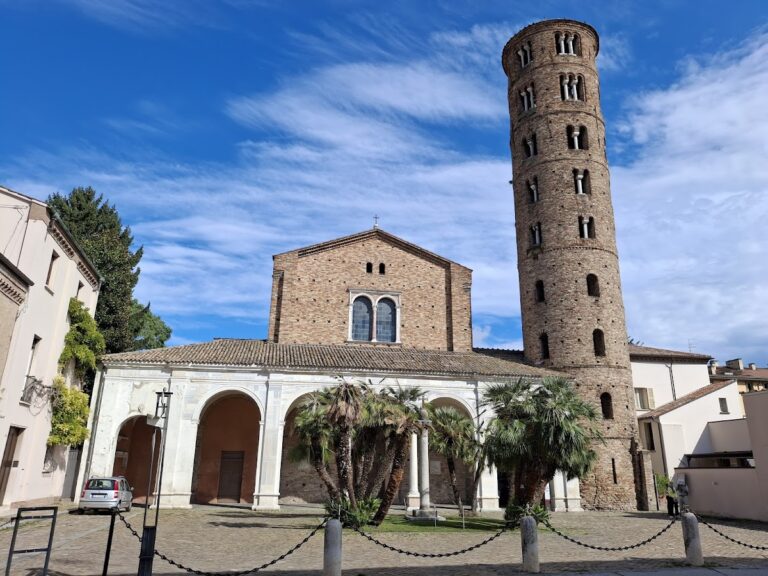
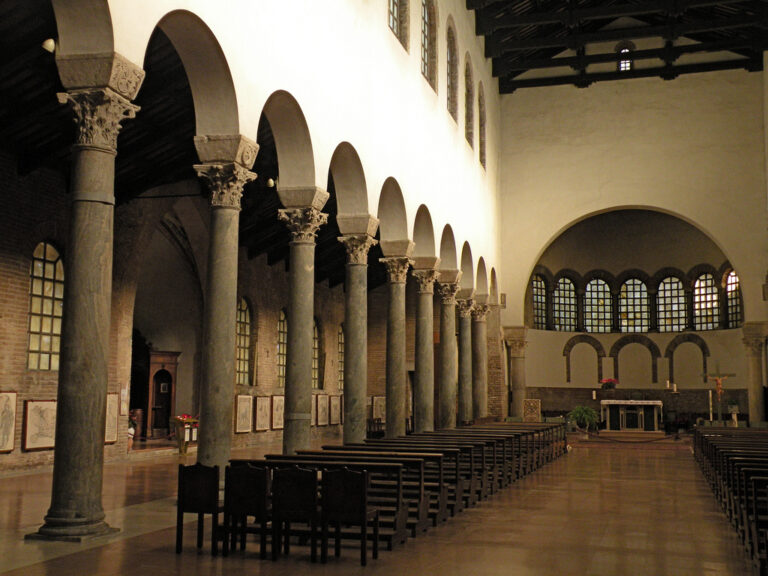
San Apollinare Nuovo was the palace chapel, dedicated in 505 to Christ the Savior for Arian worship. Arian Christianity was a theological tradition concerning Christ that differed from the doctrine of the Roman Church, which regarded Theodoric’s affiliation as heretical. A large mosaic on the upper part of the church’s southern interior wall, created during Theodoric’s period, preserves a visual representation of the palace.
Mosaic image of the palace
The mosaic presents the palace in forced perspective, with three sides of a peristyle shown across a single plane. A peristyle is a colonnade that surrounds or defines an open court or space. Corinthian columns, whose capitals carry stylized acanthus-leaf decoration, support a gallery of round-headed arches. The central section ends in a gable rather than a classical pediment, and its lintel carries the inscription “Palativm.”
The palace scene formed part of a broader mosaic composition that also portrayed the port of Classe and the city of Ravenna. Portraits of Theodoric and members of his court or family originally appeared in the palace scene. After his death, especially after the Byzantine conquest of 540, the figures were removed or covered by other representations. Their hands remain grasping the palace columns, preserving traces of the earlier imagery.