Palazzo Medici-Tornaquinci: A Historic Florentine Palace

Site at a Glance
- Rating
- 4.4
- Popularity
- Very Low
- Country
- Italy
- Primary era
- Medieval
- Eras represented
- Medieval, Early Modern, Modern
- Civilizations
- Grand Duchy of Tuscany, Italian, Republic of Florence
- Site type
- Domestic
- Remains
- Palace
On this page9 sections
History
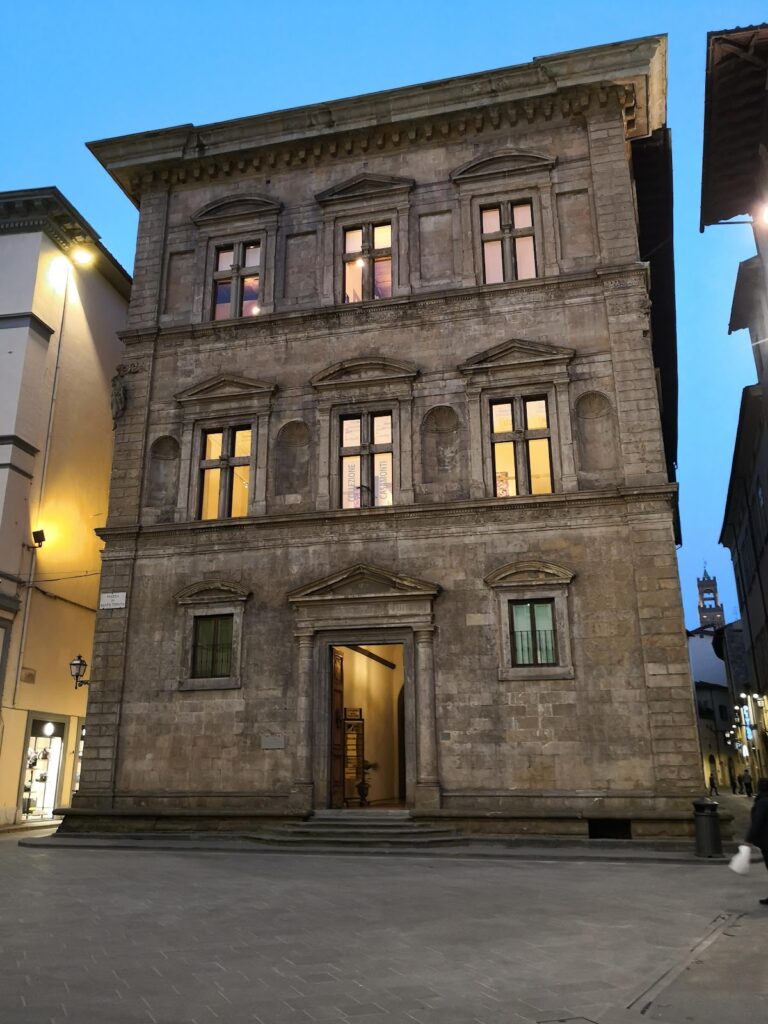
Palazzo Medici-Tornaquinci, also known as Palazzo Cambi del Nero, is a historic palace in Florence, Italy. Its predominantly fifteenth-century appearance developed from medieval houses on Via de’ Tornabuoni, and its long history connects the property with the Soldanieri, Strozzi, Cambi del Nero, Altoviti, and Medici Tornaquinci families. The palace was recognized in 1901 as a monumental building forming part of Italy’s national artistic heritage.
Medieval origins and the Strozzi property
Several buildings belonging to the Soldanieri stood on the site in the thirteenth century. The Soldanieri supported the Holy Roman Emperor in the political conflicts that divided medieval Italian cities. As Ghibellines, they faced the confiscation of their properties, although some members of the family later returned to Florence under the surname Del Mula, a name recorded by 1317.
The Soldanieri or Del Mula properties were sold to Lapo di Strozza Strozzi. During the fifteenth century, they became part of the holdings of Palla Strozzi, a prominent Florentine patron. Palla lived in the palace before his exile, while awaiting the construction of Palazzo Strozzi. The separate houses were brought together into a single palace around 1430, establishing the basic unity of the present building.
Changing ownership and architectural transformation
After Palla Strozzi, ownership passed to his daughter Ginevra and then, in 1447, to Pietro Minerbetti. It later came to Bernardo Cambi del Nero. The building may instead have passed from the Strozzi to Monna Mea, the widow of Nanni Betti, whose son Pino sold it to the Cambi del Nero family in 1456. This family undertook a major restructuring in the mid-sixteenth century.
After the Cambi del Nero period, the property passed among the De’ Nobili, Mannelli, and Strozzi families. The Altoviti family owned it from 1610 to 1835, later using the name Altoviti Sangalletti. The last member of that family is said to have left the palace to Marquis Luca de’ Medici Tornaquinci. It subsequently passed to Giovanni Biondi Medici Tornaquinci and his descendants.
The palace was altered again during the eighteenth and nineteenth centuries, while the ground-floor shopfronts underwent substantial changes in the early twentieth century. The entrance portal was reconstructed between 1955 and 1957 in an effort to reproduce the form of the earlier fourteenth-century entrance. The building remains in use, containing a private residence and commercial premises.
Commercial and civic history
From 1901 to 1992, the large ground-floor premises housed the Mercatelli flower shop. The shop supplied Florence’s aristocracy and also supplied Gabriele D’Annunzio, the Italian poet, novelist, and political figure, during his residence in Florence. The premises later housed House of Florence and then the Olfattorio showroom, continuing the commercial use of the lower level.
Remains
Facade and medieval fabric
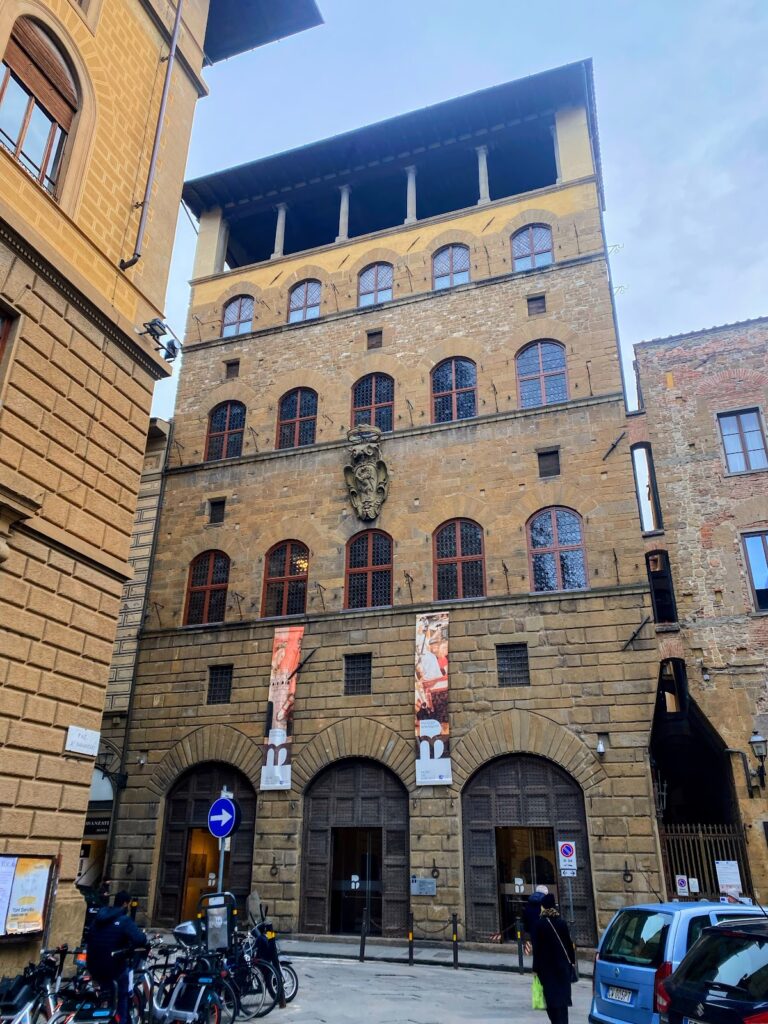
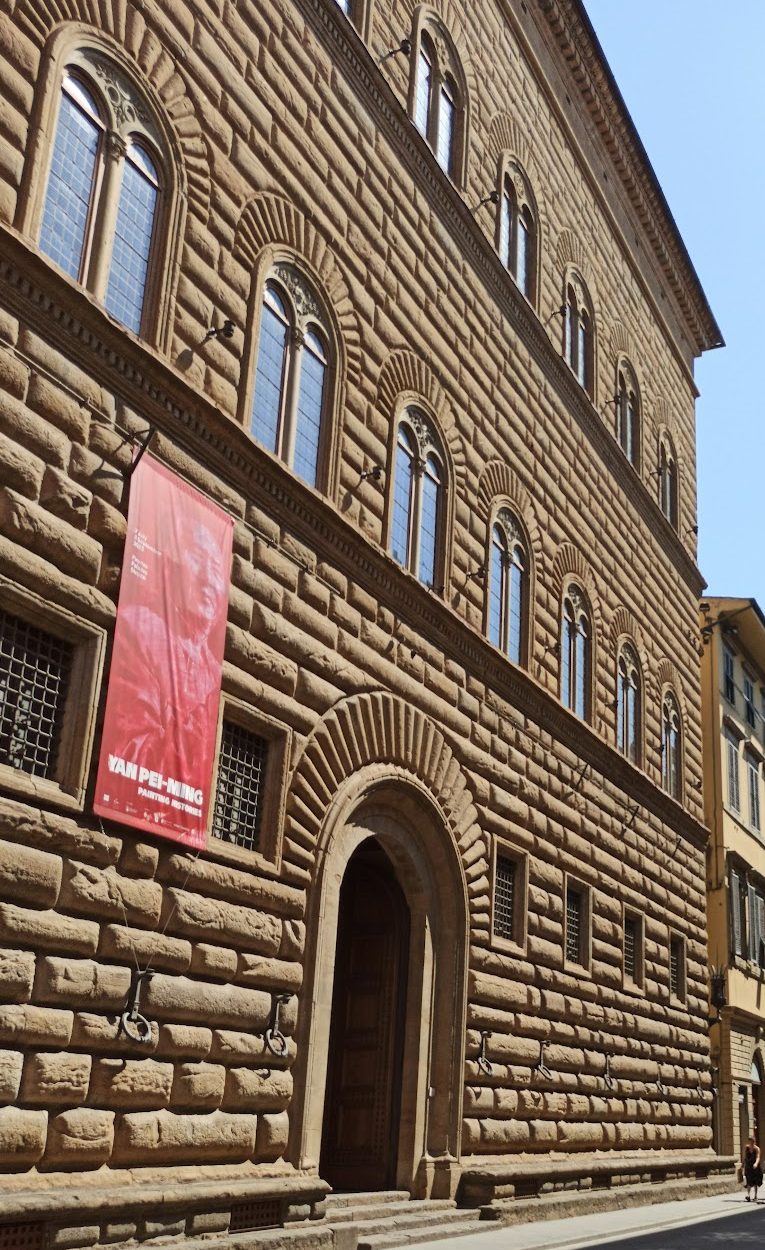
The palace stands in Florence’s historic center on Via de’ Tornabuoni, with a rear frontage toward Piazza Strozzi and Via Monalda. Its fabric incorporates two fourteenth-century houses that were unified and later raised. The facade is arranged vertically across four floors and a mezzanine. Sixteenth-century work added the fourth floor and a loggia, an open-sided architectural gallery, on the right-hand section.
The ground floor contains four large portals, which remain occupied by commercial premises. Four square openings pierce the mezzanine above them, while the first floor has four single-light windows. This lower section is faced with regularly cut large blocks of pietraforte, a hard local sandstone widely used in Florentine construction. A stringcourse marks the next level, where four arched windows are set in simpler horizontal masonry courses. Above this is a plastered floor with rectangular windows, followed by the small late-sixteenth-century loggia.
Courtyards and interior features
An early-nineteenth-century plan describes two merchant loggias at ground level. One was covered by four cross vaults and the other by two, with paired intermediate pillars. The plan also included an intermediate courtyard and a rear cell. The interior is organized around two merchant courtyards and contains an eighteenth-century grand staircase.
The staircase is situated in a smaller adjoining building opposite the main structure, approximately five metres away. Within the entrance hall is a monumental eighteenth-century stone portal. Its reconstruction in 1955 to 1957 sought to reproduce the earlier fourteenth-century entrance. The hall also contains a painting bearing the arms of the Medici Tornaquinci, with the Tornaquinci arms quartered in gold and green.
Devotional and rear-facing features
At mezzanine level, a wooden tabernacle, or small devotional shrine, houses a fourteenth-century image of the Madonna. Two iron lanterns flank the entrance, adding fixed features to the approach beneath the palace facade.
The rear elevation facing Piazza Strozzi was reconfigured in the nineteenth century. At ground level, a broad arch of rusticated stone stands out against the plastered wall and connects the palace with a nearby tower that had also formerly belonged to the Strozzi family.
The 1762 market regulation
At the right edge of the ground floor, partly on this building and partly on the facade of number 4, a marble plaque carries a long inscription dated 1762. The Capitani di Parte, Florentine magistrates responsible for aspects of civic administration and public order, prohibited the sale and market trading of fruit, cloth, scrap metal, and other goods in Piazza Strozzi. The regulation imposed a fine of five lire for each offender on every occasion.
The inscription directed traders unloading melons, watermelons, and other fruit to Piazza Nuova di Santa Maria Novella instead. It also preserves the square’s former name, Piazza delle Cipolle. A copy of the inscription is placed at the corner of Palazzo Strozzi.