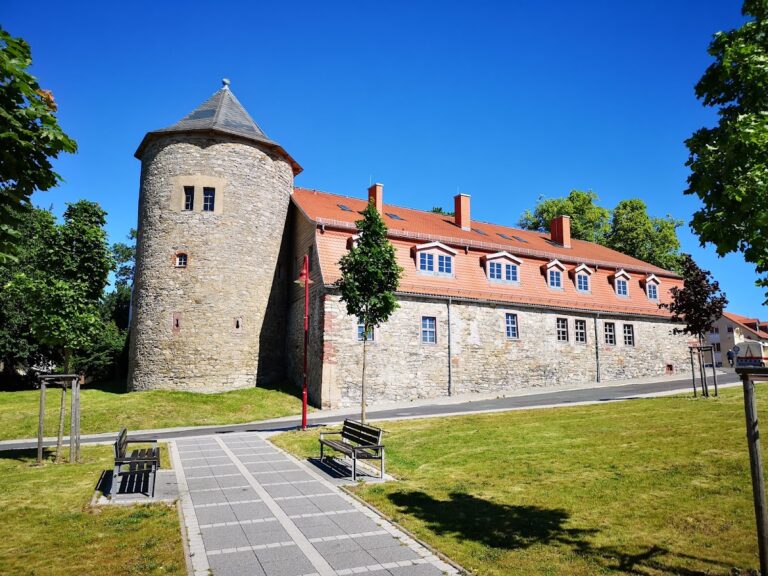
Stolberg Castle: Ancestral Palace of the Stolberg-Stolberg Family in Germany


Site at a Glance
- Rating
- 4.4
- Popularity
- Medium
- Country
- Germany
- Primary era
- Early Modern
- External website
- Open
- Eras represented
- Medieval, Early Modern, Modern
- Civilizations
- Holy Roman Empire
- Site type
- Domestic
- Remains
- Palace
On this page11 sections
History
Stolberg Castle is a palace in Germany above the town of Stolberg in the Harz Mountains, and it served from the thirteenth century until 1945 as the ancestral seat of the Counts and later Princes of Stolberg-Stolberg. The House of Stolberg is among Germany’s oldest noble families. Major rebuilding between 1690 and 1700 established the castle’s present overall appearance and converted its former defensive installations into gardens.
Medieval Origins and the Stolberg-Stolberg Seat
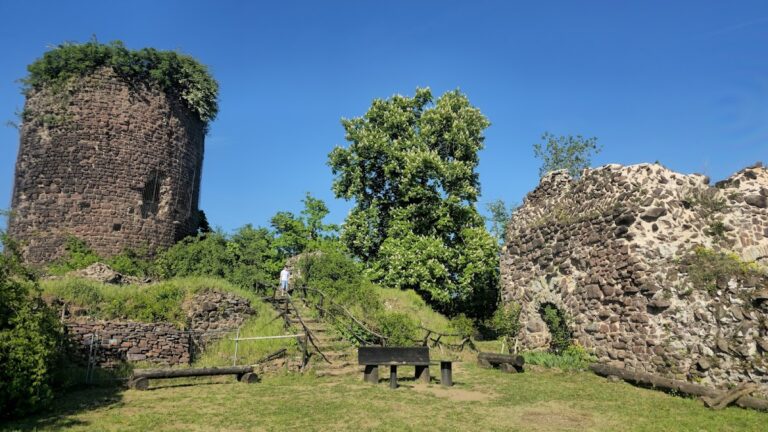
The castle’s oldest surviving part is a round tower dating from around 1200. Later sections were built in the Renaissance style between 1539 and 1547 according to plans by Andreas Günther, a Renaissance architect and builder. Together, these phases formed the residence of the Stolberg family, whose counts and princes held the castle as their ancestral seat for centuries.
Rebuilding and Twentieth-Century Change
The rebuilding of 1690 to 1700 reshaped the complex as a palace. Defensive works were adapted as gardens, reflecting the change from a fortified residence to a representative princely seat. The terrace garden belonged to this Baroque phase and included a pavilion and a water basin.
In 1945, the Stolberg-Stolberg family was dispossessed of the castle during the land reform. From 1947, the Free German Trade Union Federation, or FDGB, used it as a holiday home. The FDGB was the state-controlled trade-union organization of the German Democratic Republic, and its holiday homes provided organized vacations for workers. Alterations for this use, together with the large number of guests, left extensive traces in the building fabric and changed the interiors.
Ownership, Rescue, and Present Use
Ownership passed to the Treuhand in 1990. This institution was established after the end of the German Democratic Republic to administer and privatize state-owned enterprises and property. A private investor bought the castle in 1993 to create a hotel, but inadequate roof repairs led to damp and dry-rot damage. After the project failed in 1994, the empty castle was threatened with complete loss.
Following an agreement with the state of Saxony-Anhalt, the German Foundation for Monument Conservation took over the building at the end of 2002. The foundation, a nongovernmental organization dedicated to preserving historic monuments in Germany, first made the structure safe and then directed its gradual restoration and renovation. By 2008, approximately 12 million euros in funding and support had been used for repairs. Parts of the castle reopened to the public in March 2008 as a museum and visitor centre known as the House of the Guest. The chapel was rededicated in 2009, while the castle garden and south wing reopened in 2010.
Stolberg Castle forms part of the Orange Route, which links places associated with the European House of Orange and its later Nassau branch, connected with the Dutch royal house. With its gardens, the castle also belongs to the Garden Dreams, Historic Parks in Saxony-Anhalt project, and the garden has been recognized as one of the state’s outstanding historic park complexes. A monument to Juliana of Stolberg was erected beside the castle stairway in 2006. Born at Stolberg Castle in 1506, this sixteenth-century noblewoman is regarded as the ancestress of the older and younger lines of the House of Orange. The castle is used as a museum and visitor centre, and since 2010 the Stolberg-Stolberg family has maintained a secondary residence on the castle hill.
Remains
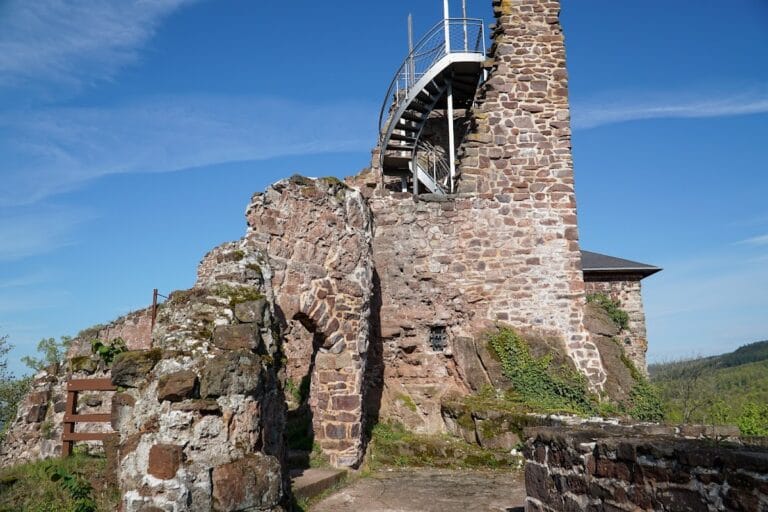
Stolberg Castle occupies a hill above the town, with steep slopes descending on three sides. Its surviving complex combines a medieval round tower, Renaissance sections, later palace interiors, and gardens formed from the former defenses. The buildings and terraces are arranged across the hill, while a stairway from the Protestant town church of St. Martini leads up to the castle.
Castle Buildings and Interiors
Round Tower and Renaissance Sections
The round tower, dating from around 1200, is the oldest part of the castle. The newer sections were erected between 1539 and 1547 in the Renaissance style. Their plans were prepared by Andreas Günther, and these parts contribute to the palace form that developed through later rebuilding.
Prince’s Wing and Reception Rooms
The entrance to the Prince’s Wing has an elaborate portal bearing the counts’ coat of arms. In the southeast wing, the Classicist Great Reception Room forms one of the principal interior spaces. The Red Room was designed by Karl Friedrich Schinkel, a leading nineteenth-century German architect associated with Prussian Classicism. Upper-floor rooms contain historicist furnishings from the nineteenth and twentieth centuries, while alterations made during the building’s use as an FDGB holiday home also affected the appearance of the interiors.
Castle Gardens
Terrace Garden
The former defensive works were transformed into gardens during the rebuilding of 1690 to 1700. The terrace garden was originally a Baroque garden with a pavilion and water basin. It was extensively restored in summer 2011, when retaining walls were reconstructed and the south terrace was restored. The restoration used the south terrace’s layout from around 1937 as a basis. That design had been created by Heinrich Wiepking-Jürgensmann, a twentieth-century German garden architect. The water basin had served both as a firefighting reservoir and as a swimming pool.
Baroque Pavilion
The two-storey Baroque pavilion stands over medieval cellar vaults. It was restored in the historical form it had acquired during the nineteenth century, preserving the relationship between the later garden structure and the earlier subterranean construction.