Casino dei Principi: A Neo-Renaissance Reception Building in Rome


Site at a Glance
- Rating
- 4.4
- Popularity
- Very Low
- Country
- Italy
- Primary era
- Modern
- External website
- Open
- Eras represented
- Early Modern, Modern
- Civilizations
- Papal States
- Site type
- Domestic
- Remains
- Elite Residence
On this page9 sections
History
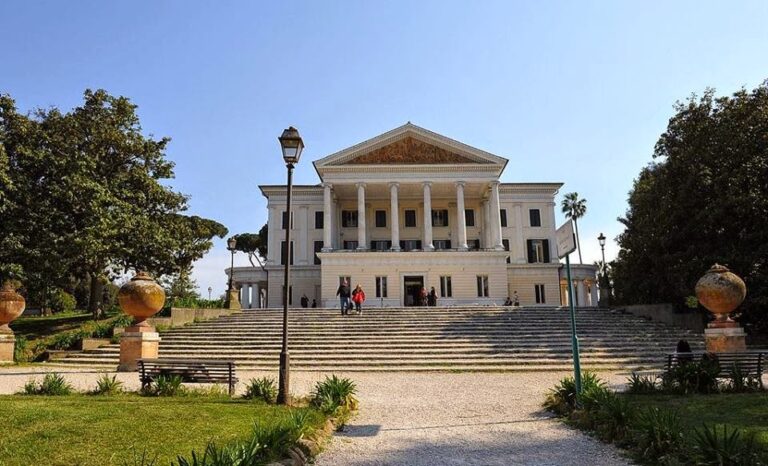
Casino dei Principi is a Neo-Renaissance reception building in Villa Torlonia, Rome, Italy, transformed between 1835 and 1840 for Alessandro Torlonia. Within the historic estate associated with the Torlonia family, it served as a dependency of the Casino Nobile, the principal mansion, and remains connected to it by a gallery. Here, “casino” refers to a pleasure or reception building rather than a gambling establishment.
From farmhouse to estate building
The building began as a modest rural farmhouse on land formerly belonging to Benedetto Pamphilj. It appears on Giambattista Nolli’s map of Rome from 1748 and in the Gregorian cadastre of 1818. Giuseppe Valadier altered it between 1802 and 1818, when it functioned as an oblique architectural unit directing guests arriving from either the avenue of oaks or Via Nomentana.
During Giovanni Torlonia’s period, the building was not mentioned. Alessandro Torlonia later commissioned a major transformation, carried out between 1835 and 1840 by Giovanni Battista Caretti with a team of painters and decorators. The earlier farmhouse was converted into a palace with extensive decoration inside and out. Giuseppe Checchetelli described the result as fifteenth-century in style and an homage to Bramante, a leading architect of the High Renaissance. Its architectural character is now understood as Neo-Renaissance, with references to the decorative work of Polidoro da Caravaggio.
Use and later conservation
The piano nobile, the principal representative floor of a historic palace, originally received the richest decoration and served for formal representation. Kitchens occupied the ground floor, while the upper floor was used for other domestic purposes. Restoration work later recovered some twentieth-century decorations. The ground floor now contains the Archive and Library of the Scuola Romana, while the other two floors are used for exhibitions.
Remains
Exterior architecture
The three-storey building presents a Neo-Renaissance exterior organized around formal entrances, decorated elevations, and a large side terrace. Two sphinxes and two columns precede the entrance, whose columns support a moulded canopy. The minor facades contain two marble pronaoi, or columned entrance porches, made from Carrara marble. Plant-based inlays decorate these porches, and a Torlonia coat of arms occupies the centre of each.
On the side elevation, the large terrace is accompanied by windows whose cornices rest on brackets with volute ornament. The facades retain remnants of a frieze depicting the Triumph of Alexander in Babylon. These elements combine classical imagery, Renaissance references, and the family emblems that marked the building’s role within the Torlonia estate.
Decorated interiors
The Gallery
The surviving Gallery is dominated by allegories, grotesque ornament, and candelabras created by several artists, including Caretti and Filippo Bigioli. Grotesques are ornamental compositions that combine fanciful human, animal, and plant forms. The room’s imagery includes elaborate decorative groupings, while the connecting gallery forms part of the relationship between Casino dei Principi and the Casino Nobile.
Formerly, the first room contained frescoes connected with ancient Greece, including medallions portraying famous Greek men. The characteristic belvedere with a column contains a painted view of the Gulf of Salerno, with two women in traditional dress beside the column. The opposite wall presents two views of Naples. One shows Pizzofalcone, Mount Echia, and the Church of the Annunciation above the waterfront settlement of Santa Lucia, with fishermen, stallholders, a child, a soldier, and two women forming part of the busy coastal scene.
The second Naples view represents the Chiaia promenade, recalling depictions produced between the eighteenth and nineteenth centuries. Its composition includes entrance pavilions and avenues lined with trees. Another view shows the Gulf of Naples from Marinella toward Castel Sant’Elmo, with fishermen working on a boat, houses along the shore, sailing boats, and figures gathered near the water. Paintings between the two entrance doors show views of Pompeii, including Mount Vesuvius seen from Posillipo, alongside a seascape with sailing boats.
Gallery mosaic
The Gallery mosaic has an elongated rectangular design divided into three squares. An octagon occupies the central square, with animals placed in the hexagons formed beside it. The two flanking panels contain circles divided into triangles and lozenges that converge toward central roundels bearing the Torlonia coat of arms.
The dining room
The decorated dining-room floor is arranged in squares, hexagons, triangles, and eight larger octagons. The geometric compartments contain musical instruments and masks of sileni, mythological followers of Dionysus. The larger octagons contain satyrs, woodland figures of Greek and Roman mythology, creating a patterned floor that complements the room’s formal decorative program.