Palazzo Farinosi Branconi: A Historic Residence in L’Aquila


Site at a Glance
- Rating
- 4.8
- Popularity
- Very Low
- Country
- Italy
- Primary era
- Early Modern
- Eras represented
- Early Modern
- Civilizations
- Kingdom of Naples, Spanish
- Site type
- Domestic
- Remains
- Elite Residence
On this page9 sections
History
Palazzo Farinosi Branconi is a historic residence in L’Aquila, Italy, whose history reaches back to an early-sixteenth-century palace and whose principal facade is primarily Mannerist, a sixteenth-century Italian style known for sophisticated forms and complex compositions. The building developed through successive enlargements and became the residence of the Branconio family, an important L’Aquila lineage.
The Branconio family and the first palace
The Branconio family originated in Collebrincioni and settled in L’Aquila from the city’s foundation in the thirteenth century. Giovanni Battista Branconio, who lived from 1473 to 1522, was regarded as the family’s founder. He established himself in Rome as an adviser to Pope Leo X and as a goldsmith. Leo X, a Medici pope who reigned from 1513 to 1521, was an important patron of Renaissance art.
In Rome, Giovanni Battista commissioned the Branconio dell’Aquila palace, designed by his friend Raphael, the major Italian Renaissance painter and architect. In the early sixteenth century, he also commissioned the first Branconio palace in L’Aquila, directly opposite the Church of San Silvestro.
Expansion and changing uses
During the first half of the seventeenth century, Girolamo Branconio acquired several originally independent sixteenth-century buildings from Ludovico Organella da Roio. They stood at the corner of the piazza and Via Garibaldi, and their combination created a new Branconio palace. In 1639, the building became the residence of the entire family. It was rebuilt several times before receiving its definitive enlargement in 1753.
From the nineteenth century, the palace first served as a barracks and later as a school. During the second half of the twentieth century, Giulio Farinosi Branconi transferred it to the Cassa di Risparmio della Provincia dell’Aquila, of which he was a shareholder. The institution promoted restoration in the 1990s under the direction of engineer Mario Centofanti. For a short period afterward, the palace housed the presidency of the Regional Government while Palazzo Centi was being restored.
The building’s current name was established by Royal Decree in 1874. During the 2000s, Evandro Farinosi Branconi brought a legal complaint that the palace continued to be incorrectly called Palazzo Branconio. The 2009 L’Aquila earthquake caused renewed damage. The building is undergoing restoration and is recorded as unusable; BPER Banca is identified as its owner.
Remains
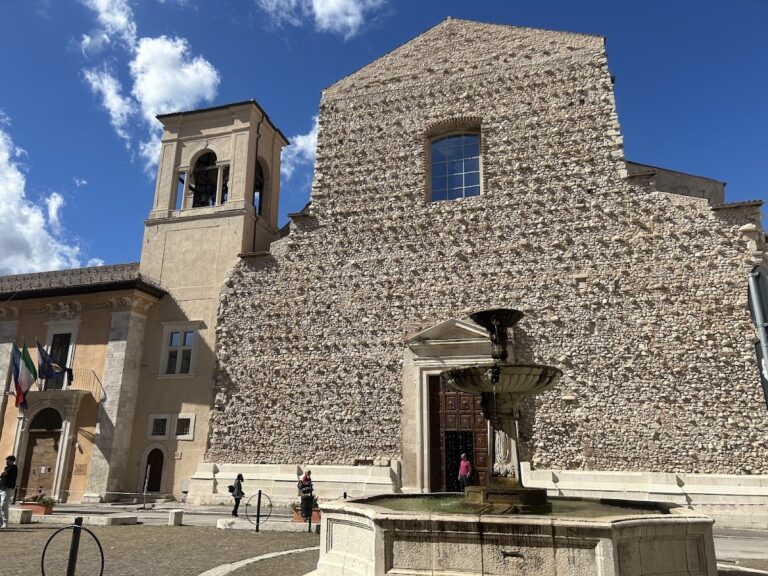
Palazzo Farinosi Branconi occupies the western entrance to Via Garibaldi, where Via Garibaldi meets Piazza San Silvestro and Via Gignano. Its principal facade faces the piazza and the Church of San Silvestro, while its secondary facade faces the other historic Branconio residence. The two elevations express different architectural phases, and the interior has a quadrangular but highly fragmented plan organized around two courtyards.
Facades and courtyards
The principal facade is primarily Mannerist, with early references to eighteenth-century architecture. It has six vertical axes of openings and a single entrance placed centrally but asymmetrically within the elevation. The classical window surrounds rest on three brackets. The secondary facade on Via Garibaldi has a distinctly sixteenth-century character, with six openings and two portals at the ends. Its classical surrounds rest on two brackets and become smaller on the uppermost floor.
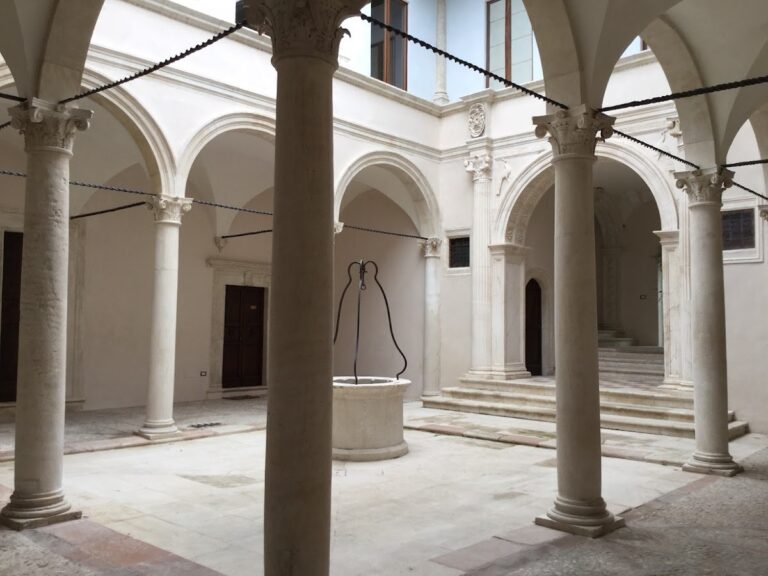
The principal courtyard is reached through two entrance halls corresponding to the two entrances. A monumental staircase rises from it to the first floor and bears a prominent Branconio coat of arms in stucco, a moldable plaster-based material used for architectural decoration. The second courtyard stands at a higher level and is probably eighteenth-century in origin. It can be entered only from Via Garibaldi, reflecting the palace’s irregular development from earlier buildings.
Frescoed residential rooms
The piano nobile, the principal ceremonial or residential floor of a historic palace, contains a sequence of frescoed rooms. Their decoration reflects the importance assigned to the main residential level in sixteenth-century civil architecture.
Sala di Saul e Davide
The Sala di Saul e Davide, also called the Sala dei Re, is the first room reached from the monumental staircase. Its walls depict episodes from the stories of the biblical kings Saul and David. The family originally intended the room to remain a common space, but it was later divided into five areas, seriously damaging its decorative scheme. The seventeenth-century decoration survives intact only in the upper section. Less visible scenes connected with the Branconio family also remain.
Sala dei Putti
The Sala dei Putti, also known as the Sala dei Paesaggi, lies to the right of the Sala di Saul e Davide. Frescoes cover all four walls, showing putti holding oval panels with landscapes representing Branconio family possessions. The sequence begins on the north wall and proceeds clockwise. The Vomano valley and Assergi appear on the north wall, San Clemente a Casauria and Pescara on the east wall, and Bolognano and Barete on the south wall.
Barete was a possession of the Porcinari family and appears in connection with the marriage of Giulia Porcinari and Giuseppe Branconio, dated to the mid-sixteenth century. The landscape on the west wall has not been identified. The frescoes are attributed to Giuseppe Donati, who is also considered to have painted contemporary frescoes in Palazzo Fibbioni and the putti in the Bedeschinian Chapel of San Silvestro. They postdate the paintings in the Sala di Saul e Davide and are dated to the late seventeenth century. The room functions as a passage toward the more important Sala di San Clemente.
Sala di San Clemente
The Sala di San Clemente occupies the corner between Via Garibaldi and Piazza San Silvestro. Its frescoes form a substantial cycle dedicated to Saint Clement, traditionally identified as Clement I, an early bishop of Rome and pope associated with the first period of the Christian Church. The subject also relates to the Branconio family’s control of Abruzzo fiefs, including the important Abbey of San Clemente a Casauria.
The cycle is arranged on two levels and narrates the pope’s life and martyrdom. The lower level contains one scene set within a fictive colonnade. Above it, several framed scenes are separated by floral and vegetal motifs, family coats of arms, and Medici symbols. Captions establish the reading sequence, which begins at the top of the south wall and continues clockwise before moving to the lower level from the west wall.
The date of the frescoes remains uncertain. They are considered later than those in the two preceding rooms and may even postdate the 1703 L’Aquila earthquake. Above the cycle, a coffered ceiling, formed from recessed panels, is painted blue and decorated with gilded stars to represent a starry sky.