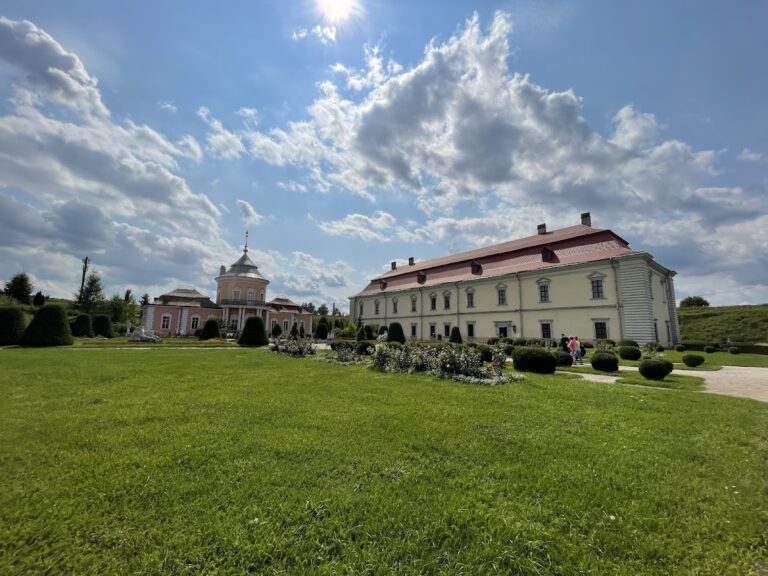
Badeni Palace in Busk: A Classicist Noble Residence


Site at a Glance
- Rating
- 4.1
- Popularity
- Low
- Country
- Ukraine
- Primary era
- Modern
- Eras represented
- Modern
- Civilizations
- Habsburg
- Site type
- Domestic
- Remains
- Palace
On this page8 sections
History
Badeni Palace in Busk is a classicist residence in Busk, Ukraine, whose present form began with construction in 1810. Classicism, an architectural style based on balanced proportions and the formal vocabulary of ancient Greece and Rome, shaped the later palace as it grew from an earlier defensive manor.
Early manor and the Mier family
The earliest documented reference to a palace or manor on the site dates to 1698. At that time, the smaller wooden building served as the hereditary residence of the Busk starosts of the Jabłonowski family. A starost was an administrative and estate-holding official in the Polish-Lithuanian political tradition, while a hereditary starostship passed through a family rather than being held only temporarily.
Busk and the surrounding lands became hereditary property of the Polish magnate Mier family in 1776. Wojciech Albert Mier inherited the estate from his father in 1798 and began construction of the present residence in 1810. He lived there until 1819, when financial difficulties led him to mortgage the estate and move to Leżajsk. The indebted estate and palace were eventually sold at auction in 1833 to his relative Feliks Mier.
Nineteenth-century enlargement
The first version of the new residence was a small, single-storey manor. Feliks Mier and his son Henryk continued its enlargement and replanning through the nineteenth century. Between 1835 and 1879, they added a second storey and two side wings, transforming the earlier manor into the larger palace that survives in outline today.
Feliks Mier died without descendants in 1879. His widow, Anna, transferred the Busk estate to her relative Kazimierz Felix Badeni in exchange for a life annuity and moved to Vienna. The Badeni family held the palace successively through Kazimierz Badeni from 1880 to 1909, his son Ludwik from 1909 to 1916, and his grandson Kazimierz from 1916 to 1939. Kazimierz Badeni took up permanent residence there in 1897.
The palace in the twentieth century
During the minority of Kazimierz Stanisław Badeni, the estate was administered by his mother, Alicja Elżbieta Ankarcrona, and her second husband, Archduke Karol Olbracht Habsburg. They lived in Żywiec, while the palace served as their summer residence until 1939.
In 1939, Bolshevik authorities nationalized the palace. From 1939 to 1941, it housed the district committee of the Communist Party of Ukraine. German Wehrmacht troops occupied it from 1941 to 1944. After Soviet rule returned, the building began to deteriorate, and a military unit occupied it from 1961 until 2009. This long occupation caused the loss of much of the interior decoration.
The palace later came under the Ministry of Internal Affairs of Ukraine. In recent years it has stood empty and continued to deteriorate. A fire on 8 and 9 November 2016 damaged the roof and floor-ceiling structures across approximately 150 square metres.
Remains
The surviving estate occupies a gentle hill in the centre of Busk and includes the palace, its associated grounds, and an approximately 8-hectare park. The main building is arranged as a front block with two recessed side wings, creating a broad, balanced composition. The grounds are bounded by Petrushevych Street at the main entrance, the Western Bug River on the left, and a deep moat and the descending slope toward Ivan Franko Park on the other two sides.
Main palace
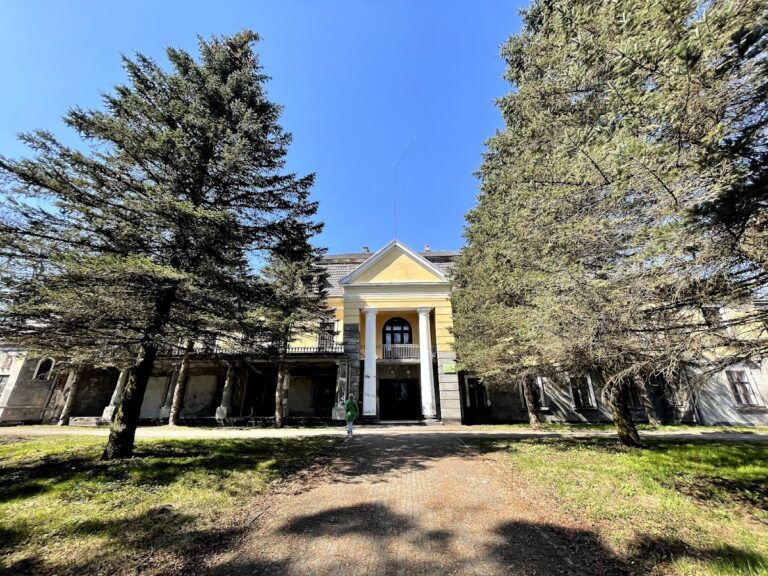
The two-storey palace has a central portico on its main facade. A portico is an entrance structure supported by columns or arcades, and here it is crowned by a triangular pediment, the upper section above the entrance. A balcony above the portico rests on arcades. The rear facade, facing the park, has pseudo-risalits, which imitate projecting sections of a facade without fully projecting, together with a long balcony and stone vases on the balustrade.
The building described in 1832 was a single-storey masonry structure with a shingle roof, metal gutters around its perimeter, and three brick chimneys. The later second storey and side wings formed part of the nineteenth-century enlargement. The original interior included a large entrance hall, four residential rooms with large double windows, iron heating stoves, a kitchen, hall, credence room, pantry, porch, and two vaulted masonry cellars. A separate two-window room stood above the porch, with a summer pavilion made of oak boards above it.
Interior decoration
The palace contains numerous spacious rooms. Petro Harasymovych was responsible for the stucco decoration of the interiors, much of which was later lost during the building’s twentieth-century occupation and subsequent deterioration.
Park and estate buildings
The estate formerly included utility and agricultural buildings such as a mill, warehouses, and hop-drying buildings. These structures were rebuilt after the war, and several new buildings were also erected. Together with the park and the palace, they formed the physical setting of the Badeni residence on the hill above the surrounding boundaries.
Nearby sites