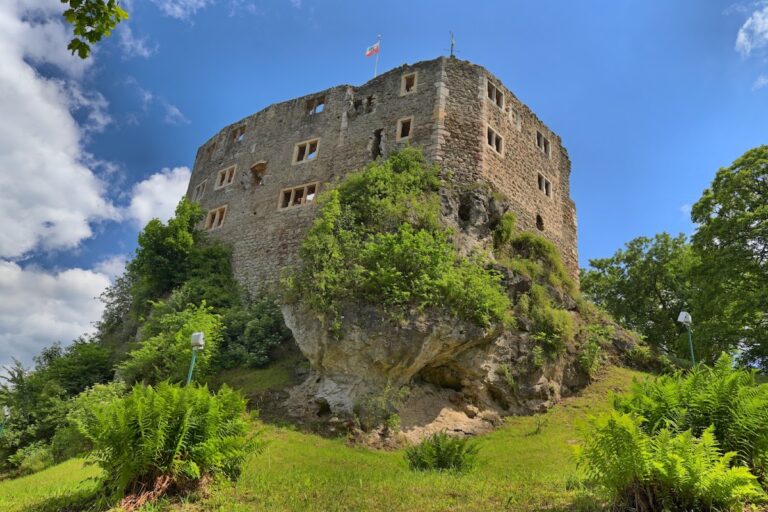
Wilhelmsburg Castle: A Renaissance Residence in Schmalkalden, Germany


Site at a Glance
- Rating
- 4.5
- Popularity
- Medium
- Country
- Germany
- Primary era
- Early Modern
- External website
- Open
- Eras represented
- Early Modern
- Civilizations
- Holy Roman Empire
- Site type
- Domestic
- Remains
- Palace
On this page17 sections
History
Wilhelmsburg Castle in Schmalkalden, Germany, is a Renaissance residence built for the Landgraves of Hesse from 1584. It became one of their secondary residences after Hesse assumed sole control of the Lordship of Schmalkalden, and its complex remains almost in its original condition because it underwent relatively few structural changes.
From Shared Rule to Hessian Residence
Until 1583, Schmalkalden was jointly governed by the Landgraves of Hesse and the Counts of Henneberg, the dynasty that shared control of the lordship with Hesse. When the Henneberg line became extinct, the Landgraves of Hesse became the sole owners. Landgrave William IV then chose Schmalkalden as one of his secondary residences, a role that led directly to the construction of a new palace.
William IV ordered the demolition of the twelfth-century Waltaff Castle and began Wilhelmsburg Castle on the same site in 1584. The new building was named after him. Overall responsibility for the works went to Wilhelm Vernuken, a court architect born in the Netherlands, while William IV took an active part in developing the plans. The design changed during construction, including the decision to create a four-wing complex and the final arrangement of the landgrave’s rooms.
Completion and Court Use
The castle church was consecrated on 23 May 1590, when the castle entered use even though parts of the interior were still unfinished. William IV had movable furnishings brought from Kassel. His son, Landgrave Maurice, stayed frequently and for long periods at Schmalkalden. During his rule, the outbuildings and terraced garden were completed, and the castle complex was finished by 1618.
Under Maurice’s successors, Wilhelmsburg was used less often. From 1677 to 1683 it served regularly as the widow’s residence of Hedwig Sophia of Brandenburg and was later used by her son Charles. The castle also served occasionally as a hunting residence before finally being abandoned in the early nineteenth century.
Museum and Garden Conservation
In 1873, the Association for Henneberg History and Regional Studies acquired Wilhelmsburg and began using it as a museum. Since 1994, the Thuringian Palaces and Gardens Foundation has administered the castle. Permanent exhibitions address the Renaissance, the building and use of Wilhelmsburg, court culture and society in the late sixteenth and early seventeenth centuries, the Reformation, and the Schmalkaldic League, an alliance of Protestant German princes and cities formed to defend the interests of the Reformation.
The terraced garden declined from the eighteenth century onward. Its stair system was renovated by 2011, and the basic structure of the terraces was restored by 2015 with the help of a documented 1672 design drawing and archival evidence concerning the planting scheme.
Remains
Wilhelmsburg stands above the city and is organized as four wings around an almost square courtyard. Its Renaissance plan uses vertically layered floors, apartments arranged for a ruling household, and polygonal spiral stair towers at the courtyard corners. The complex combines the fortified appearance of a Renaissance castle with a design that does not make the corner towers its dominant elements. This may have helped reduce costs. An innovative circulation system led from the stair towers through antechambers, or entrance and passage rooms, rather than through the courtyard galleries and open arcades common in many Renaissance castles.
Palace Layout and Interior
Apartment Circulation
The corner chambers connect pairs of halls. Their antechambers served both as entrances to the apartments and as passageways to the halls, allowing the usual gallery corridors around the courtyard to be omitted. On the first floor, the landgrave’s apartments already anticipate an enfilade, a sequence of rooms aligned along a common axis so that several spaces can be viewed or entered in succession. The arrangement was introduced as a late alteration in the year the castle was completed.
Roof Level and White Room
The original roofscape was more elaborate than the one visible today. Except around the castle tower, each corner originally had two additional gables. At least four volute-decorated cross-gables faced the courtyard, while at least eleven faced outward. A historical estimate instead identifies ten large, two medium, and three small gables, indicating a roofscape of varying scales. Other small gables may also have existed, although their precise positions are unknown.
The expanded roof level provided accommodation for members of the ruling family and the court. Its corner rooms included the Landgrave Ludwig Chamber in the northwest, the chamber above the chapel in the southwest, the Chamber Toward the Silence in the southeast, and the Chamber Toward the Mountain and Well in the northeast. Central rooms included the chancery above the princely chamber to the west, the central chamber above the dining hall to the north, the central chamber above the ballroom to the east, and the central chamber beside the chapel to the south. All four corner chambers were reached through the stair towers.
Passages and less privileged chambers occupied the lower areas between the gables. During a roof reconstruction around 1820, the corner cross-gables were removed and the original attic storey was demolished. The present roof therefore no longer reflects the first arrangement. The White Room above the White Hall, with its stucco decoration, is the surviving example of the eight representationally designed chambers that once occupied this level.
Decorative Interiors
The interior arrangement follows that of a representative residential palace. The halls contain scrollwork, ornament based on curling foliage and forms, and strapwork, a Renaissance pattern of interlaced strap-like bands. Decorative paintings were executed by the Hessian court painters Caspar van der Borcht, Georg Cornet, and Jost vom Hoff.
Castle Church and Organ
Protestant Castle Church
Built under Wilhelm Vernuken’s direction, the castle church is a richly decorated Protestant church dating from 1590. Its altar, baptismal font, pulpit, and organ are placed on a single vertical axis. This arrangement later served as a model for Protestant church design.
Renaissance Organ
The church contains a Renaissance organ commissioned by William IV and built by Daniel Meyer of Göttingen. The instrument has 252 wooden pipes, six registers, and a feature known as the “bird cry,” which contributes to its distinctive tone. It was first played on 23 May 1590 during the consecration of the church and remains among the oldest playable instruments of its type in central Europe.
Outbuildings and Garden
Associated Facilities
The castle complex includes a parade ground, gatekeeper’s house, pleasure garden, kitchen garden, stables, bakery, brewery, and a prison tower known as the Crystal Tower. Together these facilities supported the residential, ceremonial, domestic, and administrative functions of the court.
Terraced Garden
A terraced garden was created on the southern slope of the castle hill at the beginning of the seventeenth century. Its gently southward-sloping levels were held by sandstone walls and combined ornamental and useful plants with fruit trees. The garden served both as a pleasure ground and as a source of provisions for the court.
A chain of sculpted fountains emphasized the garden’s central axis. During the later seventeenth century, the waterworks were moved to the eastern side, where they flanked a newly created staircase. The orchard continues to maintain historic fruit varieties.
Archaeological and Artistic Features
Iwein Wall Painting
A copy of the Iwein cycle is displayed in the castle basement. The cycle derives from an Arthurian romance about the knight Iwein. The original wall painting, dating from around 1205, is located in the Hessenhof in Schmalkalden’s old town.
Nearby sites