Saint Onuphrius Church in Busk: A Wooden Ukrainian Architectural Monument
Site at a Glance
- Rating
- 4.7
- Popularity
- Very Low
- Country
- Ukraine
- Primary era
- Early Modern
- Eras represented
- Early Modern, Modern
- Civilizations
- Habsburg, Polish–Lithuanian Commonwealth
- Site type
- Religious
- Remains
- Church
On this page6 sections
History
Saint Onuphrius Church in Busk, Ukraine, is a wooden church built in 1680 according to the traditions of the Galician school, a regional tradition of wooden church architecture associated with Galicia. Named for Saint Onuphrius, an early Christian hermit traditionally linked with an ascetic life in the Egyptian desert, it was constructed in the Voliany suburb on the site of an ancient hillfort surrounded by old ramparts.
Parish and Eighteenth-Century Development
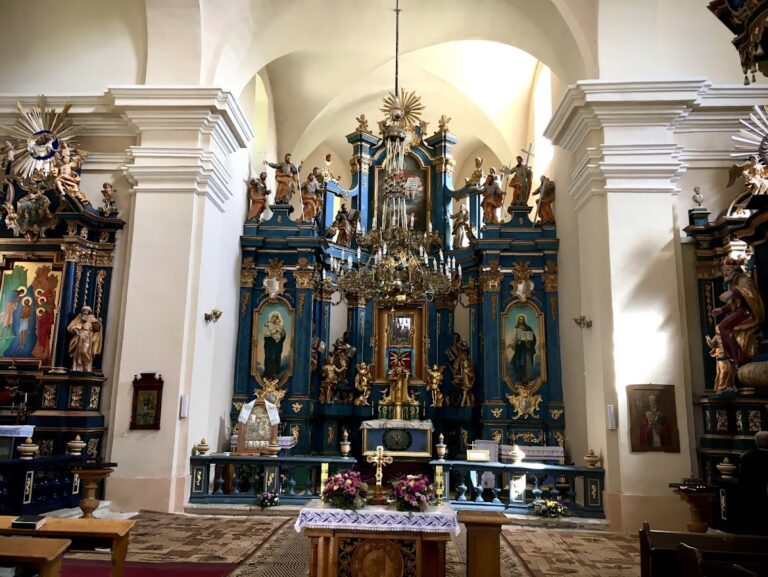
The church belongs to the Lviv–Sokal Eparchy, an administrative diocese of the Orthodox Church of Ukraine, an autocephalous Eastern Orthodox church. During the first half of the eighteenth century, its interior received a five-tier iconostasis, the screen of icons separating the sanctuary from the main worship space. The iconostasis was decorated with Baroque-style carving.
Repairs and Protection
Repairs in 1905 were followed by the addition of wall paintings to the interior in 1906. Restoration took place in 1970 under a project by Ivan Mohytych. Further repairs in 2009–2010 shaped the church’s present exterior appearance. The church is protected as a Ukrainian architectural monument of national significance under designation number 1342/1, while its associated bell tower has the corresponding designation 1342/2.
Remains
Church Structure
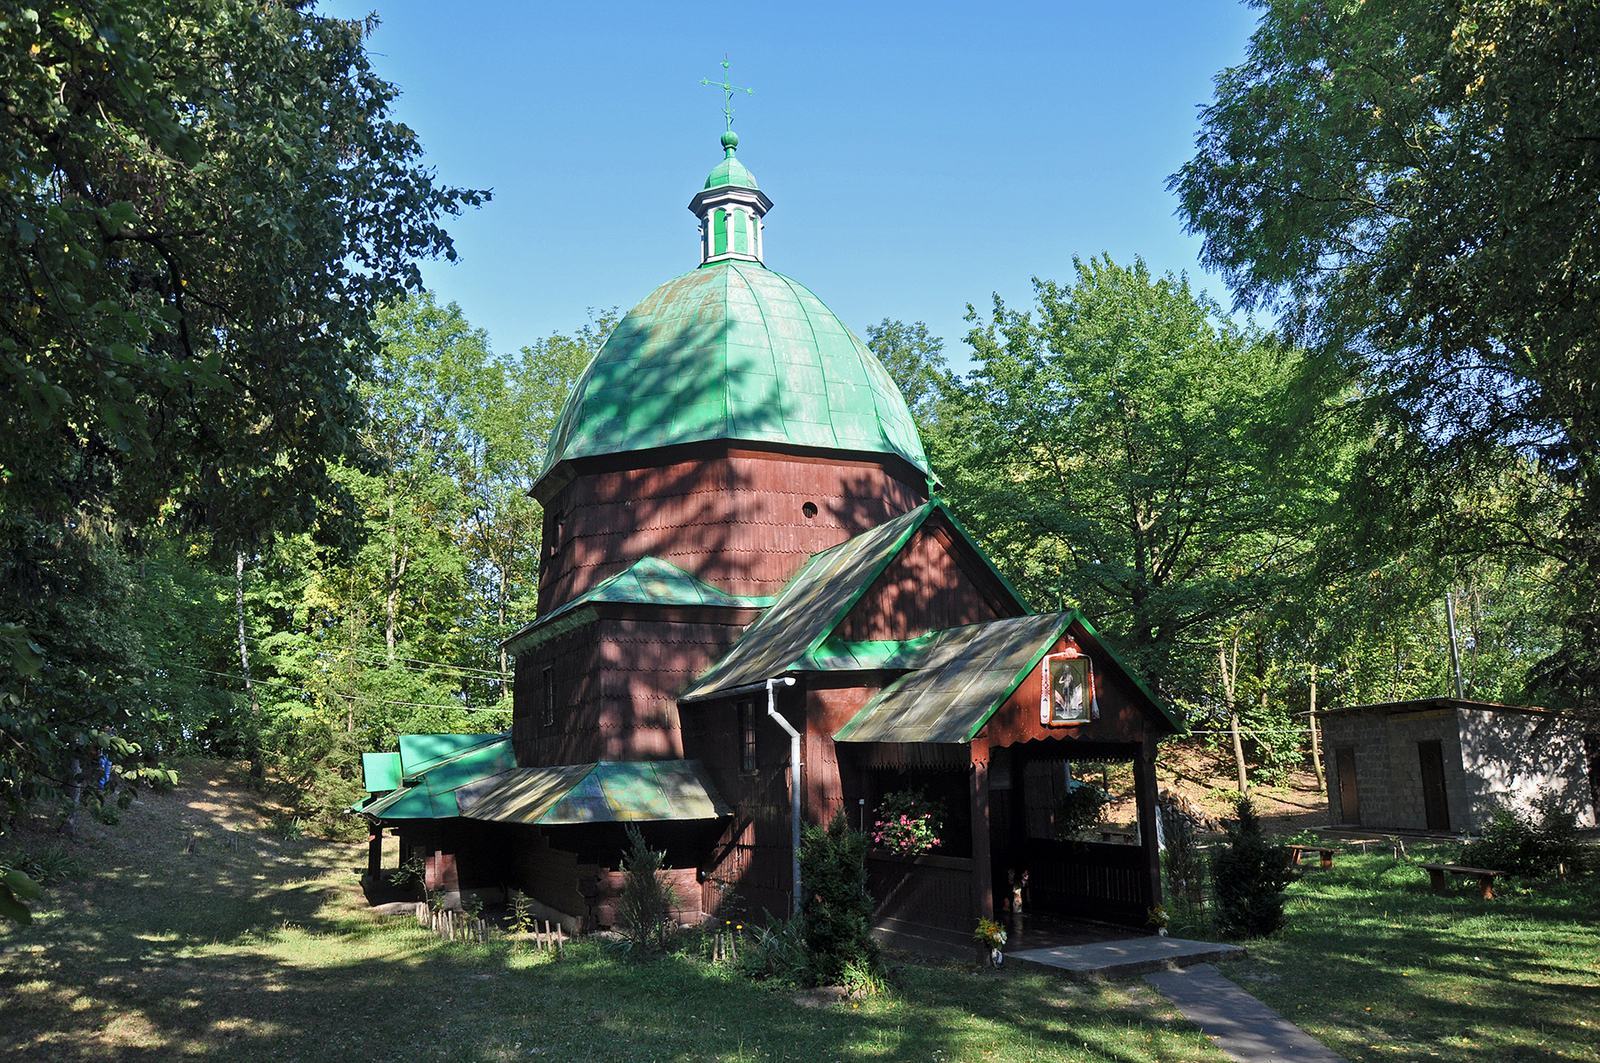
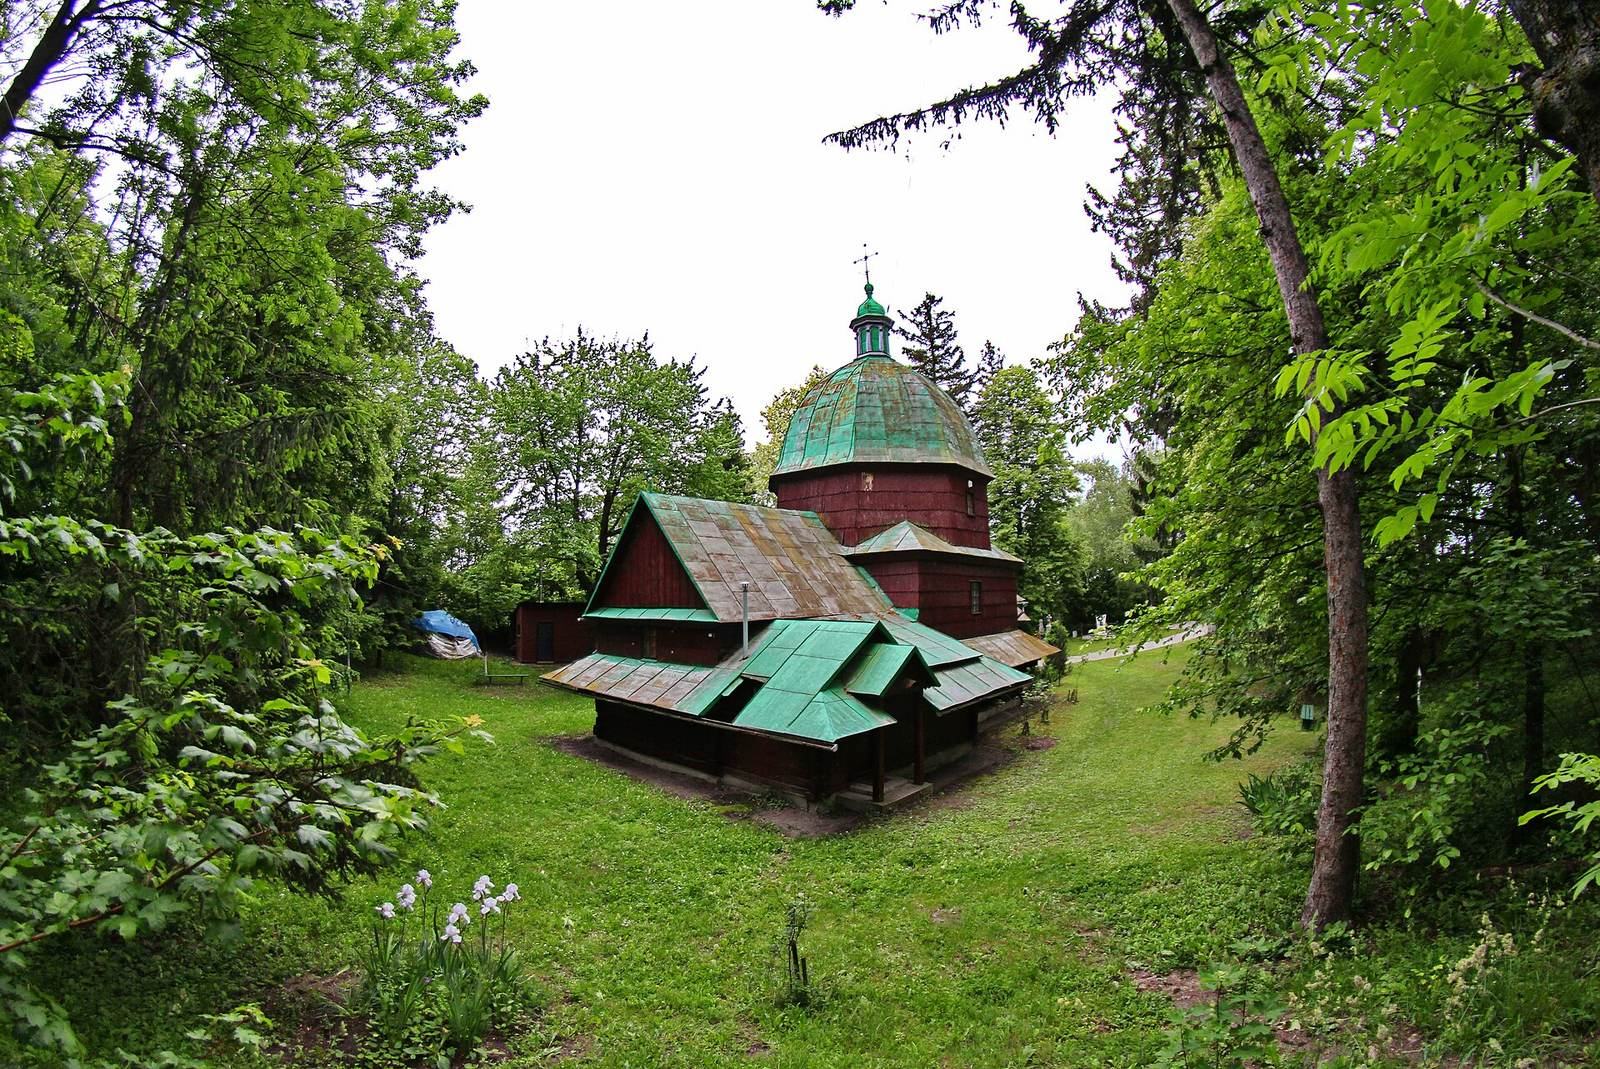
The church is a single-domed wooden building formed from two connected log structures. Its square central nave rises to a large octagonal tier, which carries a helmet-shaped dome topped by a lantern and finial. A lower rectangular log structure extends eastward from the central section and contains the altar area. On the west, a narthex, or entrance vestibule, adjoins the nave. An arched opening separates the two spaces, and the narthex has an open porch.
A broad projecting protective canopy surrounds the nave and altar area. Above the arched opening in the central structure is the choir gallery. The five-tier iconostasis, made during the first half of the eighteenth century, remains an important interior feature, with its Baroque-style carved decoration. Wall paintings added in 1906 form part of the church’s later interior appearance.
Bell Tower
The wooden bell tower stands northwest of the church at a break in the old hillfort rampart. Built in the eighteenth century, it is a square, two-tiered frame structure, with one four-sided tier placed above another. Its position connects the bell tower with the surviving defensive landscape around the church.