Didushytski Palace in Neslukhiv: A Classical Estate and Landscape Park


Site at a Glance
- Rating
- 4.1
- Popularity
- Low
- Country
- Ukraine
- Primary era
- Modern
- Eras represented
- Modern
- Civilizations
- Habsburg
- Site type
- Domestic
- Remains
- Elite Residence
On this page9 sections
History
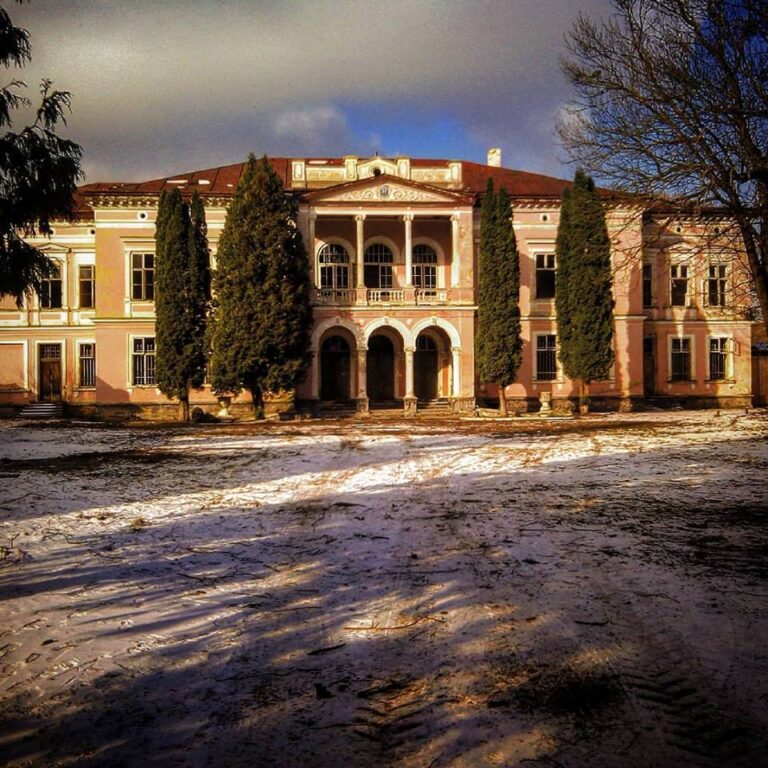
Didushytski Palace in Neslukhiv is a former family estate in Ukraine, consisting of a palace and park associated with the Polish noble Dzieduszycki family, also rendered Didushytski in Ukrainian transliteration. The present two-storey building developed in the Classical style, a tradition based on ordered proportions, restrained decoration, and balanced composition, during the nineteenth century.
From fortified manor to family estate
A fortified manor, meaning a residential estate designed with defensive features, occupied the site during the sixteenth and seventeenth centuries. In the late eighteenth and early nineteenth centuries, the property belonged to the Hromnytski family. It later passed to the Didushytskis, beginning the phase in which the estate acquired its present historical association.
Nineteenth-century reconstruction
Andrzej Severyn Dzieduszycki built the original palace during the first half of the nineteenth century. His son, Kazimir Adam Dzieduszycki, later reconstructed the building and added a second floor. A further reconstruction took place in 1891, when an octagonal chapel with a domed roof was joined to the main structure.
The chapel addition gave the palace the appearance of a distinctive corner tower and contributed to its asymmetrical form. Kazimir Adam’s grandson, Stanislav Dzieduszycki, who lived from 1888 to 1960, was the estate’s final owner before 1939.
Twentieth-century use and rebuilding
Since 29 June 1959, the palace has housed the Lviv Research Station of Horticulture of the Institute of Horticulture. In 1975, coniferous trees and shrubs were planted in front of the building. Four years later, the palace was judged unsafe and unsuitable for use, and demolition was planned. Under the direction of S. Ya. Shestopal, a complete reconstruction was carried out by 1984.
The landscape and planning structure of the palace-and-park ensemble was recorded on a cadastral map made in 1845 by the Regional Land and Tax Commission. The palace and park are now described as neglected and in need of repair and restoration.
Remains
Palace
The palace is a relatively small, two-storey Classical building whose successive reconstructions produced an asymmetrical appearance. Its most distinctive surviving architectural feature is the octagonal chapel added in 1891. With its domed roof and attachment to the main building, the chapel forms a corner-tower effect that changes the outline of the estate’s principal structure. The building underwent complete reconstruction between 1979 and 1984 after being declared unsafe.
Arboretum and park composition
The palace is enclosed by an arboretum, a collection devoted primarily to trees and other woody plants, containing 82 species and 18 forms from 54 genera and 28 families. Individual specimens include Norway maple, grey alder, western hackberry, common hazel, tree hazel, pinnate bladdernut, European beech, Hungarian lilac, western redcedar, Standish’s arborvitae, and Sawara cypress. Large old trees include ash, white poplar, black poplar, Norway maple, silver linden, horse chestnut, and white willow.
Plantings and scenic structure
The present park is a strongly expressed landscape park, a designed setting that creates naturalistic views through plantings, open spaces, water, and paths. Its composition includes groups of silver birch and Norway spruce beside the main entrance and pond, clipped eastern-arborvitae hedges in front of the palace, and rows of small-leaved lime along the route from the road to the building. Eastern-arborvitae plantings continue along the western boundary, while common lilac grows along the northern boundary. Other tree and shrub groups, together with lawns, complete the arrangement.
A magnolia alley occupies the slope between the palace and pond. It contains cucumber, Soulange, and kobus magnolias, whose different flowering periods extend the alley’s decorative effect. A flowering hedge is formed by four varieties of common lilac, with single and double flowers in white, blue, and burgundy shades. A group of tree hazel and common hazel stands to the left of the palace. Some decorative groups follow a systematic planting principle, arranging plants according to botanical relationships. The island contains black alder and grey alder.
Pond and island
A pond lies along the eastern boundary of the park. It has a freely shaped shoreline, a slope covered by the park on one side, and a small meadow with an apiary, a place where beehives are kept, on the other. A small artificial island occupies the pond and is connected to the shore by an arched metal bridge.