Annunciation Monastery in Pidhirtsi: A Basilian Monastic Complex in Ukraine


Site at a Glance
- Rating
- 4.8
- Popularity
- Low
- Country
- Ukraine
- Primary era
- Early Modern
- External website
- Open
- Eras represented
- Medieval, Early Modern
- Civilizations
- Habsburg, Kievan Rus, Polish–Lithuanian Commonwealth
- Site type
- Religious
- Remains
- Monastery
On this page10 sections
History
The Annunciation Monastery in Pidhirtsi is a monastery of the Order of Saint Basil the Great in Ukraine. Church tradition dates its foundation to 1180 and attributes it to Princess Olena Vsevolodivna, while the present principal church belongs to the late Baroque and was built between 1726 and 1750. Archaeological excavations place monastic activity here in the period of Kievan Rus, the medieval East Slavic polity centred on Kyiv.
Medieval Origins and Early Monastic Life
The monastery is also known as the Plisnesk Annunciation Monastery. The name Pidhirtsi comes from the nearby village, while Plisnesk refers to the ancient settlement on whose historical site the monastery stands. Plisnesk is mentioned in the Rus Chronicle under 1188 and in The Tale of Igor’s Campaign. According to tradition, an earlier monastery was destroyed by the Mongols in 1241.
The earliest documentary evidence for the monastery dates from the seventeenth century, but excavations have identified monastic activity during the Kievan Rus period. At the end of the sixteenth century, hermit monks began settling near the ancient church. A formal Orthodox monastery was established between 1659 and 1663. Illia Hostyslavskyi, who had arrived from the Manyava Skete in 1661, became the first recorded hegumen, or superior of the monastery, serving from 1662 to 1666.
Union and Basilian Development
In 1694, a miraculous icon of the Virgin Mary was brought to the monastery from Holubytsia. It was crowned in 1754. In 1700, the monastery entered the Union together with the Lviv Diocese. This church union brought parts of the Orthodox hierarchy into communion with the Catholic Church while preserving the Byzantine rite. After 1739, the monastery became part of the Ruthenian Congregation of the Basilian Order, a historical branch of the monastic order associated with Saint Basil the Great.
Partenii Lomykovskyi served as hegumen from 1686 to 1729. He accepted the Union and expanded the monastery. At the beginning of the eighteenth century, the grounds contained wooden churches dedicated to the Annunciation, the Beheading of Saint John the Baptist, and Saint Onuphrius. A presumed stone Church of the Transfiguration was dismantled in 1706.
A fire in 1726 led to the construction of the principal stone church, dedicated to Saint Onuphrius. Building work continued from 1726 to 1750, with finishing work extending into the 1770s. Stanislaw Koniecpolski, the landowner of Pidhirtsi, supported the restoration. An inscription once placed to the left of the royal doors recorded his contribution. Ignacy Miaczynski served as the monastery’s patron or protector during the late eighteenth and early nineteenth centuries.
Records, Closure, and Restoration
The monastery preserved a chronicle covering events from 1583 to 1729 and a memorial book begun in 1710. An entry for Taras Shevchenko was added to the memorial book in 1861. The institution also maintained a library of early printed books, extending the record of its religious and intellectual life beyond the surviving buildings.
During the Soviet period, the monastery was closed in 1946, and its buildings were used as a tuberculosis sanatorium. Church services continued until 1960. The monastic community was restored in 1990 and 1991, and the complex was returned to Basilian monks in 1991. The sanctuary was subsequently restored. Martyniian Lutsiv was the last hegumen before the Soviet closure, serving from 1943 to 1947, while Pavlo Yakhymets became the first hegumen of the restored community in 1990 and 1991. The monastery remains an active institution of the Ukrainian Greek Catholic Church and is affiliated with the Order of Saint Basil the Great. Yuliian Khomechko has served as hegumen since 2020.
The complex is a nationally significant architectural monument of Ukraine. Its history brings together medieval traditions, early modern Orthodox and Basilian development, the disruptions of the Soviet period, and the revival of monastic life at the end of the twentieth century.
Remains
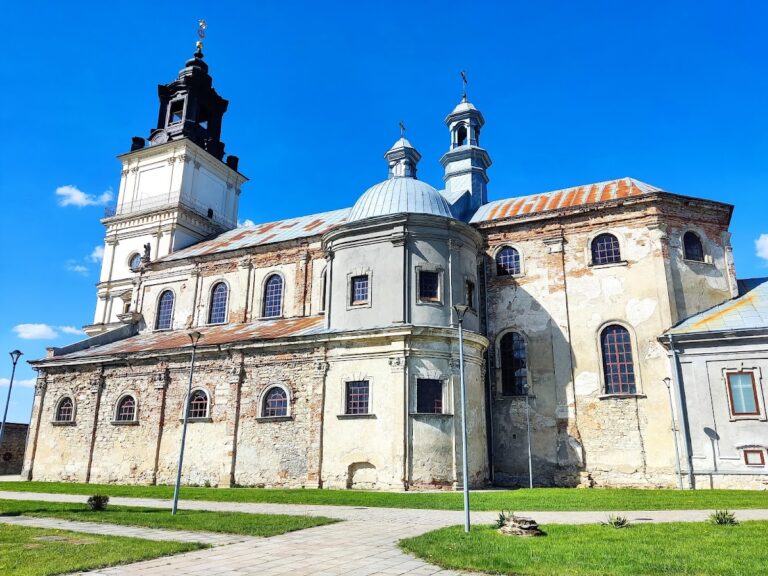
The monastery stands in a forested valley. Its surviving ensemble consists of the Church of Saint Onuphrius, a monastic cell building, an enclosing fence, a bell tower, and several smaller structures. Archaeological remains around the present complex reveal a succession of religious buildings dating from the medieval period through the early modern era.
Archaeological Remains
Excavations have identified four temple buildings from different periods. The earliest, dating from the twelfth or thirteenth century, stood in Olenyn Park. A second building, from the thirteenth or fourteenth century, was located in Seredhoroddia. A third, dating from the fifteenth to seventeenth centuries, occupied the modern monastery cemetery. The fourth, from the seventeenth or eighteenth century, stood opposite the modern bell tower. Together, these remains trace the changing locations and forms of worship within the wider Plisnesk monastic landscape.
Baroque Monastic Ensemble
Church of Saint Onuphrius
The Church of Saint Onuphrius is a late-Baroque stone basilica with three naves, meaning a central nave flanked by two side aisles. Its sanctuary ends in a faceted apse, a polygonal termination, and its single dome rests on an octagonal drum with a lantern above. The structure was built after the fire of 1726 and completed in its principal form by 1750, while interior and finishing work continued into the 1770s.
Altar and Icon Screen
The church contains a late-Baroque altar structure dating from 1754 to 1766. Its design closely approaches Latin altar forms and lacks royal doors, the central doors traditionally found in a Byzantine-rite icon screen. Paweł Giżycki, a sculptor, architect, and artist, has been associated with the creation of the main altar and with the design of the iconostasis-altar. The iconostasis, the screen of icons separating the sanctuary from the nave, is dated to 1754.
Cell Building and Other Features
A monastic cell house adjoins the church on its northwest side. It was built between 1771 and 1786 by the architect Wenzlawski. The wider ensemble includes the enclosing fence, bell tower, and smaller structures that form the present monastic grounds.
The church formerly held portraits of Karl Radziwill, Waclaw Rzewuski, and Rzewuski’s wife, Anna Lubomirska. An image of Princess Helena was placed above the church door. The monastery’s chronicle and memorial book remain important documentary objects because they directly preserve aspects of the institution’s history. The complex is regarded as an important example of the Baroque architecture of the Galician school, a regional architectural tradition of Galicia.
Nearby sites