Palazzo Gondi: A Renaissance Family Palace in Florence


Site at a Glance
- Rating
- 4.7
- Popularity
- Low
- Country
- Italy
- Primary era
- Medieval
- External website
- Open
- Eras represented
- Classical, Medieval, Early Modern, Modern
- Civilizations
- Grand Duchy of Tuscany, Italian, Republic of Florence, Roman
- Site type
- Domestic
- Remains
- Elite Residence
On this page12 sections
History
Palazzo Gondi is a Renaissance urban residence in Florence, Italy, built for the prominent Gondi banking and merchant family from 1489. Designed by Giuliano da Sangallo, it occupies a historically layered site that includes part of an ancient Roman theater. The palace is one of the few Florentine residences still owned by descendants of the family that commissioned it.
Origins and Renaissance construction
Giuliano il Vecchio, also known as Giuliano di Leonardo Gondi, acquired a house on the site in 1455. He expanded his holdings by purchasing neighboring properties belonging to the Giugni and Asini families, a tower of the Mercanzia in 1480, and land owned by the commune. The Asini properties were bought in 1489 for 1,200 florins. These buildings were later demolished to clear the site for a new family palace.
Construction began at the beginning of 1489 with the approval of Lorenzo de’ Medici, the leading Medici ruler and patron of late-fifteenth-century Florence. That approval included an exchange of real estate. Giuliano da Sangallo prepared the design in 1490 for Giuliano di Leonardo Gondi, but work advanced slowly and the palace remained unfinished for several centuries.
The building was already habitable enough to receive Guidobaldo da Montefeltro, Duke of Urbino, in 1495. Giuliano Gondi’s will of 1501 describes a residence that was occupied but incomplete and directed his heirs to continue the work. The exact extent of the extension he intended is uncertain.
Later enlargement and urban change
Further alterations took place from the late seventeenth into the early eighteenth century, when Vincenzio and Angelo di Amerigo Gondi commissioned Antonio Maria Ferri to direct architectural work and Matteo Bonechi to provide painted decoration. New stables were constructed, and several living spaces on the first floor were remodeled. The changes also adapted the palace to the family’s continuing use of the residence.
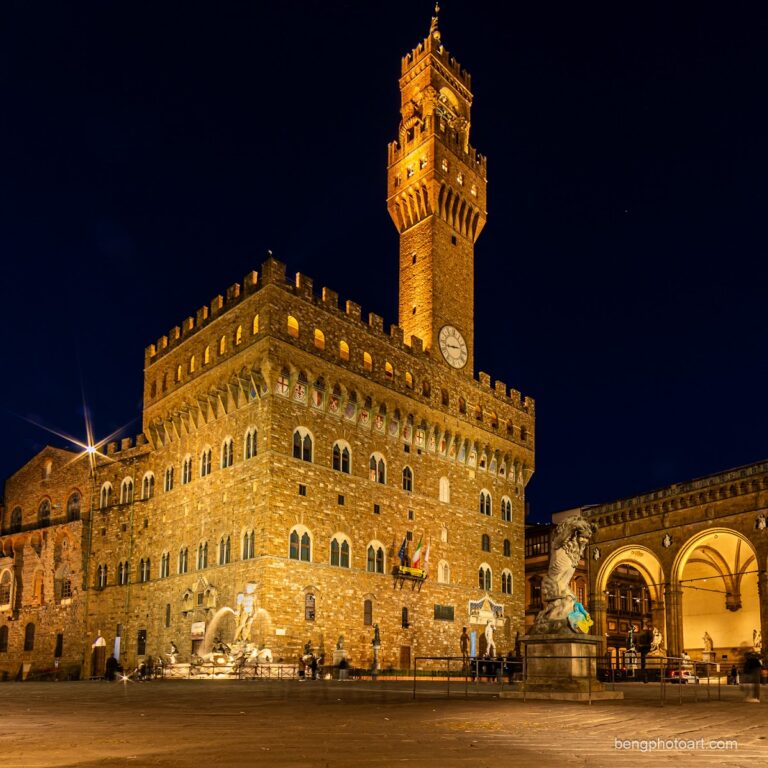
Until about 1870, Palazzo Gondi had three stories, six façade axes, and two entrances facing the piazza. The neighboring Asini building was demolished around that date during Florence’s nineteenth-century urban improvements, which widened the street beside Palazzo Vecchio. Giuseppe Poggi remodeled the south side between 1870 and 1874, adding another window axis and a third entrance on Piazza San Firenze. He also adapted the palace to its new sharp-angled corner. The work was considered complete in 1874, when the Gondi arms were installed on the corner.
The nineteenth-century alterations incorporated salvaged material from the demolished houses, including capitals, columns, and stone blocks from the former tower. The differing stonework can still be distinguished on the principal elevation. One of the demolished neighboring houses had been occupied by Leonardo da Vinci. His father, Ser Piero, rented it from the Gondi for 30 florins a year, and tradition holds that Leonardo drew the hanged body of Bernardo Bandini from one of its windows after the Pazzi conspiracy, a 1478 plot against Medici leadership. The further claim that Leonardo painted the Mona Lisa there rests on hypothetical calculations and lacks documentary support. An inscription by Cesare Guasti commemorates Leonardo’s residence and the palace’s completion in 1874.
Twentieth-century conservation
In the twentieth century, the palace became closely associated with Amerigo Gondi, known as Bibi. In April 1954, he commissioned Emilio Dori to design and supervise alterations to the upper story. The work retained the old Renaissance rooftop loggia and the terraces arranged at several levels. Pietro Porcinai designed a small roof garden on the north terrace in 1957. Dori continued maintenance and decorative work between 1960 and 1972.
The palace was damaged by the Florence flood of 1966, and a small plaque near the entrance, about three metres above floor level, commemorates the event. In 1972, the original corner coat of arms was replaced with a copy by the sculptor Mario Moschi for conservation and public-safety reasons. Bernardo Gondi inherited the property in 2005 and, with his wife Vittoria, undertook a six-year restoration and conservation program directed by Paolo Fiumi. A campaign in 2008 restored the nineteenth-century façade, the roofs, and the courtyard.
Palazzo Gondi was listed in 1901 among Italy’s monumental buildings forming part of the national artistic heritage. It also lies within the UNESCO designation of Florence’s historic center. The palace remains the property of Gondi descendants, and parts of its historic interiors are accessible by appointment.
Remains
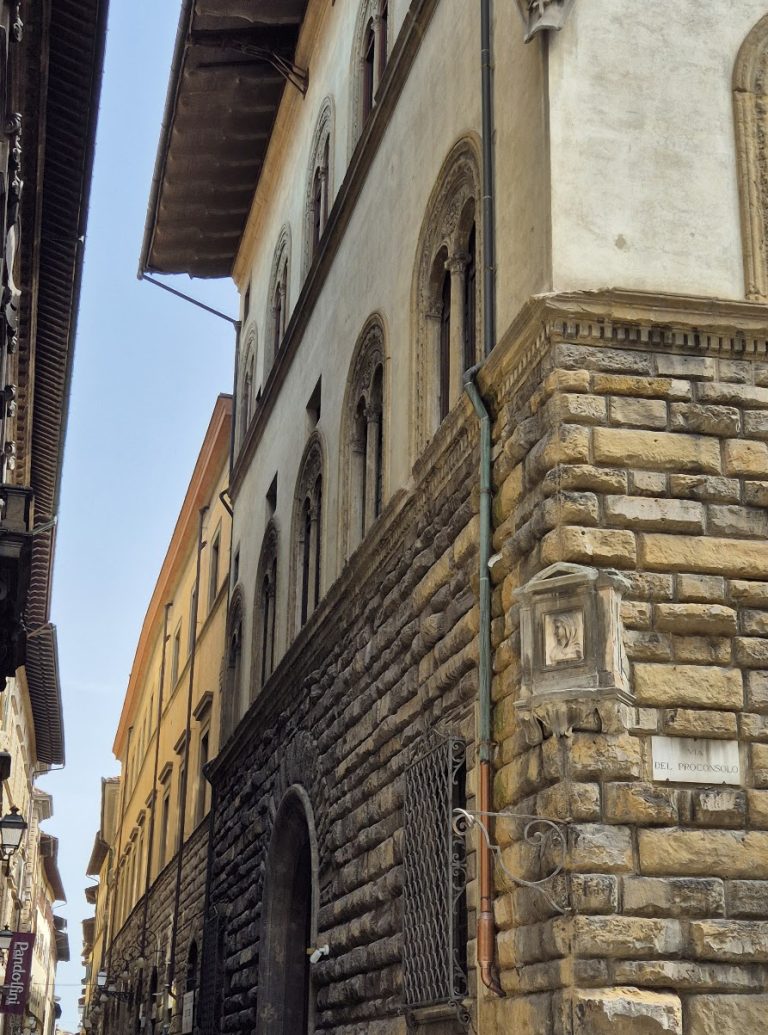
Palazzo Gondi is organized as a Renaissance palazzo, a large urban residence arranged around formal architectural elements, with a monumental central courtyard at its core. Its three-story elevations use progressively lighter rustication, meaning textured projecting stonework, from the ground level upward. A projecting cornice supported on consoles crowns the façades, while a traditional Florentine stone street bench forms a plinth around the building.
Facades and courtyard
Exterior elevations
The ground floor has cushion-like rustication, three arched portals, and small square windows. Flatter rustication appears on the first floor, while the upper story has a smooth wall surface. Its arched windows repeat the form of the portals, and their stone surrounds are arranged radially, creating a faceted effect. Modified cross-shaped stone motifs, each with two long and two short pointed arms, occupy the spaces between the windows. The second-floor windows were made slightly taller to correct a visual distortion caused by perspective.
The windows originally included Guelf crosses and lunettes, or small curved panels above them, although these features were altered during the nineteenth-century renovations. The Via dei Gondi façade remodeled by Poggi has five axes and three portals. A broad triangular terrace on the piano nobile, the principal residential floor, faces Palazzo Vecchio. Poggi added the corner axis and third portal to restore visual symmetry, with the central portal aligned with the center of the courtyard. The rooftop altana, an open roof-level loggia, has columns and is aligned with the entrance at number 2.
Central courtyard
The entrance at number 1, flanked by two iron flag holders, leads into the courtyard. Arcaded porticoes run along all four sides, supported by Corinthian columns. Each side has either three or two arches, and the capitals vary slightly from one another. A double-basin fountain dated 1652 occupies the courtyard. An old grand-ducal concession supplies it with water from the Boboli Gardens, the same source used by the Fountain of Neptune.
Several Gondi coats of arms with crossed maces are displayed beneath the courtyard porticoes. A fifteenth-century lunette with heraldic crossed maces is also kept there. Beneath the portico stands a draped Roman statue dating from the second century AD. It is traditionally identified as the senator Macrinus, although the identification is uncertain. The statue may have come from the nearby Roman theater or ancient baths, and Giorgio Vasari stated that it was intended for the side of the palace.
The site occupies part of the area of the ancient Roman theater. Traces of that earlier structure survive in the divisions of the former underground passages and in the change of ground level between Piazza della Signoria and Piazza San Firenze. These remnants form part of the physical evidence for the site’s pre-Renaissance history.
Staircases and principal interiors
Sangallo staircase
The monumental staircase designed by Giuliano da Sangallo begins on the north side of the courtyard and rises to the upper floors. Its steps have zoomorphic and plant-based decoration on their profiles. The original decorated steps were sold to Stefano Bardini and are now in the Victoria and Albert Museum; one step remains in place, although it was remade in the nineteenth century.
The balusters have spiral fluting and acanthus-leaf ornament. Stone ceiling panels contain paired cornucopias, horn-shaped symbols of abundance, filled with flames beside diamond motifs with tongues of fire. A central diamond is decorated with leaves. The cornucopias and diamonds were personal emblems of Giuliano Gondi and express wealth and abundance. Ribbons bearing the letters “SIN” bind the cornucopias together. Corbinelli interpreted these letters as a reference to Giuliano Gondi’s motto, Non Sine Labore, meaning “not without effort.”
Later staircase and piano nobile
Giuseppe Poggi added a second staircase to provide access to the piano nobile from the carriage entrance. It duplicates the original staircase symmetrically and avoids the earlier route outside the courtyard to the vestibule of the main hall. The decorated vestibule contains reliefs in gray Tuscan sandstone, known as pietra serena, that echo the ornament of the staircase.
The vestibule opens into a large hall containing eleven portraits of important members of the French branch of the Gondi family, beginning with Giuliano il Vecchio. A monumental stone fireplace designed by Giuliano da Sangallo and executed between 1501 and 1505 remains in its original position. Its rich allegorical reliefs are crowned by statues of Hercules and Samson.
Decorated rooms
The alcove dates from 1710, when it was created for the marriage of Angelo Gondi and Elisabetta, daughter of Senator Filippo Cerretani. Giovanni Battista Ciceri made the stucco reliefs of angels holding the Gondi arms. Matteo Bonechi painted the vault frescoes, while Lorenzo Del Moro produced illusionistic architectural decoration on the ceiling compartments, wall panels, and window surrounds.
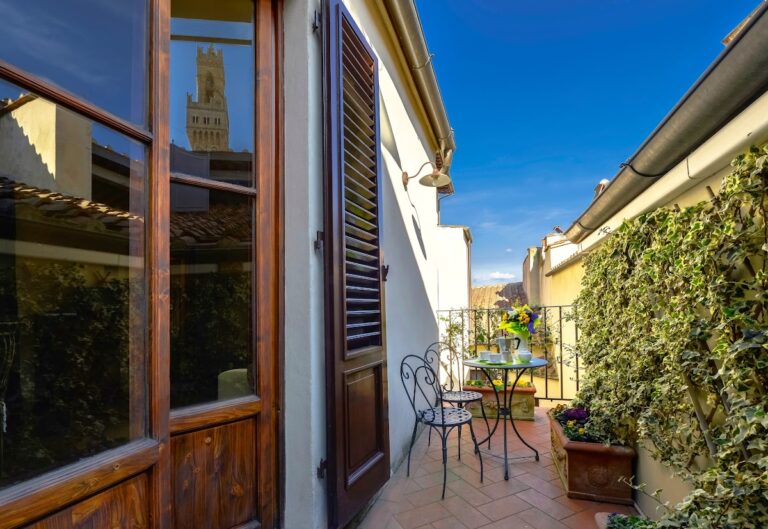
Between the alcove and the main hall are the corridor of Time Seizing Beauty, the Landscapes Room with two views by Niccolò Connestabile, and the Room of Jupiter and Hebe, decorated by Luigi Catani. The upper story, remodeled during the second half of the twentieth century, contains an apartment opening onto the altana above Piazza San Firenze and onto terraces at several levels. One terrace includes the roof garden designed by Pietro Porcinai.
Nearby sites