San Remigio, Florence: A Roman Catholic Church and Historic Urban Complex


Site at a Glance
- Rating
- 4.6
- Popularity
- Very Low
- Country
- Italy
- Primary era
- Medieval
- External website
- Open
- Eras represented
- Medieval, Early Modern, Modern
- Civilizations
- Grand Duchy of Tuscany, Holy Roman Empire, Republic of Florence
- Site type
- Religious
- Remains
- Church
On this page17 sections
History
San Remigio is a Roman Catholic church in Florence, Italy, dedicated to Saint Remigius of Reims, the late-fifth- and early-sixth-century bishop traditionally associated with the baptism of the Frankish king Clovis. Its present building reflects a Gothic rebuilding begun in 1350, while its earlier history reaches back to a hospice for French pilgrims traveling toward Rome.
Hospice and medieval church
By the ninth century, a hospice dedicated to Saint Remigius stood outside Florence’s earlier circuit of walls. It accommodated French pilgrims following the Via Romea, a medieval route leading toward Rome. A church replaced the hospice and appears in records from 1040. Some documents distorted its name as “San Romeo,” possibly because of the pilgrims’ association with the Via Romea.
The church was rebuilt in Gothic form from 1350. The Alberti, Pepi, Bagnesi, and Alighieri families helped finance the work, and their coats of arms were carved on the octagonal pillars and walls. The rebuilding established the principal medieval fabric that later alterations modified rather than wholly replaced.
Later alterations and religious memory
Two Baroque altars were installed in the seventeenth century. Leopoldo Pasqui constructed the high altar in 1818. The church also retained a connection with local funerary tradition: by custom, funerals were held there for people drowned in the Arno. Niccolò Tommaseo, who lived nearby, received his funeral rites at San Remigio in 1874. Gino Capponi delivered the funeral oration, making his final public appearance before his death in 1876.
During a civic twinning with Reims in 1954, San Remigio received a stone from Reims Cathedral that had fallen during a bombardment in the First World War. The church was restored in 1954 and 1955, and further work followed the 1966 flood. That campaign revealed portions of the original floor level and the bases of the pillars.
Church, confraternity, and piazzetta
The small piazzetta before the church was created in 1303, when Gherardo Alighieri donated a house for demolition. The clearance gave San Remigio more light and open space. The surrounding blind alley once continued to Via dei Leoni. The former Via di San Remigio was rededicated in 2012 to Don Giancarlo Setti, the parish priest who died in 2002 and who served as national head of the Prayer Groups of Padre Pio, devotional associations inspired by Saint Pio of Pietrelcina.
San Remigio and its surroundings also preserve evidence of Florence’s flood history. One plaque marks the Arno’s level on 4 November 1333, while a second, about 30 centimetres higher, marks the level reached on 4 November 1966. A 1612 marker identifies property belonging to the Company of the Sacrament of San Remigio, a Catholic lay confraternity devoted to Eucharistic worship and charitable or devotional activities. An inscribed portal reading “Societas S. Remigi” marked the entrance to its headquarters, and another partly erased marker identified additional church property.
The church formerly contained Giottino’s Pietà, which stood on an altar and is now in the Uffizi. Across from the flood markers, a partly illegible plaque may have belonged to the Otto, a Florentine magistracy whose regulations apparently prohibited games and noise within 100 braccia of the church. The inscription cannot be reconstructed.
Remains
Facade and medieval structure
Exterior
San Remigio stands in its namesake piazzetta among the lanes between Piazza Santa Croce and Piazza della Signoria. The building combines Romanesque and Gothic elements. Its gabled Romanesque facade is built from pietra forte, the dense brownish sandstone widely used in Florentine medieval and Renaissance construction. The main entrance has a stone architrave, the horizontal element spanning an opening, and a pointed-arch lunette above it. A smaller portal to the right has a round-arched lunette, while a single-light window is set above the principal doorway.
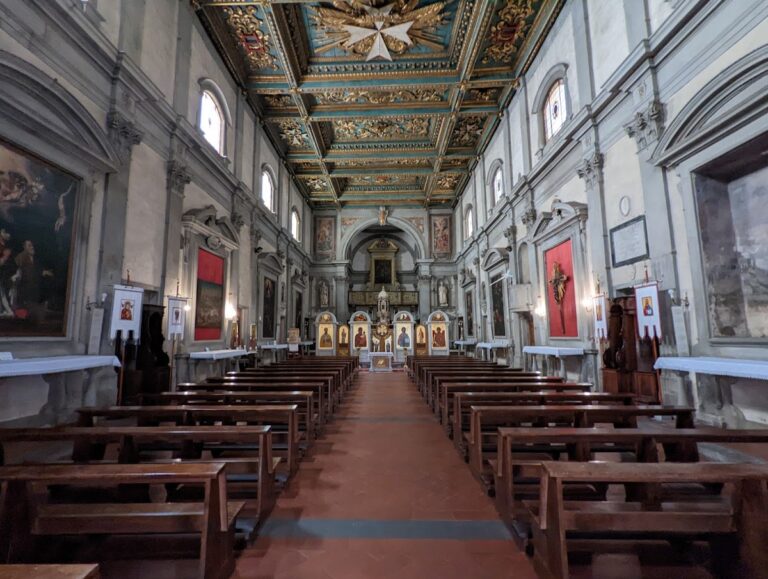
Blind hanging arches decorate both slopes of the facade and continue along the left side of the church. Inside, three aisles run beneath frescoed cross vaults depicting saints and dating from the fourteenth century. The central aisle rises slightly above the lateral aisles. Octagonal pillars with carved capitals divide the interior, and each aisle ends in a rectangular chapel.
Chapels and painted decoration
Right aisle and chapel
A late-twentieth-century bronze sculpture by Daphné Du Barry, showing the Baptism of Clovis, stands to the right of the entrance. The first altar along the right aisle contains Giuseppe Bezzuoli’s Saint Remigius Baptizing King Clovis, painted in 1821 and formerly placed on the high altar. The second altar preserves the remains of a fresco of Saint Sigismund from the second half of the fourteenth century.
The terminal chapel of the right aisle contains a late-thirteenth-century Madonna and Child. The work is attributed either to the Master of San Remigio, a conventional name for an unidentified painter, or to Gaddo Gaddi, a Florentine artist active around the late thirteenth and early fourteenth centuries. Wall cupboards in the chapel were adapted as cases for seventeenth- and eighteenth-century reliquaries.
Left aisle and chapel
The left aisle contains sixteenth-century frescoes of Saint Christopher, Francesco Morosini’s Martyrdom of Saint Sebastian, and a Visitation made by the Florentine school in the first half of the seventeenth century. Its terminal chapel is occupied by Jacomo Chimenti’s Immaculate Conception, known as Empoli, painted in 1591.
The chapel was first under the patronage of the Alighieri family and later passed to the Gaddi family. The Gaddi commissioned Chimenti’s painting with imagery based on Dante’s verses about the Virgin in the Divine Comedy.
Central chapel and presbytery
The central chapel is occupied by the raised presbytery, the part of the church reserved for the clergy and principal altar. Several steps lift it above the rest of the interior. A former bifora, or two-light window divided by a central shaft, was blocked during the nineteenth century to make room for Bezzuoli’s large painting, which was later moved. The presbytery contains the high altar and a sixteenth-century wooden crucifix, now lit by a restored square window.
Belfry and organ
Surviving fresco designs
The belfry preserves sinopias, preparatory designs made before the final plaster and fresco painting, for lost Late Gothic scenes. The fifteenth-century underdrawings depict hunting scenes and hermits in the desert. They were rediscovered in 1954.
Pipe organ
The pipe organ stands on the choir loft above the entrance to the sacristy, the room used for vestments and liturgical objects. Giovanni Pietro Contini built it in 1584. Filippo and Antonio Tronci enlarged it in the second half of the eighteenth century, and Antonio Ducci modified it again in 1843 by enlarging the Tronci wind chest, constructing the bass section, and adding new stops. Riccardo Lorenzini restored the instrument in 2001.
The organ has mechanical action, twelve stops, and stops divided in some cases between bass and treble sections. Knobs arranged in two vertical columns to the left of the manual operate the stops. Its window console has one keyboard and a lectern-style pedalboard.
Cloister and surrounding properties
Cloister rooms
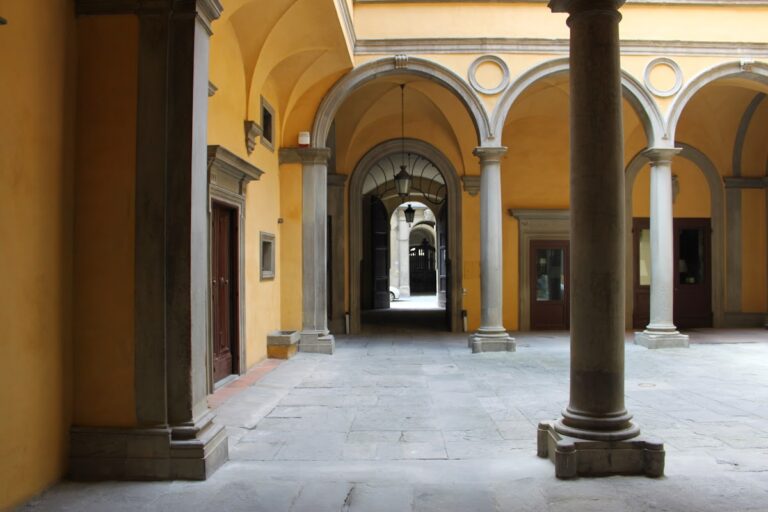
A small cloister with one arcaded side stands beside the church. It contains a bronze statue of Saint Pio of Pietrelcina made in 1998 for Don Giancarlo Setti. An upper-floor room reached from the cloister contains early-fifteenth-century wall paintings in green earth, including a Last Supper, an Annunciation, and other scenes.
Two portals in the room carry inscriptions and the coat of arms of Francesco Falconcini, who restored the rooms in the sixteenth century. His work probably covered the paintings, which were rediscovered only in the twentieth century. Falconcini also restored houses owned by the church nearby, an intervention commemorated by a plaque inside a vault at Via dei Neri 40 red.
Piazzetta and lanes
The piazzetta contains two small stone portals belonging to former storehouses, one marked with a coat of arms. The rooms were used to keep and repair carriages, a function connected with the area’s proximity to the market of Piazza Mentana and the Palazzo della Signoria. A modern building in the piazzetta has a ground-floor window adapted as a niche for a bust of Padre Pio.
Via Vinegia, Via dei Magalotti, and the lane leading toward Via de’ Neri form part of the surrounding urban setting. A partly erased stone marker opposite number 2 preserves further evidence of the church’s former property, alongside the markers associated with the Company of the Sacrament and San Remigio.