Hirschberg Castle (ensemble): Medieval Fortress and Rococo Palace in Germany


Site at a Glance
- Rating
- 4.4
- Popularity
- Low
- Country
- Germany
- Primary era
- Early Modern
- External website
- Open
- Eras represented
- Medieval, Early Modern, Modern
- Civilizations
- Holy Roman Empire
- Site type
- Religious
- Remains
- Palace
On this page18 sections
History
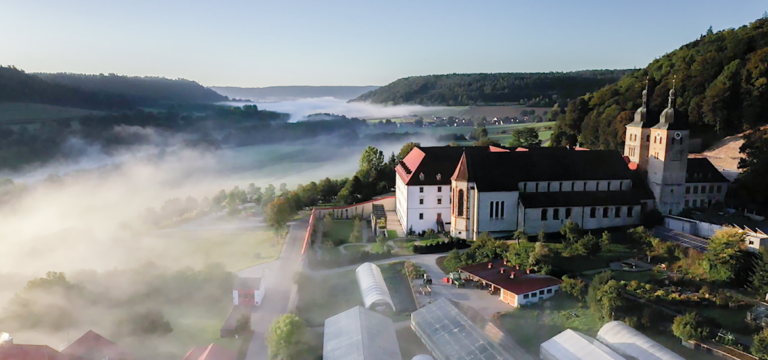
Hirschberg Castle is a medieval hilltop castle in Germany, above Beilngries in Bavaria’s Altmühltal Nature Park. Built and expanded by the Counts of Grögling and Dollnstein and later by the bishops of Eichstätt, it occupies a long mountain ridge and combines medieval fortifications with an eighteenth-century Rococo palace. Together with Willibaldsburg in Eichstätt, it is one of the two largest castle complexes in the Altmühltal.
Early Fortress and Comital Castle
Stone fortifications stood on the ridge by the eleventh century, and archaeological excavations confirm an earlier fortress in the area later occupied by the castle. The details of that first stronghold are not known. Between 1170 and 1200, the Counts of Grögling and Dollnstein constructed an extensive castle on the site. Their authority included the protective bailiwick of the Church of Eichstätt, an office concerned with the defense and secular protection of an ecclesiastical institution.
After receiving this authority through an imperial grant, the family adopted the name Counts of Hirschberg in 1205. On 8 September 1304, the childless Gebhard VII, the last count, bequeathed the castle and the surrounding county to the Bishop of Eichstätt. Following his death in 1305, the Gaimersheim Treaty of October that year confirmed the transfer to the Church of Eichstätt.
Episcopal Expansion
The bishops of Eichstätt used Hirschberg as a residence or granted it as a fief to noble families. As both bishops and territorial rulers, they directed the castle’s administration and repeatedly enlarged or altered its buildings. Bishop Friedrich IV of Oettingen, who held office from 1383 to 1415, raised the north tower to its present height and added a four-story building for the castle administrator.
During the episcopate of Albrecht II of Hohenrechberg, from 1429 to 1445, the original approach was moved to the southern defensive wall beside the gate tower. A spacious outer bailey was also created west of the neck ditch. Bishop Wilhelm von Reichenau, in office from 1464 to 1496, replaced the older counts’ residence at the eastern end of the ridge with a three-story manor house. Between 1560 and 1590, Bishop Martin von Schaumberg oversaw the construction of the large north wing.
Fire and Rococo Reconstruction
Lightning caused a major fire in 1632 that destroyed much of Hirschberg Castle. The towers, the castle administrator’s house, and the chapel survived. Partial rebuilding and renovation continued from 1670 to 1729, although many parts of the complex remained unrepaired.
Bishop Raymund Anton von Strasoldo later commissioned a plan for a grand late-Baroque palace. From 1760 to 1764, the court architect Maurizio Pedetti carried out a radical reconstruction in the Rococo style, an eighteenth-century form known for delicate ornament and elaborate stucco decoration. The work created the largely unchanged symmetrical palace complex visible today.
State Ownership and Ecclesiastical Use
Secularization in 1803 transferred the castle to Ferdinand III, Grand Duke of Tuscany. It passed to the Bavarian state in 1806, then to the newly established Principality of Eichstätt under Eugène de Beauharnais, Duke of Leuchtenberg, in 1817. In 1833 it returned to the Bavarian state.
Bishop Georg von Oettl acquired Hirschberg Castle in 1860 for the Eichstätt Episcopal Seminary. It served as a place of vacation and recreation for seminarians and graduates. In 1923, the New Germany Federation, a German Catholic youth and lay movement, proclaimed its program at the castle. From 1925, the complex functioned as a spiritual retreat house for the Diocese of Eichstätt.
The Marienkapelle on the southern slope was built between 1967 and 1969 to designs by Alexander Freiherr von Branca. From 1987 to 1992, the historic rooms underwent comprehensive renovation, while Karljosef Schattner and Karl-Heinz Schmitz designed a southern-slope extension with a dining hall, kitchen, and cafeteria and carried out interior alterations. Since 2003, the institution has operated as Bistumshaus Schloss Hirschberg and functions as an educational center. The castle is a protected architectural monument, while its medieval and early modern remains and prehistoric highland settlement are separately protected as an archaeological monument.
Remains
Hirschberg Castle occupies an elongated rectangle about 200 meters long and 50 meters wide, dimensions that have remained unchanged since its medieval foundation. Stone and brick form the principal construction materials. Medieval defenses, early modern buildings, the Rococo palace, and later ecclesiastical additions survive within the same complex.
Medieval Defenses and Outer Bailey
Keep Towers and Curtain Wall
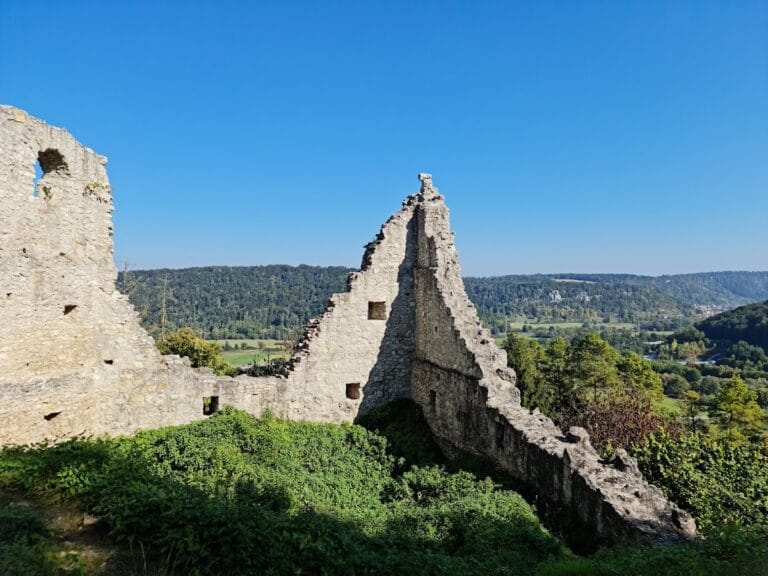
The western part of the castle retains two medieval keep towers. A keep is the principal fortified tower of a medieval castle and served chiefly as a defensive refuge. The southern curtain wall, a fortified wall linking towers, survives as far as the castle chapel. The original western entrance crossed a deep moat by drawbridge, while the later approach was relocated to the southern defensive wall beside the gate tower.
Outer Bailey and Avenue
West of the neck ditch lies the outer bailey, a fortified outer court. Its surviving enclosure wall includes four towers. A later straight avenue, about 60 meters deep, continues the central axis through the bailey and extends across fields and meadows toward the Fürstenstraße and the neighboring Jura forests.
Medieval and Early Modern Buildings
North Tower and Manor House
The north tower retains the height established under Bishop Friedrich IV of Oettingen. The four-story castle administrator’s building that was formerly attached to it was demolished during Pedetti’s reconstruction. At the eastern end of the ridge, the surviving outer walls and original window axes of Wilhelm von Reichenau’s three-story manor house are incorporated into the present hall building.
North Wing
The north wing built under Bishop Martin von Schaumberg retains stone window sills and stone window canopies on its northern side. These elements belong to the earlier building phase that was incorporated into the later palace complex.
Rococo Palace and Interiors
Honor Court and Central Portal
Pedetti extended the south wing westward on the site of the former granary and demolished the castle administrator’s house and part of the high shield wall between the defensive towers. A shield wall is an especially strong section of fortification designed to protect an exposed side. The reconstruction produced a symmetrical honor court about 150 meters deep with unified Rococo façades.
The central portal of the hall building carries Jura stone sculptures by Johann Jakob Berg representing the court, ceremonial, and kitchen masters. It also bears a building inscription and the coat of arms of Prince-Bishop Raymund Anton von Strasoldo. Berg created the interior stucco decoration as well.
Imperial Hall and Knights’ Hall
On the first floor, the Imperial Hall contains eighteenth-century portraits of the imperial house by Johann Michael Franz and a stucco ceiling decorated with hunting scenes. The Knights’ Hall occupies the second floor. Its decoration includes pilasters made from faience panels, portraits of Gebhard VII of Hirschberg and Prince-Bishop Raymund Anton von Strasoldo, and depictions of territories formerly belonging to the Eichstätt bishopric.
Johann Michael Franz also created the Knights’ Hall ceiling fresco showing the Sacrifice of Iphigenia at Aulis, together with the room’s stucco decoration. Other rooms, including the Spinning Room, have stucco ornament. A votive painting by Lorenz von Helmstadt on the second floor of the main staircase shows the castle after the fire of 1632.
Castle Chapel and Gate Decorations
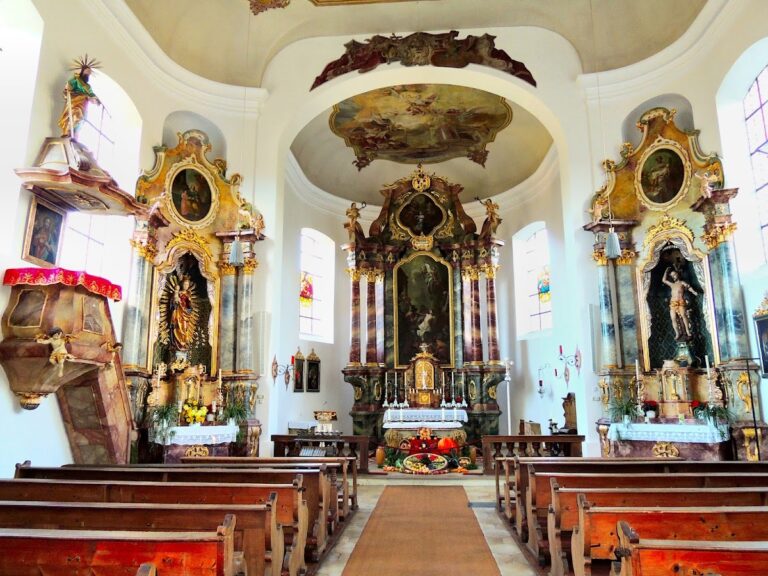
The old castle chapel is dedicated to Saint John the Evangelist. Its stucco altar depicts the evangelist receiving and writing down the Revelation. Stag antlers mounted on cast plates from Obereichstätt decorate both side wings of the inner court, while the Baroque gateway carries stone animal sculptures.
Later Chapel and Extension
Marienkapelle
The Marienkapelle, dedicated to Saint Mary, occupies the von Branca extension on the southern slope. A lecture hall lies beneath the chapel, linking the later ecclesiastical addition to the complex’s continuing educational use.
Nearby sites