Katholikon of the Antoniev Monastery: A Medieval Monastic Church in Veliky Novgorod
Site at a Glance
- Rating
- 4.9
- Popularity
- Very Low
- Country
- Russia
- Primary era
- Medieval
- External website
- Open
- Eras represented
- Medieval, Early Modern, Modern
- Civilizations
- Kievan Rus, Russian
- Site type
- Religious
- Remains
- Church
On this page13 sections
History
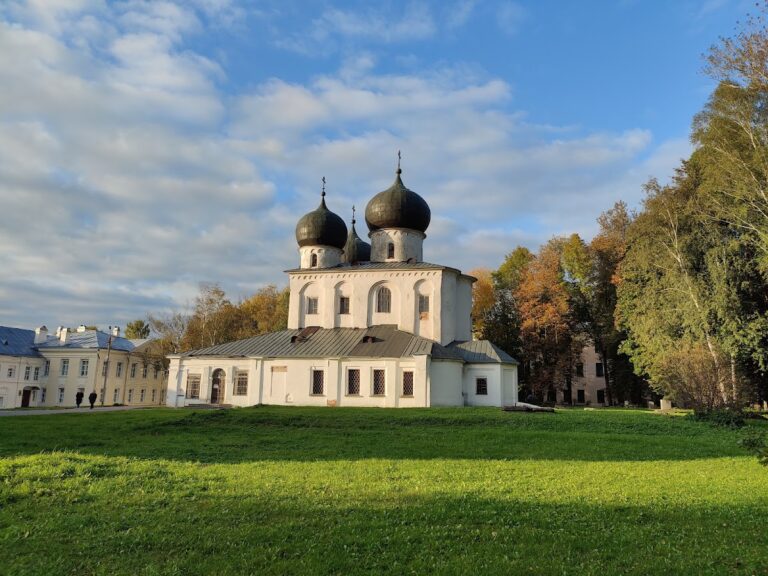
The Katholikon of the Antoniev Monastery is a medieval Orthodox church in Veliky Novgorod, Russia, built in the Novgorodian architectural tradition during the early twelfth century. Dedicated to the Nativity of the Theotokos, the birth of Mary, it was begun in 1117 and became the principal church of the monastery founded by Antony of Rome in 1106 on the right bank of the Volkhov River. It is the monastery’s oldest surviving building and an important monument of early stone architecture in Novgorod.
Foundation and construction
Antony of Rome founded the church as a private individual rather than as a prince. This made its construction unusual in contemporary Novgorod, where major stone cathedrals were generally established through princely patronage. The building rose in two stages. The central structure was completed between 1117 and 1119, while a western narthex, or entrance space, with a choir loft and stair tower was added from 1119 to 1122. The reason for this change in the plan remains unclear.
Bishop John of Novgorod consecrated the church in 1119. Its first form was a modest three-aisled, single-domed structure. The western addition altered the composition, giving the building three domes and bringing it closer in appearance to other major Novgorodian stone churches. Its closest architectural parallel was the Cathedral of St. George at the Yuriev Monastery, which also possessed an external stair tower and three domes. The interior was frescoed in 1125, creating an unusually rich visual program for the relatively small church.
Later additions and painted decoration
The building continued to change after the medieval period. A western porch was added in the sixteenth century. In 1671, a southern chapel dedicated to Antony of Rome was built and painted, followed by a northern chapel dedicated to the Apostle John the Evangelist in 1680. A new porch spanning the full width of the church was constructed in 1699.
The original wall paintings were completely renewed in the seventeenth century. In 1837, most of the ancient frescoes were removed because of their poor condition, and the interior was repainted in 1838 in an academic nineteenth-century manner that differed substantially from Orthodox iconographic conventions. Small fragments of the twelfth-century paintings were found near the altar in 1898. Their systematic uncovering began in 1919 and continued intermittently until the 1990s. Cleaning and restoration of nearly all the surviving fragments made it possible to study their style and unusual iconographic program.
Modern preservation and use
The church no longer functions as an active Orthodox place of worship and is used as a museum. The relics of Antony of Rome had been kept there since 1597, but they have been considered missing since Bolshevik authorities opened the reliquary.
A restoration directed by Leonid Krasnorechyev and Grigory Shtender in 1987 revealed the building’s twelfth-century forms while retaining the chapels in their seventeenth- and nineteenth-century forms. Twelfth-century floors were also found and conserved beneath later paving. Work carried out from 2022 to 2025 strengthened the ancient foundations, repaired the brickwork, plastered and whitewashed the walls, replaced the roof, repaired the porch, and added an accessibility ramp. The monastery and church are protected as a nationally significant cultural-heritage complex of Russia and form part of the UNESCO World Heritage property associated with Veliky Novgorod, designated in 1992.
Remains
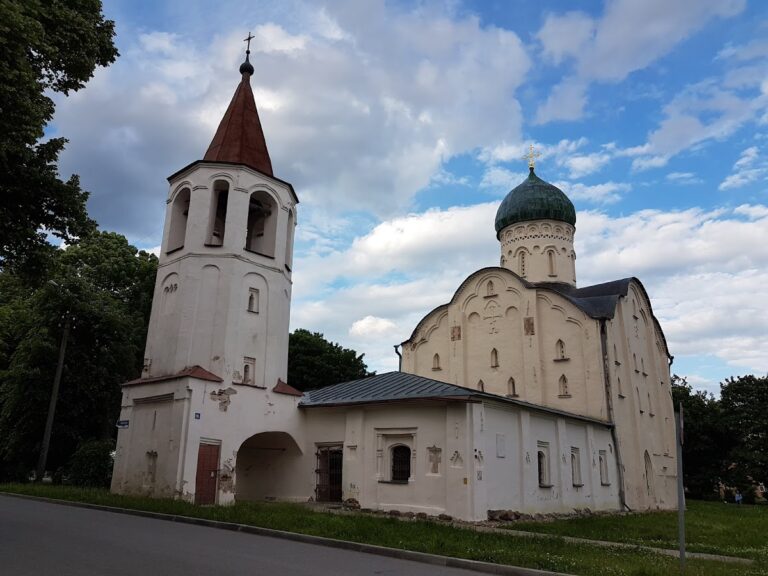
The surviving church is a cross-in-square building with an almost square central volume, three eastern apses, and a composition shaped by the later western extension. Its original interior was compact but cohesive, with numerous windows providing strong illumination. Columns placed close to the walls visually connected the side aisles with the domed central space. The church’s present exterior preserves the later additions, while the restored structure also reveals important elements of its twelfth-century form.
Central church and eastern sanctuary
Structure and supports
The eastern end terminates in three tall apses, the semicircular sanctuary ends of the church. The columns have varied forms: the eastern pair is T-shaped, the central supports are hexagonal, and the western pair is rounded and octagonal. When the western extension was constructed, the original western wall was dismantled. Its end sections became another pair of supports, while walls containing window openings continued to separate the side portions of the choir loft from the main interior.
Frescoes of the sanctuary
Fragments of the 1125 frescoes survive in all three apses and in narrow strips along the side walls near the altar. The eastern columns preserve especially well-preserved paintings because a tall iconostasis, the large Orthodox screen separating the sanctuary from the nave, later concealed them. The lower two registers of the central apse contain numerous hierarchs. Moses and Aaron stand beside the central arch leading to the altar, framing the entrance and presenting the Old Testament tabernacle as a prototype of the Christian church.
The northern apse, the prothesis where liturgical offerings were prepared, contains scenes from the account of the Nativity and childhood of the Virgin Mary. The Presentation of the Virgin in the Temple is among the best-preserved compositions, as is a separately emphasized bathing scene whose central position refers to the preparation of sacred gifts for the liturgy. The southern apse, the diaconicon used for related liturgical service, contains scenes of the life and martyrdom of John the Baptist, including episodes connected with the three discoveries of his head. Surviving details include part of Herod’s feast, Herodias receiving the severed head, a digging youth associated with one discovery of the relic, and a saintly deacon on the entrance arch.
Western extension and stair tower
Narthex and choir loft
The western narthex contains a choir loft and connects the added spaces to the older church through broad arches cut into the side walls. A round stair tower adjoins it at the north-west corner and provides access to the elevated choir loft. Its dome originally contained a chapel dedicated to Onuphrius the Great and Peter of Athos, consecrated in 1122. A third dome stood above the south-western corner, balancing the composition and providing additional light to the choir loft.
Stair-tower drawings
Small monastic prayer cells survive within the thickness of the stair-tower walls. Three openings at the base of the dome originally served to fasten bells. The tower also preserves poorly preserved drawings made with simple red-ochre lines, apparently by monks rather than professional painters. Their symbolic and didactic subjects include a lion with a sorrowful human-like face and tied tail, representing repentance and humility; a probably intended image of the legendary Kitovras; and a manticore with a lion’s body and human face. Antony’s confinement in the tower was understood as resembling the ascetic life of stylites, monks associated with prolonged seclusion or prayer on elevated platforms or pillars.
Frescoes of the worship space
Fragments on the northern and southern walls preserve parts of the decoration of the main worship space. Gospel scenes occupied the vaults and upper walls, including the Nativity of Christ on the south wall and the Dormition of the Theotokos on the north wall. The surviving Dormition fragment shows apostles carried on clouds toward the Virgin’s deathbed in Jerusalem.
The western faces of the eastern columns, turned toward the congregation, contain the strongest surviving groups of paintings. Above four holy healers, the Annunciation is represented with Cyrus and John, and Florus and Laurus. Two of the healers hold vessels resembling ciboria, while the others carry scrolls, joining physical healing with healing through Christian teaching. A templon, an early form of Orthodox altar screen, stood below these paintings. It probably carried images of Christ and the Theotokos, with a curtain suspended from it to conceal the altar. Painted cloth edges on the lower parts of the columns refer to this curtain.
Later chapels and surviving furnishings
The southern chapel is dedicated to Antony of Rome, and the northern chapel to the Apostle John the Evangelist. Broad arches connect these later additions with the church interior. Changes to the building included a floor raised by approximately one metre after the original level had sunk below that of the additions, the replacement of the curved zakomara roofline, a medieval Russian curved gable-like termination, with straight cornices, and the widening of the narrow windows.
Associated icons include a Deesis row from the 1560s and images of John of Novgorod and Michael of Klopsk dating from about 1716. These works are held in the collection of the Novgorod Museum-Reserve.
Nearby sites