Cathedral of Vila Real: A Dominican Gothic Church in Portugal


Site at a Glance
- Rating
- 4.5
- Popularity
- Low
- Country
- Portugal
- Primary era
- Medieval
- External website
- Open
- Eras represented
- Medieval, Early Modern, Modern
- Civilizations
- Portuguese
- Site type
- Religious
- Remains
- Cathedral
On this page8 sections
History
Foundation and Gothic construction
The Cathedral of Vila Real in Portugal is a former Dominican church, founded outside the town walls in the Tavolado field by monks from Guimarães. King John I, who ruled Portugal from 1385 to 1433, donated land for the convent in 1421 and 1422, and construction began in 1424. The Marquises of Vila Real, whose residence stood nearby, also supported the foundation.
The fifteenth-century church became a restrained example of Mendicant Gothic architecture, the functional Gothic tradition associated with religious orders such as the Dominicans. It is regarded as the finest example of Gothic architecture in the Trás-os-Montes region.
Later alterations and secular reuse
The church was remodeled in the sixteenth century and altered more extensively in the eighteenth century. During that period, the present chancel and bell tower were built, while the conventual buildings underwent substantial renovation.
In 1834, after the suppression of Portugal’s religious orders, the church became the seat of the Parish of Saint Dinis. The former convent was reused as a barracks for the Hunters Battalion. A major fire in 1837 destroyed the convent’s interior and part of the church’s furnishings.
Cathedral status and restoration
Pope Pius XI established the Diocese of Vila Real in 1922, and the former Dominican church became its cathedral in 1924. It has remained the seat of the diocese since then. Portugal classified the building as a National Monument in 1926.
Major restoration works followed during the 1930s and 1940s under the Directorate-General for Buildings and National Monuments. In 1938, the present Mannerist high altarpiece was transferred from the Monastery of Odivelas. Renovation work in 2003 also brought modern stained-glass windows by the artist João Rodrigues Vieira.
Remains
Gothic plan and structure
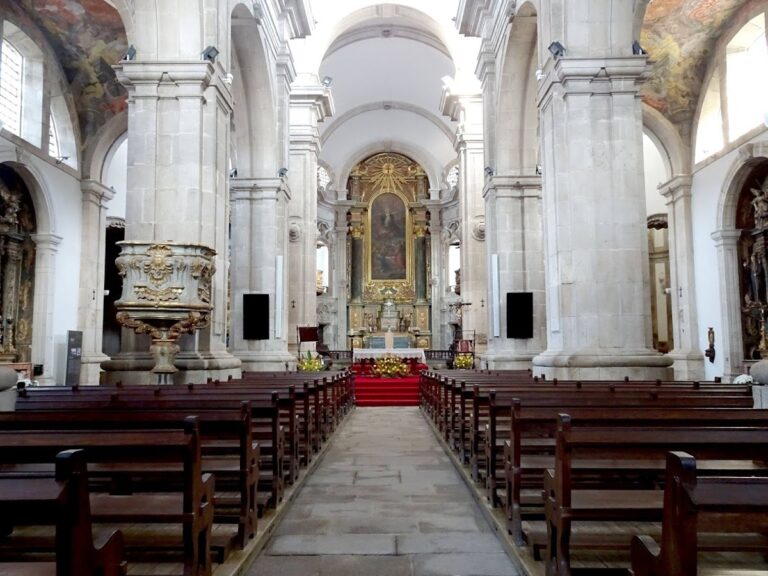
The surviving fifteenth-century church has a Latin-cross plan with three naves covered by wooden roofs. The central nave rises above the narrower side naves, and the transept projects beyond their line. Rose windows light the arms of the transept and the area above the arch leading into the chancel. Limited daylight also enters through a clerestory, an upper level of windows in the central nave. Together with the massive walls and subdued interior, this arrangement recalls the Romanesque influence on northern Portuguese Gothic architecture.
Facade and bell tower
The principal facade makes the three-nave arrangement legible from outside. Its portal is formed by pointed archivolts, successive bands following the curve of an arch, set within an alfiz, a rectangular frame around the arch. Large buttresses flank the entrance, while niches contain statues of saints of the Dominican Order. A rose window crowns the facade.
The bell tower stands beside the chancel at the rear of the church. Built around the middle of the eighteenth century, it has four stories and is topped by a balustrade, a dome, and an ornamental fire-pot finial.
Interior furnishings and funerary features
The interior retains several medieval funerary arcosolia, which are tomb recesses set beneath arched openings. Most of its decoration was removed or lost before the restoration of the 1930s. The chancel contains the present Mannerist high altarpiece, an elaborate work in the sixteenth-century style that followed the High Renaissance and favored elongated forms and complex compositions. Modern stained-glass windows by João Rodrigues Vieira, installed in 2003, add a later layer to the interior.