Castle of Lamego: A Medieval Fortress in Portugal


Site at a Glance
- Rating
- 4.4
- Popularity
- Medium
- Country
- Portugal
- Primary era
- Medieval
- Eras represented
- Medieval, Early Modern
- Civilizations
- Portuguese
- Site type
- Military
- Remains
- Castle
On this page13 sections
History
Castle of Lamego is a medieval fortress in Portugal, rising above the city of Lamego. Its foundation is dated to 1217, while a major construction campaign in the second half of the twelfth century produced the keep and citadel. The castle occupies a site whose fortifications were already important during the medieval struggle between Muslim and Christian powers, and it later became part of the political territory that preceded the independent Portuguese kingdom.
Early settlement and Muslim rule
Human occupation in the territory of Lamego reaches back to the Bronze Age. The area may also have been occupied by the Lacão people from around the fifth century BC. During Roman rule, Emperor Trajan is said to have ordered the reconstruction of the settlement, then known as Lameca, and its elevation from a rural villa to a civitas, a Roman urban community with more developed civic institutions, around the fourth century.
From the fifth to the eighth century, Lamego belonged to the Visigoths, a Germanic people who established a kingdom in the Iberian Peninsula after the decline of Roman imperial rule. The town served as the seat of a bishopric and was associated with the Basilica of São Pedro de Balsemão. Muslim rule began in the eighth century, and the old cistern beneath the later castle was built during the eleventh century under Muslim control.
Reconquest and the medieval fortress
Ordoño II of Galicia captured Lamego in 910 during the Christian Reconquista, the prolonged medieval expansion of Christian-ruled territories in Iberia at the expense of Muslim-ruled territories. The forces of Almanzor, the leading military and political figure of the Caliphate of Córdoba, reconquered the town in 997. Almanzor held the position of hajib, a high court office roughly equivalent to chief minister. Muslim control continued until the eleventh century.
On 29 November 1057, Ferdinand I of León captured Lamego from the Muslims after a difficult siege. The effort required to take the town demonstrated the importance of its fortifications at that time. The existing walls, which lacked battlements, and the eleventh-century cistern were retained during later development. The castle’s foundation is dated to 1217, while the principal construction campaign in the second half of the twelfth century created the keep and the strongly defended inner enclosure known as the citadel.
Lamego and its castle formed part of the dowry of Teresa of León when she married Henry of Burgundy. Through this marriage, the town entered the County of Portugal, the political territory that preceded the independent Portuguese kingdom. After Portugal became independent, the domains were granted to the Mendes, Lords of Braganza.
Royal administration and urban growth
Under King Sancho II, Abril Peres de Lumiares served as the castle’s alcalde until 1245. An alcalde was a medieval administrative or military governor responsible for a castle or town. The town’s outer wall circuit is believed to have been erected after the inquiries of 1258, during the reign of King Afonso III, giving Lamego a larger defensive enclosure beyond the earlier inner fortification.
During the fourteenth and fifteenth centuries, Lamego prospered through textile manufacture and an annual fair of regional importance. The Coutinho family held the castle’s alcalde office. Gonçalo Vasques Coutinho, who was also alcalde of the Castle of Trancoso, supported the Master of Aviz during the Portuguese crisis of 1383–1385. The Master of Aviz was João, later King John I, whose supporters prevailed during the dynastic crisis. Toward the end of this period, Francisco Coutinho, fourth Count of Marialva, ordered a window to be opened in the middle of the keep.
Later changes and conservation
After a short economic recession in the sixteenth century, the wine trade brought renewed prosperity to the region during the seventeenth century. The expansion of estates and manor houses in Lamego belongs to this period. Around 1642, António de Castro probably ordered the construction of the niche dedicated to Our Lady of Grace. On 25 August 1696, the locksmith António Luís received a contract to make the prison grilles attached to the tower for 250,000 Portuguese reis.
In 1730, the Porta da Vila, also called the Porta dos Figos, consisted of an arch and two towers, with a bell that served as a clock. The former municipal hall occupied an old bastion with a covered section, carved stone columns, and a tower. A second bastion was known as Castelinho. The old cistern was cleaned in 1749 and closed for safety reasons in 1758. A reference from that year places the oratory of Our Lady of Grace on the inner side of the arch of the Porta do Sol.
Further work affected the castle during the late eighteenth and nineteenth centuries. Mateus Gomes made a bell for the belfry in 1789 for the municipal council, while Naciso António of Braga made another in 1875. On 6 March 1789, plasterers Bernardo Cardoso and Francisco de Moura were contracted to work on the castle tower. In 1824, authorization was given for houses to be built on the fortifications. Ten years later, a businessman sought permission to demolish one of the towers standing within his residence.
Adriano Loureiro made another bell for the municipality in 1914, and the clock at the Villa Gate was auctioned and replaced in 1920. The Castle of Lamego has been classified as a National Monument since a decree published on 23 June 1910. It belongs to the Portuguese Republic and was ceded to the Câmara Municipal de Lamego for operation on 21 October 1950.
Public intervention by the Directorate-General for National Buildings and Monuments took place in phases from 1940 to 1944 and from 1955 to 1991. The municipality repaired the access routes in 1949. These interventions removed adjoining buildings and consolidated, recovered, or reconstructed several structures. Between 1940 and 1941, the remaining bells were removed from the castle and installed in the Church of Santa Maria de Almacave. In 1976, the castle became the headquarters of Group No. 49 of the Portuguese Scouts. An agreement dated 26 May 1977 assigned the group responsibility for cleaning, maintaining, and guarding the castle, while the Praça de Armas was cleared and arranged with municipal support.
Ardínia and the castle legend
A local legend concerns Ardínia, a Moorish princess who fell in love with the Christian knight Tedom Ramires. In one version, the couple fled toward Christian territory. After Ardínia converted to Christianity, her father found and drowned her near the hermitage of São Pedro by the River Távora. Tedom later died fighting the Muslims and vowed never to marry.
Another version names Ardínia’s father as the Moorish king Alboacem and the knight as Tedon, a descendant of Ramiro II of León. In this telling, the lovers met in the castle’s orange grove and were married by Abbot Gelásio at the convent of São Pedro das Águias. Ardínia was then killed there by her father. The legend holds that her spirit appears above the castle when winter fog surrounds it.
Remains
Hilltop defenses and layout
The castle stands on a hilltop about 543 metres above sea level, on granite and schist outcrops above Lamego. Its irregular polygonal plan follows the shape of the terrain. Two wall circuits are now incorporated into the urban fabric, with the longer outer circuit occupying a lower elevation and extending southward. The elevated position gives views toward the Coura, Balsemão, and Varosa Rivers.
Inner enceinte and citadel
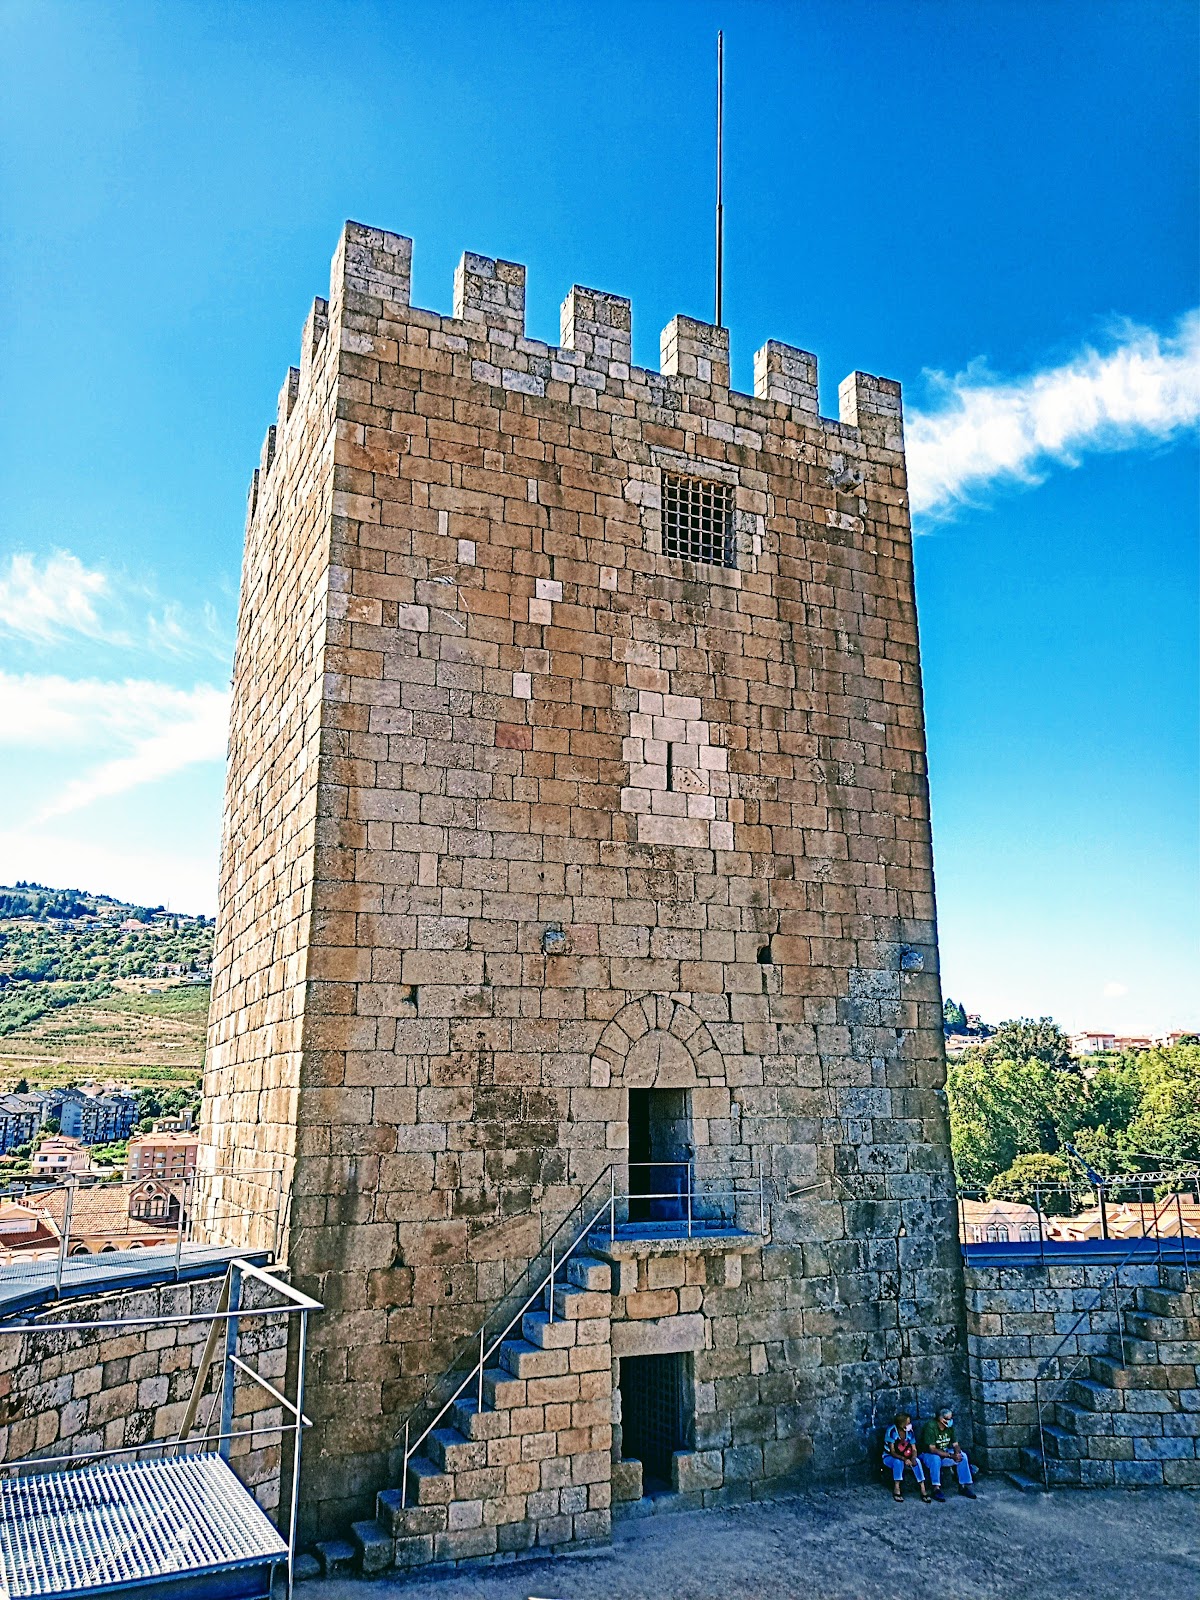
The inner enceinte, or surrounding defensive wall, encloses the citadel and keep. It forms an irregular shape, roughly hexagonal, and follows the perimeter of the walls. A wall-walk, the passage along the top of a fortification used by defenders to move between positions, runs around the enclosure. Battlements survive along the inner defenses, together with a substantially east-facing gateway topped by a broken arch.
Outer enceinte and gates
The outer wall circuit extends south toward lower ground. Its northern and eastern sections contain the Porta da Vila, also known as the Porta dos Figos, along with the lateral gates called the Porta de Aguião, Porta do Norte, and Porta dos Fogos. The Porta da Vila was flanked by two towers, one square and the other circular.
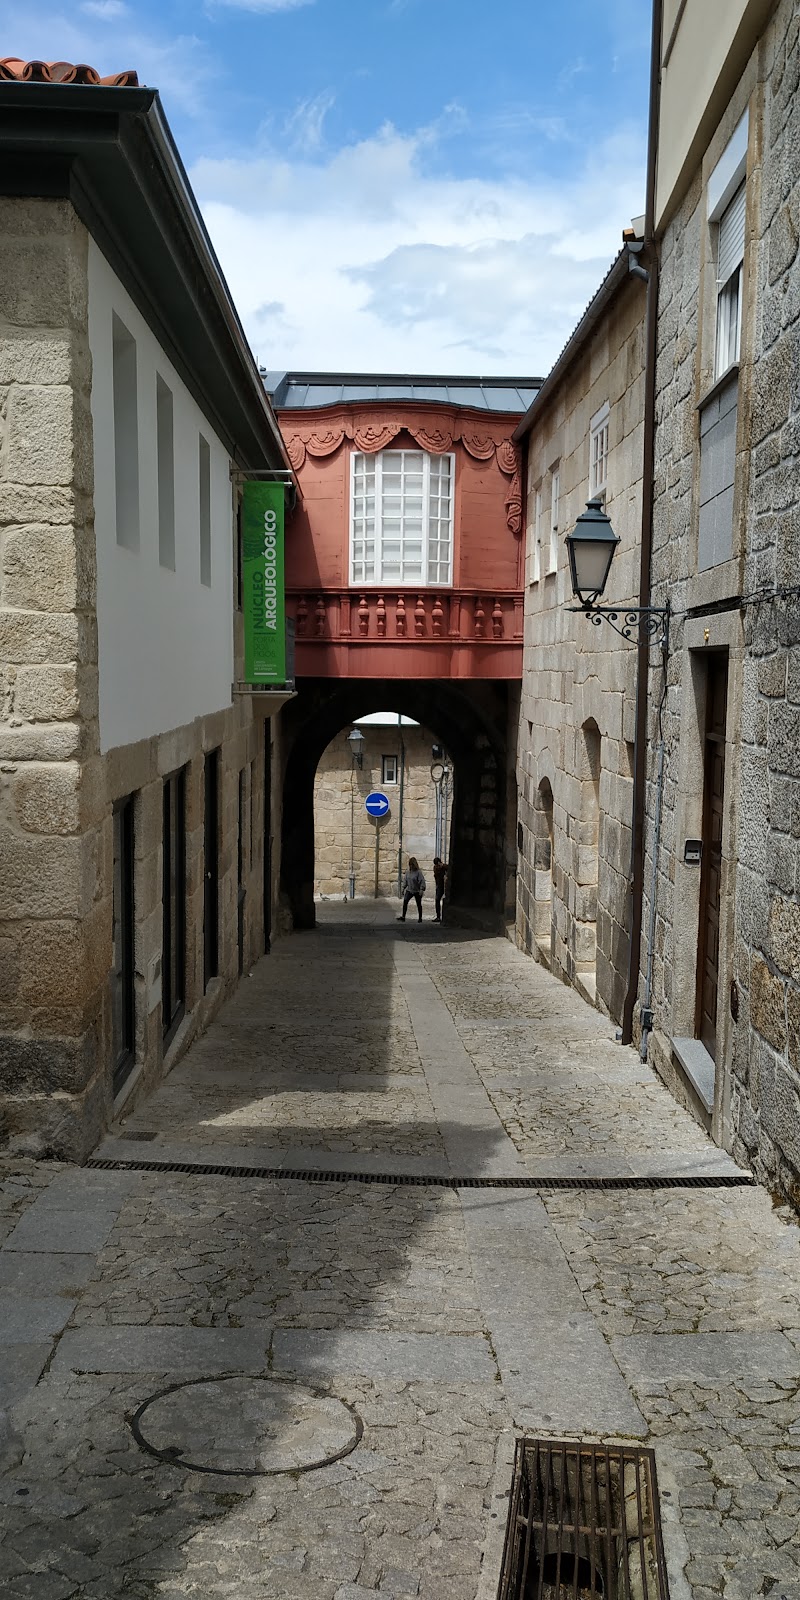
Near the northern gate, a recessed arched doorway is surmounted by a wooden oratory. A staircase at the left leads to a balcony where the bell was placed, and continues upward to the tower of the former municipal hall. At the southern end of the defenses, the Porta do Sol is set within a substantial stretch of wall. Its broken arch includes an epigraphic niche, a recessed space intended to contain or frame an inscription, and gives access to two important passages through the wall into the urban area.
Keep, parade ground, and water supply
Keep and Praça de Armas
The rectangular keep stands toward the western side of the Praça de Armas, the castle’s inner open area used for mustering or defense. The square measures about 90 metres across and has an irregular hexagonal form. The keep contains three internal levels with wooden floors and staircases. Small openings or loopholes appear on several elevations, and battlements crown the tower. Some loopholes were converted into windows at the end of the sixteenth century.
The keep originally had an entrance about two metres above ground level, while a doorway now exists at ground-floor level. Access to the upper floors was also provided through an elevated doorway. These openings reflect the changing circulation and use of the tower over time.
Cistern
Outside the walls along Rua da Cisterna is a carved-stone cistern measuring approximately 20 by 10 metres. Its vaulted roof has a pointed, Gothic-type form reinforced by projecting ribs. Four arches support the roof, resting on pillars along the sides. A small opening supplied illumination, while an entrance led to an internal staircase. Built under Muslim rule in the eleventh century and retained during later castle construction, the cistern is regarded as one of the best-preserved examples of its type in Portugal.