Alife Cathedral: A Norman Cathedral in Italy
Site at a Glance
- Rating
- 4.7
- Popularity
- Very Low
- Country
- Italy
- Primary era
- Medieval
- Eras represented
- Classical, Medieval, Early Modern, Modern
- Civilizations
- Kingdom of Naples, Kingdom of Sicily, Kingdom of the Two Sicilies, Lombard, Norman, Roman
- Site type
- Religious
- Remains
- Cathedral
On this page10 sections
History
Alife Cathedral is a Roman Catholic cathedral in Italy, built under the Norman count Rainulfo of Alife between 1127 and 1135, with 1132 also associated with its construction. Dedicated today to the Assumption of Mary, it is the principal church of the Diocese of Alife-Caiazzo, the Roman Catholic ecclesiastical jurisdiction whose bishop has his seat there. The building incorporated an earlier religious structure and remains an active church.
Norman foundation and medieval development
The first cathedral was dedicated to Pope Sixtus I, an early pope later venerated as a Christian saint and martyr. Saint Sixtus became the patron saint of Alife, and his association with the cathedral continued through later relics and devotional spaces. The original building stood on a north to south axis and had a rectangular plan with three entrance doors. A large open area in front was partly occupied by an atrium, while the Roman town’s principal east to west street, the decumanus maximus, bounded the space. The bishop’s palace stood beside the cathedral.
The first recorded consolidation took place in 1198 under the bishop. Further rebuilding followed over the centuries, including work carried out in 1450 under Bishop Moretta. Severe earthquakes in 1456 and 1688 caused additional damage and led to successive campaigns of reconstruction.
Baroque rebuilding and later repairs
The reconstruction after the earthquake of 1688 brought a major Baroque modernization, and the cathedral reopened in 1692. In 1703, the old sacristy was converted into the Chapel of Saint Sixtus. Its altar was blessed on 20 July 1724, and the enlargement of the three naves was completed in 1757. These changes substantially altered the medieval building while leaving Romanesque, Lombard, and Norman elements within the cathedral.
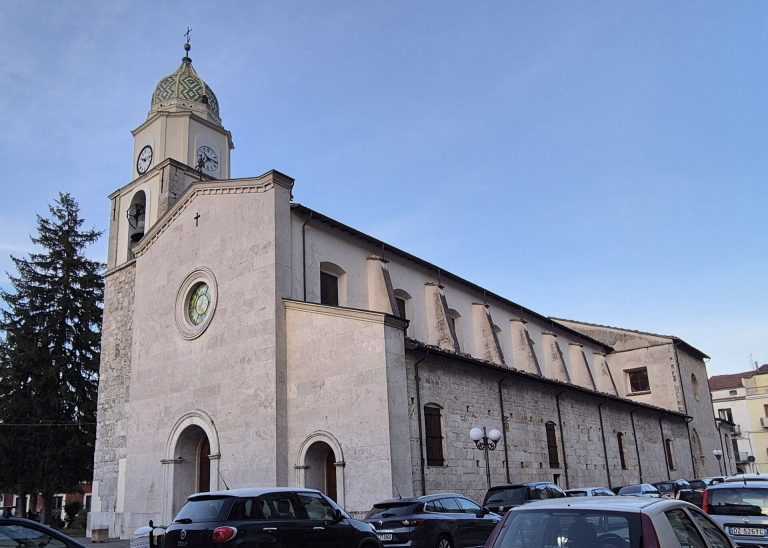
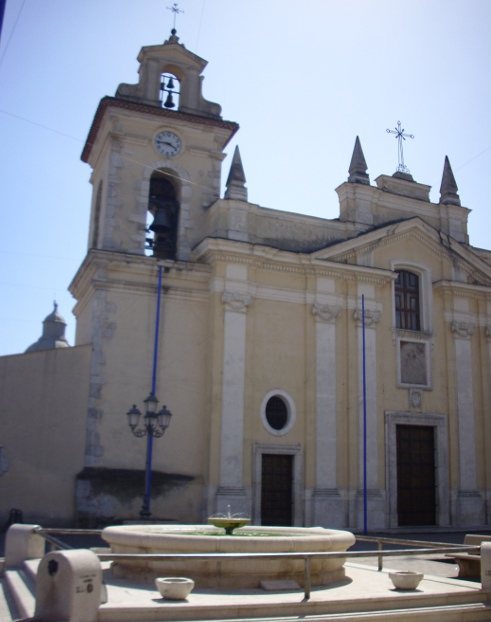
Damage from the earthquake of 1805 resulted in the rebuilding of the façade in 1820, giving the cathedral its present Neoclassical exterior. The bell tower was later damaged by the earthquake of 29 December 2013, which measured 4.9 on the Richter scale and had its epicenter 10 kilometers away. Alife’s heraldic elephant is associated with the d’Aquino family, a medieval Italian aristocratic family that established the city and ruled Alife from 1121 to 1269.
Remains
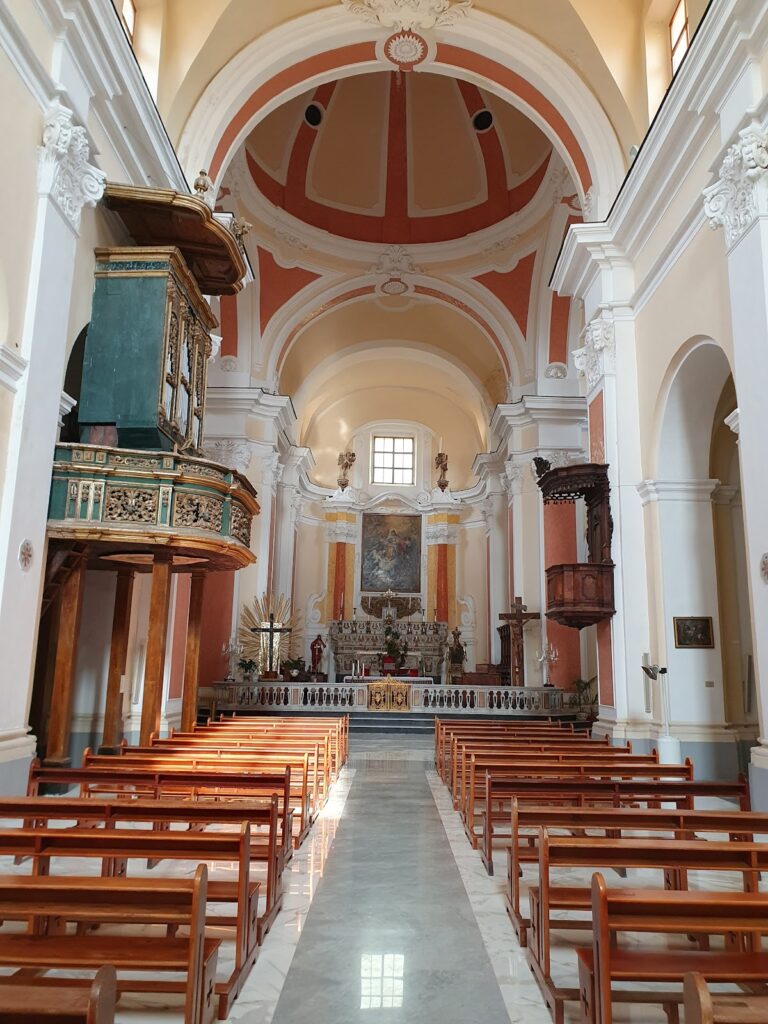
The present cathedral is 41.20 meters long, excluding the apses, and 18.20 meters wide. Its plan includes three naves, lateral chapels, a transept, a very deep central presbytery, a dome, and two small side apsidioles, or small apses. The building combines the simple Neoclassical façade of 1820 with interior and structural elements that preserve the history of the earlier Romanesque church and its later transformations.
Façade and interior
Façade and nave
The center of the façade contains the fresco Saint Sixtus in Glory, produced in the second half of the eighteenth century. Its style is conventional and rigid. Inside, the three naves lead toward the presbytery, which contains a carved wooden choir. Several frescoes from the original church survive, while the central nave includes The Assumption of the Virgin, painted in 1936 by Gaetano Bocchetti.
Chapel of Saint Sixtus
The Chapel of Saint Sixtus occupies the transept. Its altar preserves the relics of Saint Sixtus and is accompanied by a painting of the saint in glory and a bust-length statue. Relics of Saint Honoratus are also preserved in the cathedral. The central apse contains a masonry altar that was already in existence in 1716.
Romanesque and earlier remains
Baptistery and Romanesque portal
The first chapel on the right serves as the baptistery and preserves one of the three original twelfth-century archivolts. An archivolt is a decorated band of masonry surrounding an arch opening. This example rests on two elephant-shaped corbels and carries representations of saints, birds, monsters, and other animals. The elephant imagery also relates to Alife’s heraldic tradition. The two other original archivolts are displayed at the Nasher Museum of Art of Duke University in Durham, United States. The baptistery portal includes further Romanesque features, alongside three separate funerary inscriptions for the bishops Vitus, Arechis, and Gosfridus that preserve Lombard and Norman elements.
Crypt
The Romanesque crypt belongs to the original cathedral and is reached by two stairways from the lateral naves. It measures 18.10 by 10.97 meters and is 4.26 meters high. Twelve stone columns divide it into three naves, which terminate in three semicircular apsidioles. Four projecting structural bodies were added later to support the cathedral’s dome. Some capitals are ancient, while others are medieval copies of original Roman capitals.
The crypt also contains columns taken from an ancient Roman theater. At the center of its floor are remains of a Roman thermal area, linking the medieval cathedral to earlier urban structures. Its sculptural decoration retains representations of animals and saints from the earlier Lombard-Norman building, including the elephant associated with Alife’s heraldry.