Collegiata di San Martino: A Historic Collegiate Church in Cerreto Sannita


Site at a Glance
- Rating
- 4.5
- Popularity
- Low
- Country
- Italy
- Primary era
- Early Modern
- Eras represented
- Early Modern
- Civilizations
- Habsburg, Kingdom of Naples, Spanish
- Site type
- Religious
- Remains
- Church
On this page22 sections
History
Medieval chapel and parish church
Collegiata di San Martino is a church in Cerreto Sannita, Italy, dedicated to Martin of Tours. Its earliest known record is a diploma dated April 22, 972, which mentions a chapel at Cerreto donated by Emperor Otto I of Saxony to Azzone, abbot of Santa Sofia in Benevento. The donation was later ratified by Emperor Henry II in 1022, Emperor Conrad II in 1038, and Pope Gregory VII in 1088.
In 1364, Tommaso, the abbot and archpriest of San Martino, witnessed a judgment issued by Giacomo II, bishop of Telese. By the late fifteenth or early sixteenth century, the church was described as resembling a ruined house with a small-timber roof. It nevertheless remained one of the six parishes of ancient Cerreto, and its archpriest continued to celebrate the Eucharist each day.
During the early sixteenth century, the clergy of San Martino retained pastoral and administrative responsibilities in the community. In 1525, Archpriest Giacomo de Blasiis accepted a donation as rector of Sant’Angelo outside the walls. In 1528, Archpriest Dionisio de Donatis agreed to provide sacred services at San Leonardo, while in 1540 the Holy See reduced the tithes owed to the archpriest.
Elevation to collegiate status
On February 22, 1544, Bishop Alberico Giaquinto, with the consent of Count Diomede III Carafa and the universitas, the municipal administration of the period, established San Martino as a collegiate church. The decree suppressed Cerreto’s five other parishes and several smaller churches, transferring their revenues to San Martino. The reform had already been sought in the civic statutes of 1541. It was intended to improve pastoral care and provide stronger support for the clergy, and Pope Paul III granted apostolic approval on April 21, 1548.
A collegiate church was served by a chapter rather than by a single parish priest alone. At San Martino, the chapter consisted of an archpriest and eleven canons. The Carafa counts retained the right to appoint and remove the archpriest, who had to be considered suitable for the office and had to be born in Cerreto or be the child of Cerreto natives.
After the change in status, the church was gradually enlarged with financial assistance from the Confraternity of the Most Holy Body of Christ, a lay Catholic association that supported devotional activities and helped finance the building. The work was completed near the end of the sixteenth century. In 1596, Bishop Eugenio Savino described a church with a Latin-cross plan, eight arches on each side, and twenty subsidiary altars. Even with a population of about ten thousand people, the building was considered too small.
San Martino also became an important burial and devotional center. On May 5, 1596, relics of several saints from the deteriorating Cathedral of the Holy Cross at Telese were ceremonially placed in a niche beside the high altar. The Chapel of Santa Maria della Pieta contained a burial place used by the bishops of Cerreto until the Cathedral of San Leonardo was completed.
Chapter disputes and confraternities
The church’s collegiate chapter became involved in recurring disputes with the cathedral chapter after episcopal functions were transferred from Telese to Cerreto by a decree of May 22, 1612. The collegiates regarded the cathedral canons as rivals and resisted their authority. Conflicts arose during processions, pastoral visits, funerals, and the Corpus Christi celebration of 1638, when the two chapters held simultaneous services and competing processions. The final recorded dispute, in 1886, concerned burial rights and the regulation of the Corpus Christi procession.
Residents repeatedly requested additional parishes to reduce these conflicts and serve people living beyond the walls of ancient Cerreto. Petitions submitted in 1617 and 1647 were rejected. A second parish, dedicated to the Sacred Heart of Jesus, was eventually established in the cathedral in 1962.
The Confraternity of the Most Holy Body of Christ was based at San Martino from the sixteenth to the nineteenth century. Founded in 1580, it was governed under episcopal jurisdiction by an annually elected governor and two treasurers. Its substantial income supported the enlargement and decoration of the earlier church and later helped finance the rebuilding of the present one. In the eighteenth century, the confraternity, together with the Confraternity of Our Lady of Constantinople and private individuals, also managed Cerreto’s wool-cloth industry. As that industry declined, the confraternity’s income fell, and its remaining revenues passed to the bishop’s endowment under a royal provision of May 15, 1857. Other confraternities based in the church included the Confraternity of Christian Doctrine, recorded in 1618, the Confraternity of the Seven Sorrows, established in 1721, and the Confraternity of the Precious Blood of Jesus, established in 1834. The church now has no confraternities.
Destruction and rebuilding after 1688
The earthquake of June 5, 1688, destroyed ancient Cerreto and the collegiate church. Archpriest Andrea Mazzacane and two canons died beneath the ruins. Parish services temporarily moved to the surviving Church of San Giovanni.
The present church was built farther downstream, at the center of the new urban plan promoted by Counts Marzio and Marino Carafa. Administrators acquired a plot belonging to Angela Feo, measuring approximately 50 by 30 meters. The property was valued at 53.94 ducats, but Feo donated 13 ducats and received 40.94 for it. The Carafa feudal lords actively promoted the reconstruction. Marzio Carafa appointed Antonio Gennarello to supervise the building site and Marino Carafa donated 207 ducats.
A first room was completed within months by Orazio, Giuseppe, and Nicola Paduano and Giovanni Giamei. Facing west, it contained an altar and two burials, and the first Mass was celebrated there on July 21, 1689. In 1690, Giovanni Battista Manni, a royal engineer, supplied the definitive design, together with a further 200 ducats from Marzio Carafa. The transept was completed in 1696 and served as the church, enclosed by temporary walls, until 1733.
After the deaths of Gennarello and the Carafa feudal lords, the Confraternity of the Most Holy Body of Christ assumed responsibility for completing the building. The left nave was delivered by 1713 and the right nave a few years later. A contract of 1719 required Andrea Salvatore to complete the portals, central vaults, plasterwork, exterior rendering, roof, and brick flooring within three years.
The four entrance stairways were commissioned in 1733 from the stonemason Antonio Di Lella, following a design by the royal engineer Bartolomeo Tritta. The presbytery was begun around 1730, while the apse, choir, and sacristy were constructed during the 1730s. In 1761, Giovan Battista Borrelli received responsibility for the stucco decoration and the enlargement of the facade. He also made a large stucco image of Martin on horseback for the upper facade. The work gradually peeled away and had detached completely by the end of the eighteenth century.
In 1762, Canon Luca Carizza established a college of six mansionaries, subordinate members of the collegiate chapter who assisted with liturgical and administrative duties, and endowed it with property valued at 2,500 ducats. An iron cross was placed on the facade in 1799, and the municipal administration installed a clock in 1832.
Later history and conservation
The earthquake of July 26, 1805, left San Martino undamaged while other churches in Cerreto were affected. Local people attributed its survival to a miracle associated with a wooden sculpture of Our Lady of Grace, which had been brought into the church for several days.
Between 1854 and 1856, Bishop Luigi Sodo supplied the church with relics of Saints Victor, Justus, Aurelius, Lucy, Apollonia, and Blaise. In 1867, the abolition of the legal personality of collegiate churches caused San Martino to lose its chapter of canons, although it remained a parish. A dispute over the archpriest’s municipal allowance continued until a final judgment in 1901 rejected his claims.
During the First World War, the church housed about two thousand soldiers of the 31st Infantry Regiment of the Siena Brigade at the prefect’s request. Their occupation damaged sacred furniture and furnishings. After the 1980 Irpinia earthquake, extensive restoration consolidated the walls and roof, repainted the interior, and installed a new marble floor. A further intervention in 2009 restored the original colors of the transept, dome, apse, and fifth chapel of the left nave.
Remains
Urban setting and exterior
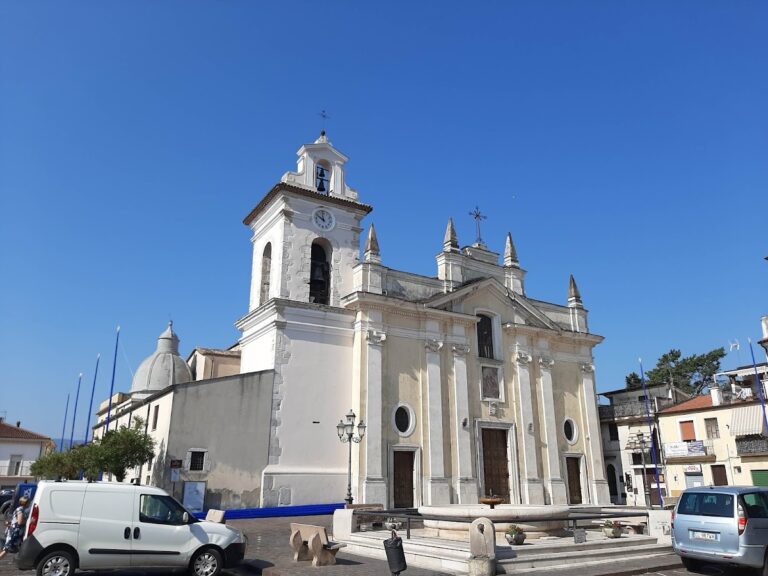
San Martino stands in the historic center of Cerreto Sannita, overlooking Piazza San Martino and facing the Genio Palace and the former feudal prisons. Its position at the center of the urban fabric created after the earthquake of 1688 gives the building a central place in the rebuilt town. The church covers approximately 2,000 square meters, measures 58.50 meters in length and 32.40 meters in width, and rises 25 meters high. It is the largest church in the Diocese of Cerreto Sannita-Telese-Sant’Agata de’ Goti.
Facade and stairways
The broad rectangular facade rises to the cornice on four decorated pilasters. Stucco putti in high relief occupy the terminal sections of the cornice. The upper portion, executed in 1761, has a shaped pediment crowned by the large iron cross installed in 1799.
Four stone stairways connect the church with the square and churchyard. Two curved flights rise from a landing to the churchyard, while two straight flights begin at Via Sannio and Corso Giuseppe D’Andrea. Their Baroque stone parapet contains 110 balusters, fifteen small pillars with attached half-balusters, and fifteen spheres set on cones. The three stone portals have projecting pediments, triangular on the side entrances and semicircular above the central entrance. Stucco chalice and Holy Spirit motifs appear above the side portals, while the landing bears the stone emblem of the Confraternity of the Most Holy Body of Christ, showing a chalice and host.
Stonework from the destroyed church of ancient Cerreto was reused in the stairway complex. Carved stones with high-relief putti appear below the confraternity emblem, and diamond-pointed ashlar stones are set near the side portals. A sundial from ancient Cerreto occupies the center of the churchyard.
Bell tower
The bell tower faces Corso d’Andrea and is entered through the right transept. A temporary tower was erected in the early eighteenth century, declared unsafe in 1729, repaired in 1732, and replaced between 1742 and 1745. The present tower is relatively low, with a broad, heavy base and limited architectural decoration.
Two openings beneath a cornice and a modest pediment contain two small bells connected to the clock and used to strike the quarter hours. Three bronze bells occupy the main openings, and they have operated electrically since 1990. The middle bell was blessed by Bishop Francesco Baccari on June 19, 1731, and bears the names Barbara, Angela, Maria, and Aurelia. During restoration in the 1980s, a third opening, probably belonging to the original tower rebuilt in 1742, was uncovered in the right side wall.
Interior arrangement and furnishings
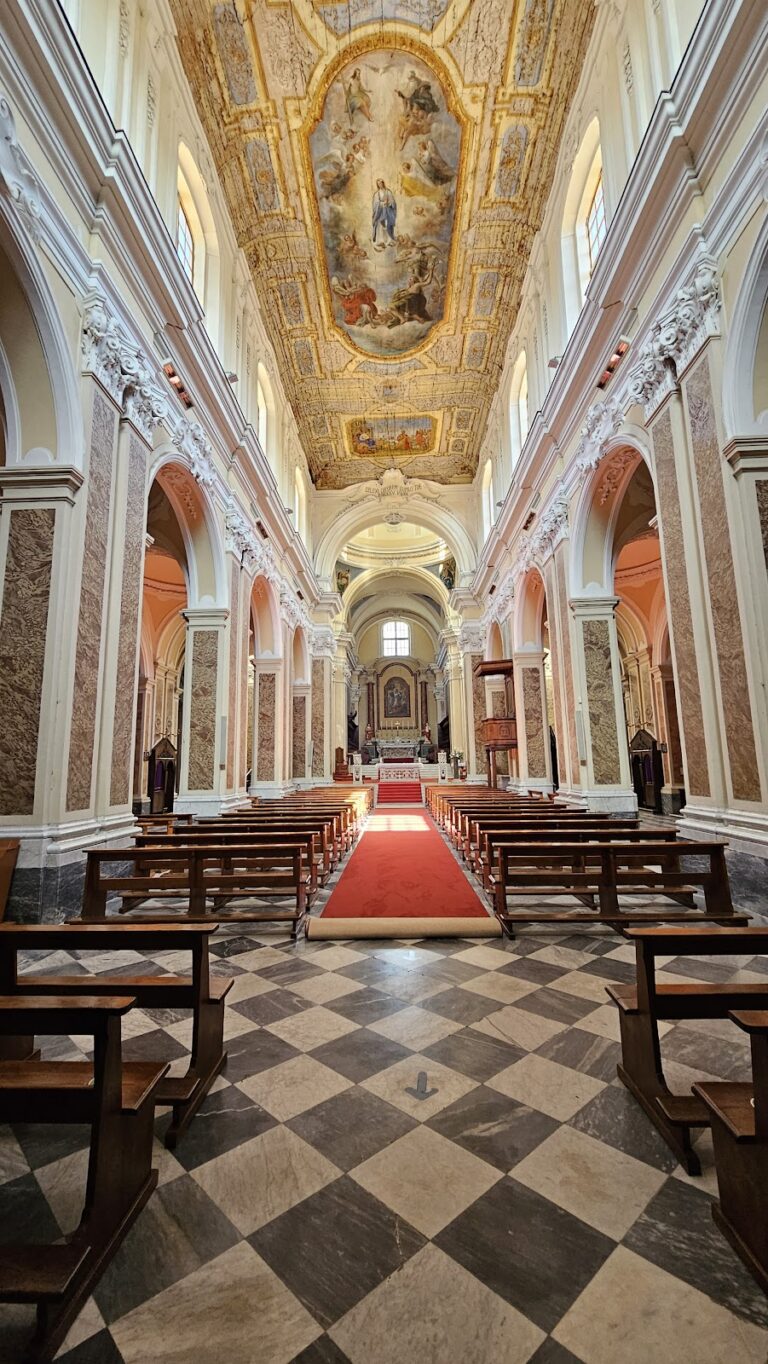
The interior is organized around three naves, five arcades on each side of the central nave, side chapels, a transept, a dome, and a presbytery. The central nave was built around 1720. Giovanni Battista Borrelli’s stucco decoration of 1761 has an early Neoclassical character and is less elaborate than his work in the Church of San Gennaro.
Entrance, pulpit, and organ
Two large holy-water stoups stand beside the entrance pillars. Made in 1739 by Carmine and Gennaro Pagano of Naples, they combine white, yellow, red, blue, and dark marble. Opposite the organ is a richly carved walnut hanging pulpit made in 1762 by a carpenter from Benevento. It has walnut veneer, carved finials, a gilded frame, and a narrow stairway built into a pillar. The universitas provided it under a 1738 agreement that granted the municipal administration perpetual use of a spring on collegiate property.
Fourteen Stations of the Cross paintings by an unidentified eighteenth-century painter are displayed in the central nave. The organ occupies the last arch on the left. Its present mechanism was made in 1870 by Domenico Petillo of Naples, while the seventeenth-century balustrade, canopy, Baroque case, and exterior decoration came from the former organ of the Church of Sant’Antonio. These elements had been stored in the cathedral after the earthquake of 1805 and were transferred to San Martino in 1870.
The organ has a tripartite facade, gilded wooden foliage over the front pipes, a single 45-key keyboard with a short first octave, and a pedalboard. Bishop Luigi Sodo blessed it on Christmas night in 1870. Restoration in 2007 cleaned the bellows, restored the original pressure of 45 millibars, repainted the windchests, and repaired damaged pipes.
Left nave and transept
Left-nave chapels
The left nave, completed first in 1713, contains five chapels. The first has an early twentieth-century small temple, or tempietto, containing a papier-mache group of Our Lady of Pompeii; it was originally dedicated to Saint Apollonia. The second contains a nineteenth-century statue of the Immaculate Madonna and painted panels formerly belonging to the ceiling of the Church of Madonna del Soccorso.
The third chapel contains Lucantonio D’Onofrio’s painting of Saint Andrew Avellino, showing the saint losing consciousness during the Eucharist while priests support him. The fourth, dedicated to Our Lady of Purity and completed in 1730, contains Paolo de Falco’s signed and dated 1727 painting of the Virgin between Saints Liborius and Joseph. Its pink-marble altar is set above an ancient Cerretese ceramic floor decorated with wind-rose and festoon motifs. A 1728 floral predella by Domenico Marchitto and eighteenth-century oval paintings of Saints Luke and Francis complete the decoration.
The fifth chapel was commissioned by the wealthy entrepreneur Andrea Salvatore, designed by Giovanni Battista Manni, and begun in 1714. Paolo de Falco’s 1716 painting shows Our Lady of the Rosary with Saints Anthony, Dominic, Catherine, and Rose, together with the Salvatore family coat of arms. The chapel also contains an ancient Cerretese ceramic floor made by Nicolò Russo, painted terracotta figures of Saints Paschal and Rose of Viterbo, Andrea Salvatore’s tomb, and the tomb of Andrea Mazzarella.
Chapel of the Most Holy Sacrament
The Chapel of the Most Holy Sacrament occupies the left side of the transept. It was the first room completed after the earthquake and hosted Eucharistic celebrations in July 1689. Its present form dates mainly from around 1735, when the Pagano brothers made the inlaid polychrome-marble altar. The white-marble angels beside it were remade in the 1980s after the originals were stolen.
Restoration in the 1980s revealed traces of a poorly executed fresco beneath the plaster. The altar is now surmounted by Lucantonio D’Onofrio’s Last Supper of 1738. His Miracle of the Manna in the Desert, painted in 1741, and Christ with the Adulteress from the mid-eighteenth century decorate the walls.
Transept altars
The left transept contains the altar of the Pieta, also called Santa Maria del Soccorso, first recorded in 1703. Its marble facing dates from 1884, and its 1750 painting by Lucantonio D’Onofrio shows the Virgin mourning over the dead Christ. Pope Benedict XIV declared the altar privileged through an apostolic brief.
The right transept contains the altar of Saint Michael the Archangel, faced with marble in 1883 by Canon Luigi Fazzini. Its 1750 canvas, attributed to Lucantonio D’Onofrio, depicts the archangel driving rebellious angels away with a flaming sword. Two nineteenth-century statues, Saint Martin the Bishop and the Sacred Heart of Jesus, stand in wooden display cases in the same transept.
Dome, presbytery, and high altar
Dome and choir
The dome was completed in 1701. Eight ribs converge on a central stucco of the chalice and host. The presbytery, the area around the high altar, was begun around 1730 to a design by the Neapolitan architect Giovanni Battista Antonini. Its apse, the rounded termination of the sanctuary, and its wooden choir stalls were completed around 1760. The stalls were intended for the archpriest, eleven canons, and six mansionaries.
High altar and artworks
The high altar was arranged in 1759 by the Pagano brothers in inlaid marble. Its single-slab antependium, the decorated front of an altar, has a central cross surrounded by floral ornament. A later upper terminal increased its vertical emphasis. A richly carved wooden altar made by the Di Meola workshop in 1990 stands in front of it.
Above the high altar is Paolo de Falco’s 1714 painting of the Glory of Saint Martin. The bishop of Tours appears among angels and cherubs with a mitre, crosier, and sword. The sword recalls the tradition of Martin as a former soldier who shared his cloak with a poor man. Wooden lamp-bearing angels stand above the two columns beside the painting.
Beside the high altar are wooden sculptures of the risen Jesus and Our Lady of Libera. The latter is a Romanesque-Byzantine-style work from the Church of Our Lady of Libera. The nave also contains a finely made wooden crucifix produced by Felice Antonio Di Crosta in 1849, together with eighteenth-century canvases of the Assumption of the Virgin and the Flight into Egypt. These paintings came respectively from the churches of Santa Maria and San Giuseppe in Cerreto.
Right nave and sacristy
Right-nave chapels
The right nave contains five chapels. The first has a stone baptismal font with an embossed copper lid made by Armando Di Lauro in 1991. It also contains the carved-wood altarpiece of Our Lady of Help, transferred from a rural church. Fluted columns, Corinthian capitals, floral carving, and putti surround a painting of the Virgin and Child overcoming the devil, while painted wooden panels represent Hope and Faith.
The second chapel contains a 1954 tempietto made for a statue of Saint Rita, with tempera decoration by Francesco Barile. A papier-mache statue of Saint Teresa occupies a niche, and Magda Kluska’s ceramic Resurrection of 2005 is also displayed there. The third chapel was originally dedicated to the Crucified Jesus. In 1904 it received a statue of Christ the Redeemer, produced with support from the Holy See and offerings from residents and emigrants to America. Raffaele Giordano made its early twentieth-century marble work, while Domenico and Luigi Biondi executed the tempera decoration.
The fourth chapel was associated in 1742 with approximately forty unmarried women known as house nuns, who dedicated it to Saint Lucy. It contains a colored and gilded stucco altar front, a painting of Saint Lucy holding a plate with her eyes, an 1886 wooden statue made at the devotion of Concetta di Meola, and a small painting of Saint Apollonia.
The fifth chapel contains a wooden statue of Saint Blaise, recorded from 1697, and paintings of Our Lady with Saint Alessio Falconieri, the Ecce Homo, and the Crucifixion. The 1730 painting of Our Lady with Saint Alessio Falconieri was made through the devotion of the notary Nicola Mastrobuoni, while the Ecce Homo came from ancient Cerreto. Originally dedicated to Saint Blaise, the chapel was rededicated to the Blessed Virgin of the Seven Sorrows in the nineteenth century and equipped with a statue and marble altar. It also contains the shrine to Cerreto’s fallen soldiers from all wars, with photographs and letters sent from the front.
Sacristy and ceramics
The sacristy was begun in 1734 by Giovanni del Nigro of Vitulano. Construction was suspended because the planned wall would have rested against the garden wall of the vice-count’s palace, contrary to civil and canonical regulations. A narrow alley was left between the two walls and was closed in 1811 for hygienic reasons.
The sacristy contains eighteenth-century sculptures and paintings, including a 1730 Our Lady of Sorrows by the Neapolitan painter Gennato Sarnelli. A richly carved eighteenth-century door leads to the storeroom, and a possibly Pagano marble basin is surrounded by nineteenth-century local majolica. The room before the sacristy displays ancient Cerretese ceramics, mainly eighteenth- and nineteenth-century tiles, together with yellow and green majolica roofing elements formerly placed on the dome and possibly the bell tower.