Teatro Tempio di Pietravairano: An Italic and Roman Theatre-Temple Complex in Italy

Site at a Glance
- Rating
- 4.3
- Popularity
- Low
- Country
- Italy
- Primary era
- Classical
- External website
- Open
- Eras represented
- Classical, Medieval
- Civilizations
- Roman
- Site type
- Entertainment
- Remains
- Theatre
On this page13 sections
History
Teatro Tempio di Pietravairano is an ancient Italic and Roman theatre-temple complex in Italy, on Monte San Nicola in Pietravairano, Campania. Its wider chronology reaches back to the fourth century BCE, while the surviving theatre and temple were built in the early first century BCE during the Roman Republican period, the era of Roman government before the Roman Empire.
Italic and Roman phases
The complex united a religious temple and a theatre that were conceived and constructed as a single architectural group. It occupied the western end of Monte San Nicola, within an area bounded by Samnite walls, and combined the natural slope of the mountain with a raised temple terrace. The theatre and sanctuary formed an important religious and public setting for the Italic and Roman presence in the area.
By the middle of the second century CE, the theatre-temple had been abandoned. Burials near the temple show that the sanctuary had lost its original function by this period. One burial contained a bronze coin linked to the emperor Antoninus Pius, who ruled from 138 to 161 CE, and dated to 151–152 CE.
Medieval reoccupation and rediscovery
The mountaintop was used again during the medieval period. Pottery, burials containing medieval objects, and a chapel dedicated to San Nicola built over the ancient stage building all attest to this later occupation.
Vegetation and the site’s remote position gradually concealed the ruins. On 4 February 2000, Nicolino Lombardi, a local historian and pilot, noticed the remains during an aerial flight over Monte San Nicola after a brushfire had cleared part of the vegetation. The accidental rediscovery led to systematic archaeological investigation.
Excavation and conservation
Eight excavation campaigns were conducted between 2002 and 2015. State archaeological authorities worked with the University of Salento from 2002 to 2006, with Stefano De Caro directing the campaigns and Gianluca Tagliamonte and Francesco Sirano associated with the archaeological work. Later excavations were led by the University of Salento under Tagliamonte, with Luciano Rendina coordinating work during the later concession period.
The excavations clarified the unified relationship between the theatre and temple, exposed the cavea, orchestra, temple, pronaos, and stage structure, and recovered architectural elements and evidence of medieval reoccupation. The 2015 campaign completed the exposure of the temple’s pronaos, uncovered two further burials, and revealed all sixteen seating tiers and the proscaenium, the front part of the stage platform.
Restoration and conservation began in 2014 under a municipal contract aimed at recovering the Monte San Nicola complex as an archaeological exhibit and a venue for theatrical performances. The restored theatre hosted its first performance in approximately 2,000 years on 11 June 2017, when the Vairano Scalo “Leonardo da Vinci” High School presented The Grouch, a comedy by the Greek playwright Menander. By June 2023, the cavea seating had been reconstructed, its supporting walls repaired, and planking installed over the orchestra and stage. The complex is administered by the Superintendency of Archaeology, Fine Arts and Landscape for the provinces of Caserta and Benevento.
Remains
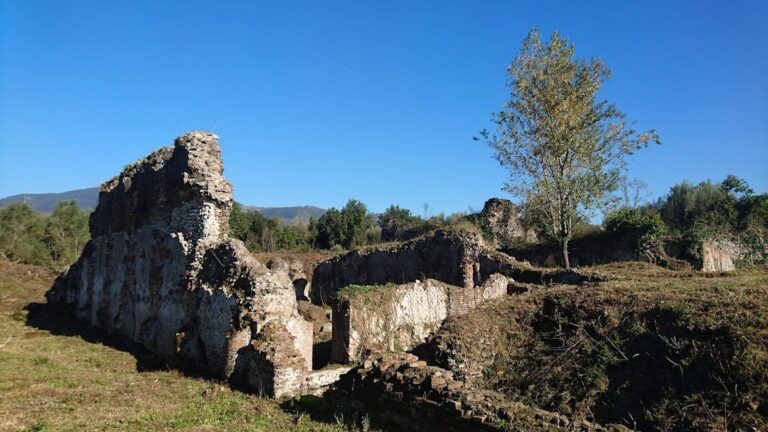
The complex occupies a mountain spur roughly 500 metres above sea level at Monte San Nicola’s western extremity. Facing south toward the valley, the theatre uses the natural slope for its audience seating, while the temple stands on a terrace above it. The theatre’s structure combines limestone bedrock, irregular limestone masonry, mortar, and retaining walls adapted to the steep ground.
Theatre seating and supports
Cavea and seating divisions
The semicircular cavea, or audience seating area, measures approximately 43 metres in diameter and could accommodate about 2,000 spectators. Sixteen rows were arranged in three sections: two in the lower ima cavea, eleven in the middle media cavea, and three in the upper summa cavea. Three radial stairways divided the seating into four wedge-shaped sections called cunei. Wide horizontal passages, or diazomata, separated the principal seating levels.
Part of the cavea was cut directly into the natural limestone, while other sections were built from irregular limestone fragments set in mortar. The side retaining walls, known as analemmata, were made in opus incertum, a Roman masonry technique using irregular stones embedded in mortar. Four semicircular buttresses behind and south of the stage house supported the theatre on the steep slope and created a monumental outer face visible from the valley.
Performance spaces and stage buildings
Orchestra and entrances
The semicircular orchestra, the performance area between the audience and the stage, is approximately 21 metres in diameter. Its surface consists of compact mortar containing small pieces of limestone and tile. Similar flooring continued along the aditus, the sloping entrance passages leading from outside toward the orchestra.
Stage and basilicas
The stage was originally covered with wooden planking, traces of which have disappeared. A central opening 0.80 metres wide led down to the hyposcaenium, the space beneath the stage used in stage construction and scenery management. Side buildings called basilicas flanked the stage. The eastern basilica survives, while the western basilica is missing.
The scaenae frons, the architectural front of the stage house facing the audience, no longer survives in recognizable form. Its rear was supported by semicircular buttresses, and the stage-house structure probably had a flat roof at a height corresponding to the rear of the cavea. Terracotta elements recovered from the theatre include palmetted cyma mouldings, curved mouldings decorated with palmette motifs, and lion-head water spouts, which preserve aspects of the building’s decorative scheme.
Temple remains and later use
Temple base and pronaos
The temple survives in its base and in the outline of its internal plan. Excavation exposed the temple building and its pronaos, the entrance porch or vestibule. Thirteen burials were found during work in 2007 and 2008, and two additional burials were uncovered in the pronaos in 2015. Together with the bronze coin associated with Antoninus Pius, these burials belong to the evidence for the sanctuary’s later change of function.
Medieval objects and conservation
Objects from the medieval reoccupation include a bronze basket-shaped earring with a glass pendant and a bronze open-ring fibula, an ancient brooch used to fasten clothing, with volute-shaped terminals. Conservation has reconstructed the cavea seating, repaired the supporting walls, and installed planking across the orchestra and stage. Architectural lighting was also added to the restored complex.