Castle of Faicchio: A Norman-Origin Ducal Castle in Italy
Site at a Glance
- Rating
- 4.6
- Popularity
- Low
- Country
- Italy
- Primary era
- Early Modern
- External website
- Open
- Eras represented
- Medieval, Early Modern
- Civilizations
- Kingdom of Naples, Norman, Spanish
- Site type
- Military
- Remains
- Castle
On this page9 sections
History
The Castle of Faicchio, also known as the Ducal Castle, is a medieval castle in Italy, built in the twelfth century with Norman origins and an Aragonese fortification style. It stands in the historic center of Faicchio in Campania, in an elevated position between Monte Acero and Monte Gioia above the Titerno River. The Sanframondo counts commissioned the castle, whose position gave it a commanding place within the surrounding landscape.
Norman origins and Renaissance transformation
The castle was built at the request of the Sanframondo counts during the twelfth century. From 1479 to 1520, it belonged to the Monsorio family. During the fifteenth and sixteenth centuries, the Monsorios undertook extensive renovations that established much of the building’s present appearance. Their work drew on Castel Nuovo in Naples, a major medieval fortress and royal residence, particularly in the castle’s plan, principal facade, and courtyard arrangement.
The De Martino residence
In 1612, the Neapolitan nobleman Gabriele De Martino acquired the castle and became Duke of Faicchio. He restored the building and converted it into a more comfortable residence while retaining some defensive functions. From this period onward, it became known as the Ducal Castle. Gray tuff, a relatively soft volcanic stone used in construction and carving, was widely employed in the restoration commissioned by De Martino.
The earthquake of 5 June 1688 apparently caused little damage to the castle. In the months that followed, it housed Giovanni Battista de Bellis, bishop of Cerreto Sannita. He moved to the first two completed rooms of the episcopal residence at Cerreto as soon as they became habitable, because the local feudal lord only reluctantly tolerated his presence in the castle.
Late ducal period and abandonment
During the eighteenth century, the palatine chapel was restored and its bell tower was raised. A palatine chapel is a place of worship incorporated into a royal or aristocratic residence for the use of its household. Near the end of the century, Salvatore De Martino became the last duke to live in the castle. He had no male children and allowed the Zona-Sanniti family of Pietramelara to succeed to his title, although its members never moved into the building.
Napoleon’s abolition of feudalism in 1806 was followed by the castle’s abandonment and deterioration. During the 1930s, Faicchio’s mayor and podestà, Orazio Rapuano, unsuccessfully tried to purchase one-third of the building for municipal offices. A podestà was a municipal chief magistrate, an office used in Italy during the medieval and modern periods. In 1936, Rapuano urged the authorities either to restore the castle or demolish it to enlarge Piazza Roma, but a lack of funds prevented both proposals.
During the prolonged abandonment, a bar was opened in the right tower of the principal facade, and several unauthorized structures were erected in the courtyard. The Fragola family rescued and restored the castle during the 1960s, reopening it to the public on 30 June 1966. From 1973 to 1977, the building housed the Free University of Tourism Studies. In 2000, a group of local entrepreneurs purchased the castle, which is now used as a hotel and restaurant.
Remains
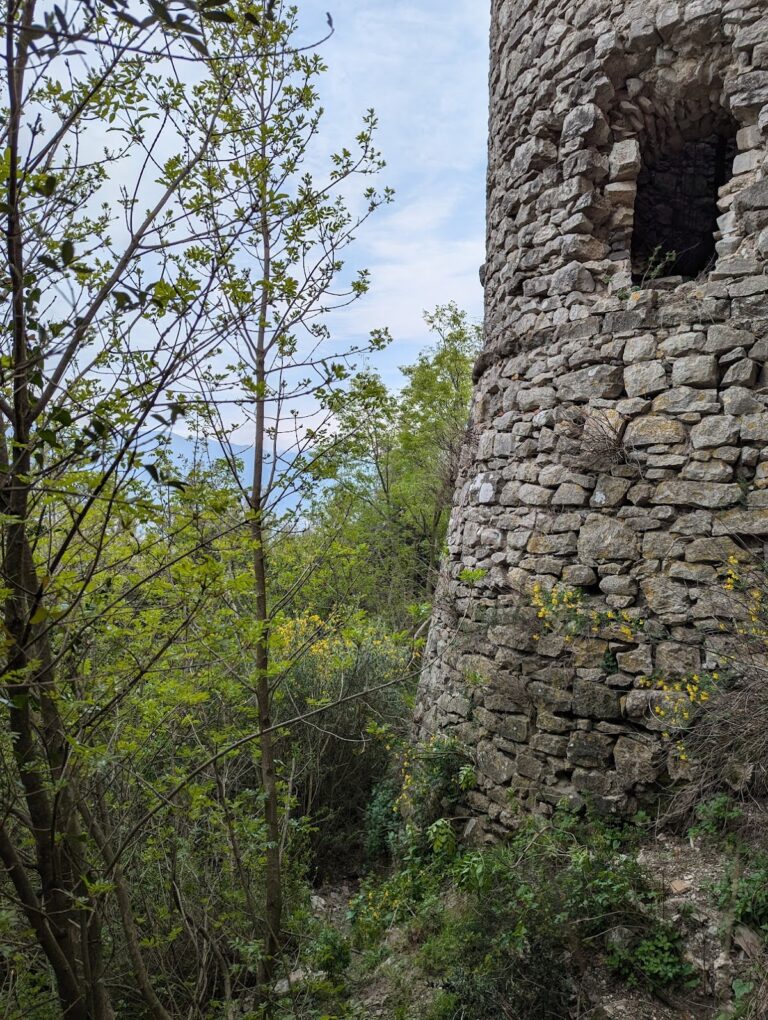
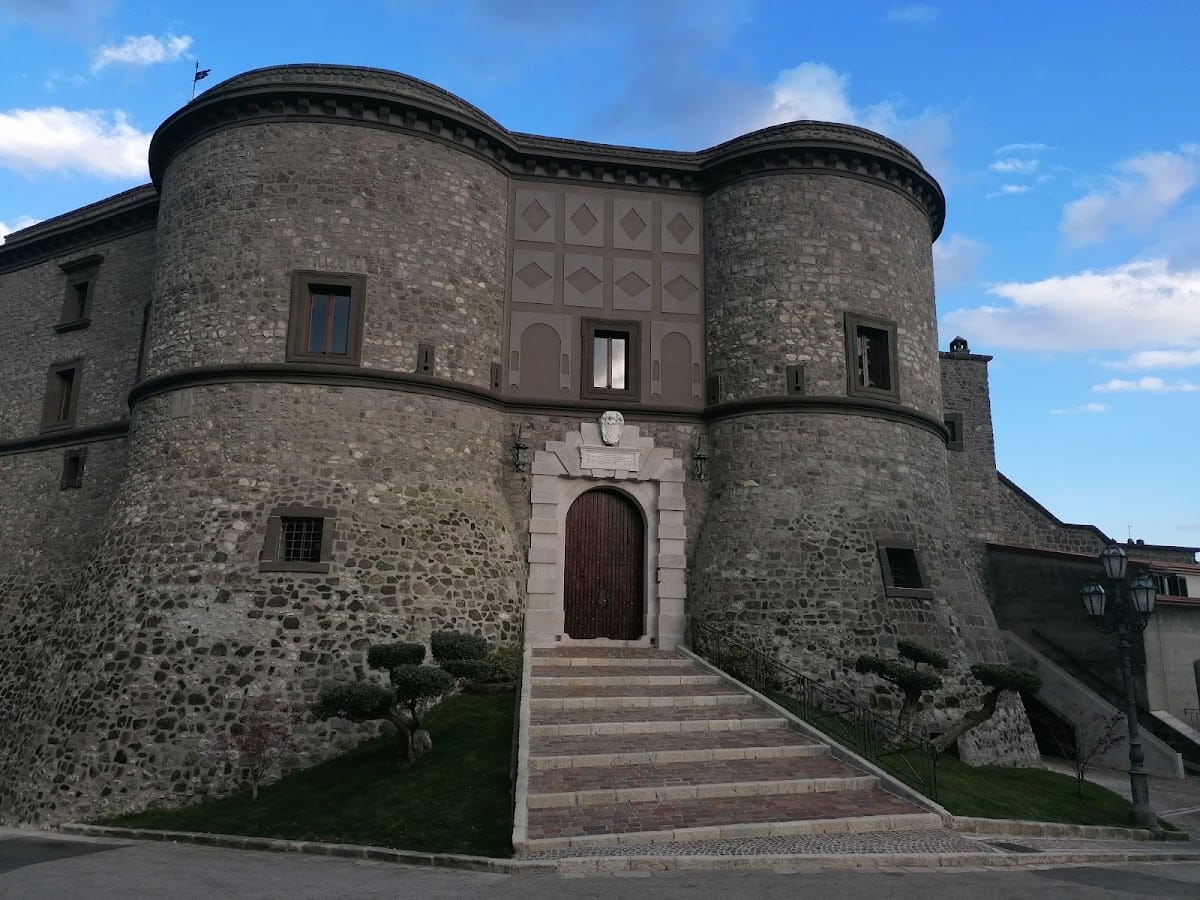
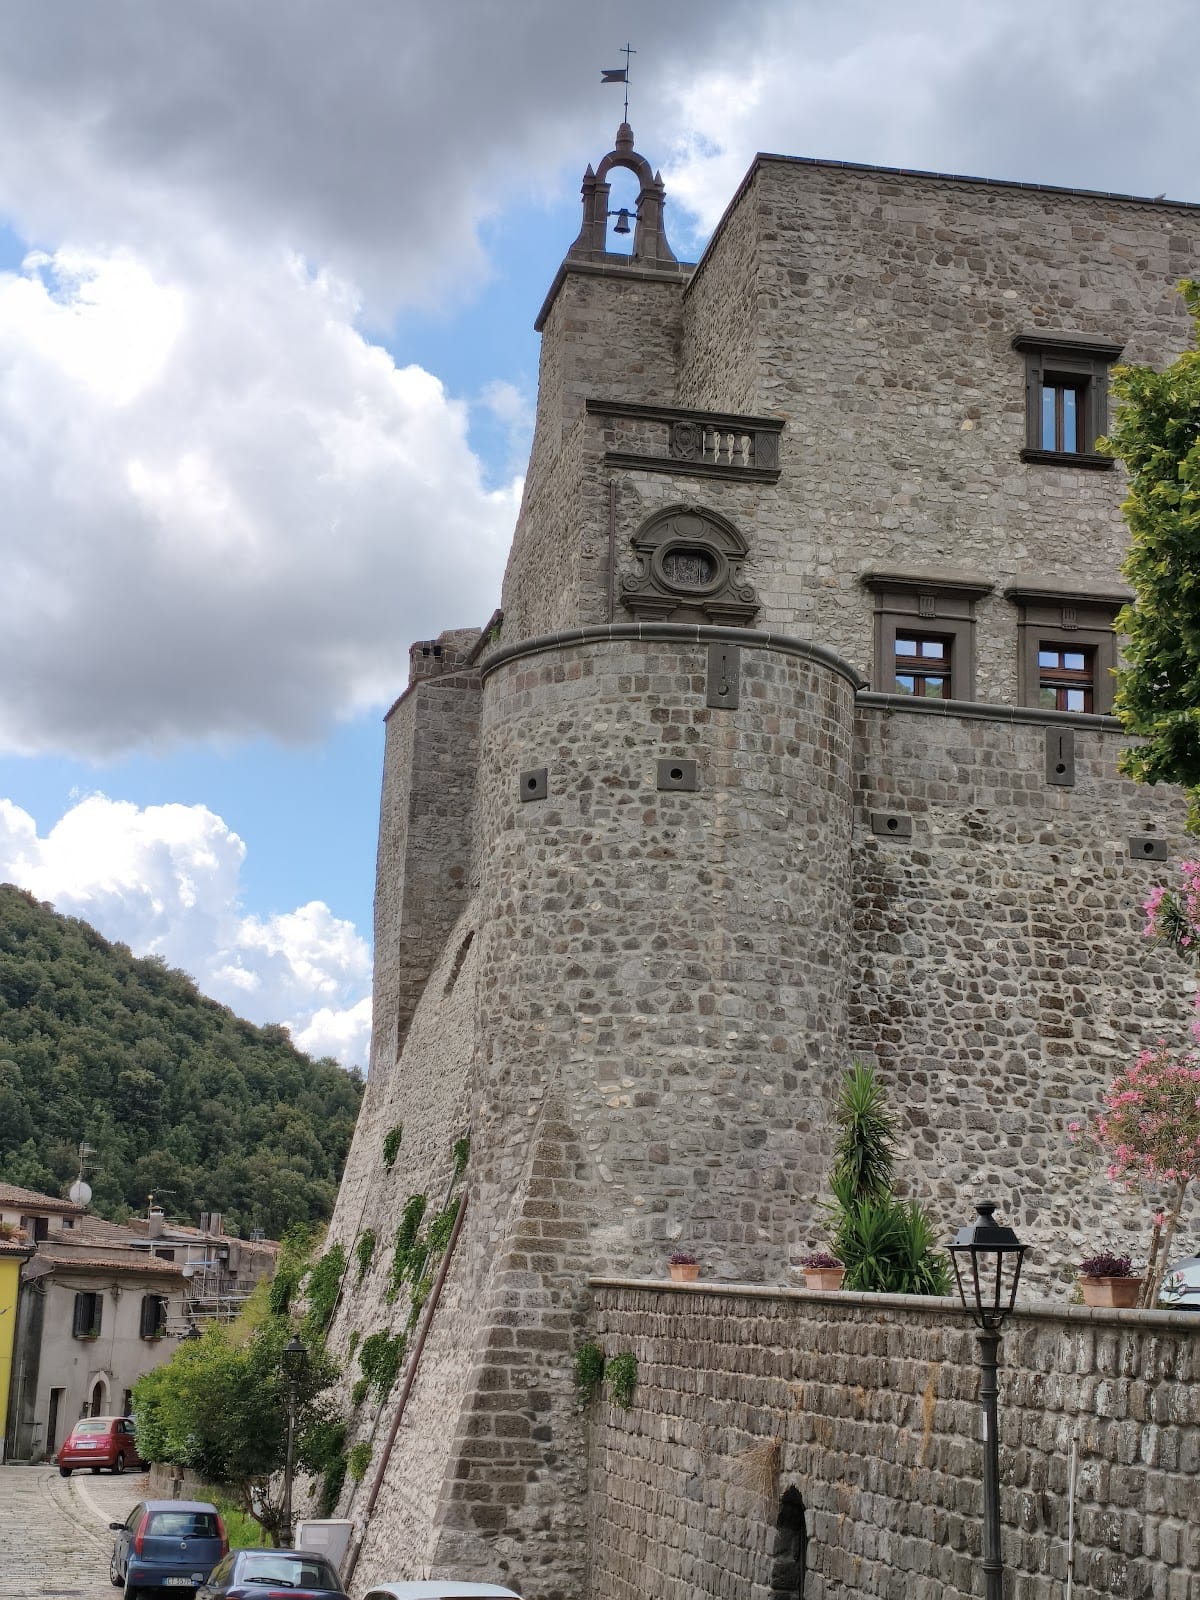
The Castle of Faicchio has a trapezoidal plan and was originally reinforced by four cylindrical corner towers. Three towers survive, while the fourth, facing the Collegiate Church of Santa Maria Assunta, collapsed in past centuries, probably during one of the region’s earthquakes. The surviving fabric combines defensive elements with later residential features created through successive renovations.
Entrance and defenses
Two of the surviving towers flank the entrance. The gateway contains a large seventeenth-century portal bearing the De Martino family coat of arms. Above it, traces in the plaster mark the position of a former three-opening loggia, an open-sided gallery or balcony integrated into the building. The castle was once surrounded by a moat and approached by a drawbridge. Two openings above the portal held the iron chains used to raise and lower the bridge.
Courtyard and underground rooms
The courtyard reflects the influence of Castel Nuovo in Naples, as do the principal facade and overall plan. A long portico built of gray tuff runs along its right side, while an external staircase on the left led to the main residential floor. The courtyard also gives access to extensive underground rooms that are largely inaccessible. On the ground floor, the prison retains inscriptions scratched into its plaster walls by prisoners.
Terraces and chapel
The facade facing Piazza Roma has two levels of terraces. The lower terrace corresponds to the reception rooms, and the upper terrace to the private apartments. Its parapet contains the De Martino coat of arms carved in gray tuff. The third surviving cylindrical tower is incorporated into the lower terrace. The entrance to the palatine chapel opens onto this terrace, and the chapel is surmounted by the bell tower added during the eighteenth century.
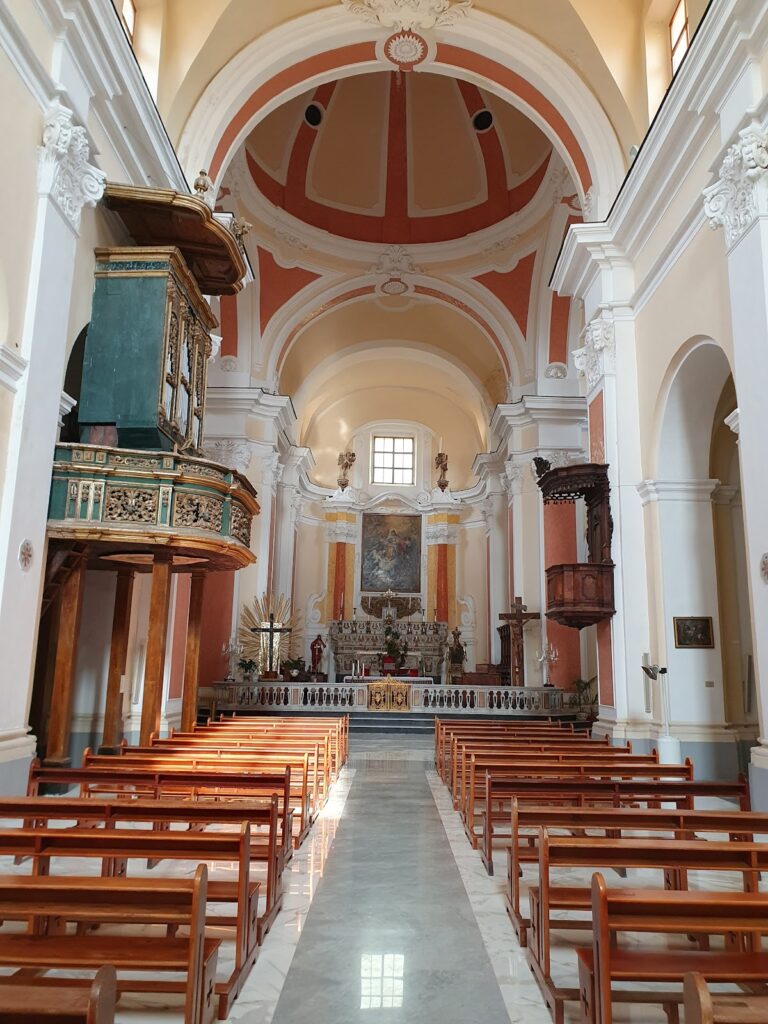
The chapel contains rich Baroque stucco decoration that originally framed a painting, now lost. Local tradition identifies the painting as an image of Saint Barbara and says that condemned people kissed it after religious services. According to the same tradition, they unknowingly stood on a trapdoor that opened and dropped them into the castle’s dungeons. The trapdoor associated with this story remains in the chapel floor.
Interior furnishings
The interiors contain antique furniture and objects. Rooms above the entrance portal hold period paintings, several old musical instruments, and an eighteenth-century nativity scene. One of these rooms retains visible traces of wall frescoes. Other rooms contain artillery pieces, firearms, and period armor, adding to the evidence of the building’s combined residential and defensive functions.