Cathedral Basilica of San Sabino: Bari’s Cathedral Church


Site at a Glance
- Rating
- 4.7
- Popularity
- Medium
- Country
- Italy
- Primary era
- Medieval
- External website
- Open
- Eras represented
- Classical, Medieval, Early Modern
- Civilizations
- Byzantine, Roman
- Site type
- Religious
- Remains
- Cathedral
On this page14 sections
History
The Cathedral Basilica of San Sabino in Bari, Italy, is the cathedral church of the Archdiocese of Bari-Bitonto, built in the late Apulian Romanesque style during the twelfth and thirteenth centuries. Although often identified by the title Santa Maria Assunta, the building is dedicated to Sabino of Canosa, a sixth-century bishop whose relics were brought to Bari in the ninth century.
Early Episcopal Church
A bishopric existed at Bari by the fifth century, and an earlier episcopal church stood beneath the present cathedral. Its surviving remains include a mosaic pavement bearing the name of Bishop Andrea, who served between 758 and 761. This earlier church formed part of Bari’s Byzantine Christian heritage before the construction of the medieval cathedral.
The Eleventh-Century Cathedral
During the first half of the eleventh century, Archbishop Bisanzio commissioned a replacement church. His successors, Nicola I and Andrea II, completed the building. The cathedral was destroyed in 1156 when William I of Sicily, known as William the Bad, ordered the destruction of Bari. Much of the city was devastated in the same action, while the Basilica of San Nicola was spared.
Medieval Rebuilding and Baroque Change
The present cathedral rose over the ruins of the Byzantine church during the twelfth and thirteenth centuries under Archbishop Rainaldo. Materials from the earlier cathedral and from other buildings destroyed in 1156 were reused in its construction. Consecrated on 4 October 1292, it followed the architectural model of the Basilica of San Nicola.
Eighteenth-century Baroque rebuilding altered the facade, nave, Trulla, and crypt. The Baroque remodeling was associated with the architect Domenico Antonio Vaccaro. Restorations carried out in the 1950s returned much of the interior to a Romanesque appearance, reshaping how the medieval building is understood today.
Remains
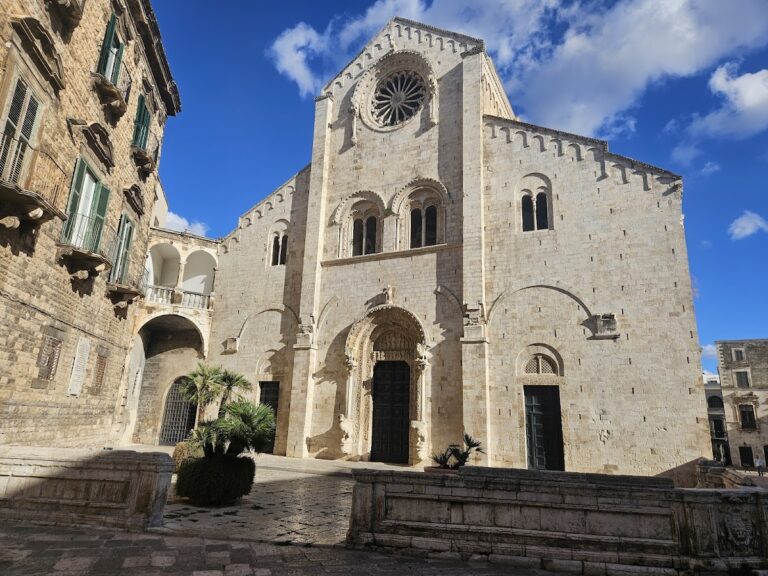
The cathedral is a major example of late Apulian Romanesque architecture, the medieval style developed in Apulia and characterized here by pale stone, blind arcades, galleries, rose windows, and sculptural decoration with Byzantine and eastern influences. Its surviving fabric combines the medieval structure with Baroque alterations and later restoration.
Facade and Exterior
West Facade
The three-part facade is organized around a central rose window, blind arcades, and sculpted corbels. Three Baroque portals incorporate elements from eleventh-century doorways, joining later entrances with fragments from the cathedral’s earlier architectural history.
Trulla and North Side
Deep arcades and galleries extend along the north side. The cylindrical Trulla, probably the former episcopal baptistery, was later converted into a sacristy. Its changing use reflects the adaptation of an older part of the cathedral complex.
Transept and Bell Tower
The transept, the crosswise part of a church that intersects the main nave, is articulated by blind arcades, paired biforas, and a rose window. Its bell tower rises 68.90 metres and is arranged in successive levels containing biforas, a trifora, and a quadrifora, meaning openings divided into two, three, and four parts.
Rear Facade
The rear facade incorporates the apses and the remains of a second bell tower, which collapsed in the earthquake of 1613. A large decorated window is associated with the style of the sculptor Acceptus, although that attribution remains uncertain.
Interior and Liturgical Features
The interior has three naves separated by two rows of eight columns, probably reused from the Byzantine cathedral. It contains reconstructed stucco capitals, an exposed-beam roof, and a raised transept leading toward the presbytery, the area around the main altar reserved for the clergy.
Thirteenth-century choir-screen panels, two Romanesque lions, and a reconstructed ambo survive inside the church. The ambo is a raised stand used for readings. The main-altar ciborium, a canopy erected over an altar, was reassembled from parts of the original made by Alfano of Termoli and dated 1233.
A polychrome marble mosaic rose set into the central nave floor aligns with the rose window of the facade through the setting sun at the summer solstice. This planned relationship connects the floor decoration with the building’s principal exterior opening.
Crypt and Archaeological Area
Crypt
The crypt contains 24 columns and an icon of the Virgin Hodegetria, a Christian image of the Virgin Mary pointing toward the Christ Child. Tradition says that the icon came from the East in the eighth century, although the surviving image is later. The crypt also holds relics traditionally identified with Saint Sabino, the sarcophagus of Bishop Romualdo Arsione, who died in 1309, and the purportedly incorrupt body of Saint Columba of Sens, restored in 2005.
Subterranean Remains
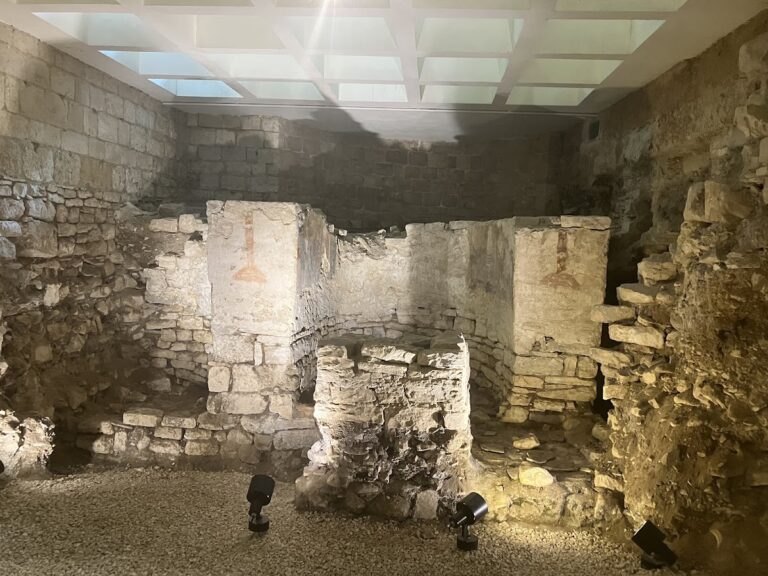
Beneath the cathedral, the archaeological area preserves parts of the Byzantine cathedral, sections of a Roman road, and funerary rooms. It also contains portions of two small Byzantine churches, with surviving fragments of frescoes. Together, these remains place the medieval cathedral within a layered religious and urban landscape that extends back to Bari’s Byzantine period.