Basilica of Saint Nicholas: A Romanesque Pilgrimage Church in Bari


Site at a Glance
- Rating
- 4.8
- Popularity
- Very High
- Country
- Italy
- Primary era
- Medieval
- External website
- Open
- Eras represented
- Medieval, Early Modern, Modern
- Civilizations
- Byzantine, Kingdom of Naples, Kingdom of Sicily, Norman, Spanish
- Site type
- Religious
- Remains
- Basilica
On this page18 sections
History
The Basilica of Saint Nicholas in Bari, Italy, was built in the Apulian Romanesque tradition to house the relics of Saint Nicholas of Myra, a Christian bishop who became one of the most widely venerated saints in both Western and Eastern Christianity. Construction began in July 1087, soon after sailors from Bari brought the relics from Myra in Lycia, and the completed church was described in a document of 1197.
Foundation and the arrival of the relics
On 9 May 1087, sixty-two sailors from Bari brought Saint Nicholas’s relics from Myra to their home city. The circumstances remain disputed. The relics were described at different times as having been removed with the consent of Orthodox monks, taken as a theft, or deliberately removed under the appearance of theft to protect them from the Seljuk threat.
The relics were initially kept at the monastery of Saint Benedict. Its abbot, Elia, promoted the construction of a larger church for the shrine. The chosen site had previously been occupied by the palace of the Byzantine governor. That palace had been destroyed during Bari’s revolt for communal liberties, and in 1086 Ruggero Borsa, son and successor of Robert Guiscard, donated the area to Ursone, archbishop of Bari.
Building proceeded through at least three successive phases. Pope Urban II transferred the relics to the church’s crypt on 1 October 1089 and consecrated the crypt. Elia, who had previously led the nearby Benedictine monastery, became the first archbishop of Bari associated with the new church. He was later regarded as the basilica’s founder and was buried inside it.
Medieval completion and religious importance
The basilica was still unfinished when it hosted the Second Council of Bari in 1098. Its final consecration took place in 1197 in the presence of Conrad of Querfurt, representing the Holy Roman Emperor, as well as bishops, nobles, and other dignitaries. The consecration inscription also recalled Emperor Henry VI’s departure for the Crusade and his request for Saint Nicholas’s blessing in memory of his father, Frederick Barbarossa.
The medieval Serbian Nemanjić dynasty, a ruling family whose members supported religious foundations in the Balkans, was among the important benefactors associated with the church’s construction. The basilica therefore developed not only as Bari’s shrine, but also as a place connected with several Christian political and religious communities.
Restoration and alteration continued after the medieval building was completed. Work is recorded in the late thirteenth century, in 1456, and during the seventeenth century. Major changes in the seventeenth and eighteenth centuries gave the church a Baroque character and altered its original Romanesque appearance. In 1557, the basilica held the funeral of Bona Sforza, queen consort of Poland and the last duchess of Bari. Her remains were placed in a mausoleum beside the apse.
Palatine church and modern restoration
Until the Lateran settlement of 1929, the basilica was a palatine church under royal patronage. It was exempt from the jurisdiction of the local bishops and possessed substantial feudal property. Administrative changes introduced by the Italian state reduced those holdings, most recently in 1915. In 1929 the former palatine status ended and jurisdiction passed to the Holy See. In 1951 the chapter of canons that had served the church since the first half of the twelfth century was ended, and responsibility was assigned to the Dominican Order.
Restoration campaigns from 1925 to 1930 and again during the 1950s removed most of the later Baroque additions and recovered the basilica’s Apulian Romanesque character. The crypt containing Saint Nicholas’s relics was restored, while the demolition of adjoining public housing allowed the exterior to regain much of its earlier appearance. The large apse window, however, remained irreparably incomplete.
During restoration work in 1953, the tomb of Saint Nicholas was opened for examination by a papal commission. Luigi Martino, professor of anatomy at the University of Bari, examined and counted the bones. A further examination and anthropological study took place in 1957 before the remains were returned to their reliquary.
A shared Christian shrine
An Orthodox chapel was added during the 1960s. The basilica consequently became a shared place of pilgrimage and worship for Roman Catholic and Orthodox Christians, with facilities in the crypt for both Roman and Byzantine rites. The Byzantine rite is the liturgical tradition used by Eastern Christian churches of Byzantine heritage. In 1968 Pope Paul VI formally made the church a pontifical basilica, placing it under the special authority of the Holy See and citing its contribution to the ecumenical movement.
The shrine’s religious traditions continue to connect Bari with Christian communities across Europe. On Saint Nicholas’s feast day, 6 December, clergy lower a vessel into the subterranean tomb to collect the holy myrrh believed to emerge from the relics. It is distributed in small containers. Orthodox communities using the Julian calendar celebrate the feast on 19 December in the Gregorian calendar, while the Russian Orthodox Church commemorates the arrival of the relics from Myra to Bari on 9 May, or 22 May according to the Julian calendar.
In 2017 the relics were temporarily transferred from Bari to Moscow and Saint Petersburg, the first such transfer in approximately nine centuries. A statue of Saint Nicholas by the Georgian-Russian sculptor Zurab Tsereteli was presented to Bari in 2003 by Russian President Vladimir Putin and installed in the basilica’s forecourt. A bronze plaque with a friendship message signed by Putin was placed behind it. After Russia’s 2022 invasion of Ukraine, a petition sought the plaque’s removal, and Nicola Colaianni called for the statue to be moved to a less prominent location.
Remains
The basilica stands in Bari’s old city near the sea, on the site of the former Byzantine governor’s palace. Its precinct was enclosed by walls and included courtyards, monastic buildings, a hospice and lodging for pilgrims to the west, the monastery to the south, and the church of San Gregorio to the northwest. The surviving complex combines a massive, almost fortress-like exterior with a Latin-cross church whose short transept, three apses, galleries, sculpture, paintings, and crypt preserve successive phases of construction and use.
Exterior and precinct
Palace remains and boundary walls
The entrance to the precinct was associated with the Corte del Catapano, an exedra-shaped loggia that is the only surviving remnant of the former Byzantine governor’s palace. A catapano was a Byzantine provincial governor. The basilica’s own enclosing walls preserve numerous inscriptions of different kinds. Some are in Arabic and may derive from buildings erected during the Emirate of Bari. A local tradition identifies certain personal names with the sixty-two sailors who brought the relics, while another interpretation connects them with clergy, benefactors, or markers for merchants’ and money changers’ stalls. A cubit measure beside the main portal supports the interpretation that the precinct also had a commercial function.
Principal facade
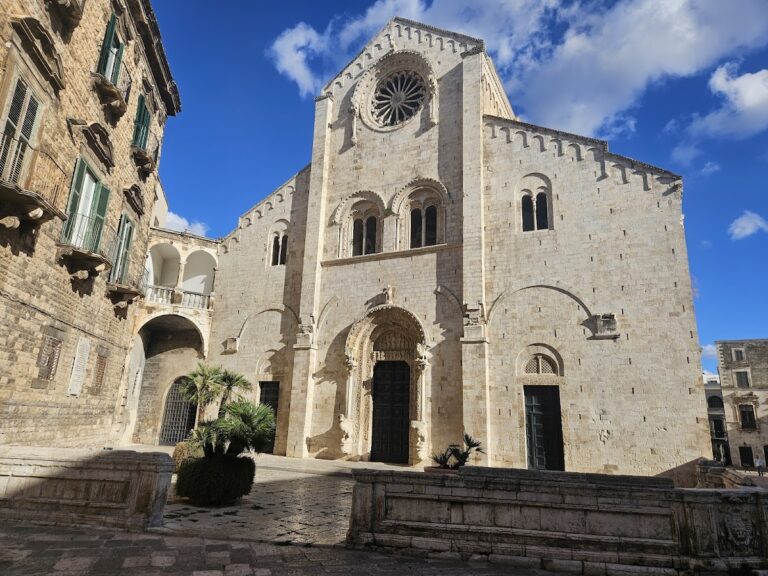
The principal facade is simple and monumental. Two massive bell towers of different construction frame its rising, three-part profile, although both towers remain unfinished or truncated. Pilasters divide the facade, which is crowned with small arches. Three portals open at the lower level. The central entrance has a column-supported canopy with rich carving, including figures of oxen supporting columns and a sphinx on the gable of the porch. Three windows correspond to the portals and to niches that once held statues. Above them are five two-part windows and a plain circular rose window. Much of the sculptural decoration was reused from the former Byzantine governor’s palace.
Side walls and Lions’ Portal
The side walls are articulated by deep blind arches, meaning arches applied to the wall rather than opening through it. Above them are galleries with groups of six openings, together with two lateral portals. The so-called Lions’ Portal is flanked by two sculpted lions that support columns and is enriched with plant forms and fantastic animals. Its panels show harvesting and grape gathering, while a battle scene in relief runs along the edge of the lunette. That scene has been interpreted as an episode from the Arthurian cycle and compared with the Porta della Pescheria of Modena Cathedral.
Apse and northern courtyard
Blind arches and two-part windows continue across the transept ends and the apse wall. Part of the central apse window’s decoration was lost when the surrounding sculpture was cut back in the 1920s for adjoining public housing. The decoration was later reconstructed from surviving original material. Two elephants support the columns of the window’s splayed opening, whose treatment reflects Byzantine influence and has been compared with the episcopal chair of Ursone at San Sabino in Canosa di Puglia and with the style associated with Acceptus.
A closed courtyard on the north side was formerly reserved for the canons. Fragments of fifteenth-century fresco survive in the splayed opening of its portal. Together with the inscriptions along the walls, these remains preserve evidence of the precinct’s religious and civic functions.
Nave and presbytery
Plan, columns, and galleries
The church follows a Latin-cross plan with a short transept and three apses, although its proportions produce an apparently long, longitudinal interior. Twelve reused columns, six on each side, divide the three aisles. The first four columns are arranged in paired groups. Above the side aisles are elevated galleries, or matronea, divided by openings with three sections.
The central nave has a timber roof supported by trusses and is rhythmically divided by three transverse arches. These arches were added in the fifteenth century after an earthquake made the building unsafe. The first two rest on the paired columns, while the third is carried by two massive composite piers placed about halfway along the nave.
The carved and gilded wooden ceiling contains seventeenth-century painted panels by Carlo Rosa showing episodes from the life of Saint Nicholas. The ceiling was retained when most of the Baroque additions were removed during the twentieth-century restoration.
Presbytery and episcopal chair
Three large column-supported arches separate the nave from the presbytery. Near the central apse is a marble-inlaid pavement with Orientalizing motifs from the first decades of the twelfth century. A monumental marble episcopal chair dated to 1105 also stands in this area. Behind the ciborium, at the center of the presbytery and its mosaic pavement, is the chair associated with Abbot Elia. Its decoration includes dark inlay called niello, openwork upper arms, and expressive human supports known as telamones. Two lionesses devouring men appear on its back.
An inscription on the rear of the chair links it with Elia. This has led to a proposed date between 1098 and 1105, although the more probable dating is the first half of the twelfth century, based on the vitality and maturity of its relief sculpture.
Altars and apse monuments
The high altar is surmounted by a twelfth-century canopy known as a ciborium, generally associated with Eustatius, its commissioner. A ciborium is a canopy erected over an altar. The structure consists of four ancient marble columns, with red breccia, a stone made from cemented angular fragments, at the front and purple breccia at the rear. Its canopy comprises two superimposed octagonal pyramidal forms supported by two levels of small columns with elaborate capitals. The design recalls a Roman motif and deliberately evokes classical traditions. The capitals, generally dated to the third decade of the twelfth century, include angels at the corners, rams’ heads, birds, and plant decoration. An inscription runs along the edge. Its central enamel plaque, showing Saint Nicholas crowning a Norman king, is now represented by a copy, while the original is preserved in the nearby Nicolaian Museum.
The sixteenth-century funerary monument of Bona Sforza is attached to the apse and was made by late-Renaissance sculptors. The right apse contains a fifteenth-century triptych by Andrea Rizo da Candia and remains of fourteenth-century frescoes. It also has a richly decorated silver altar, made in repoussed work and dedicated to Saint Nicholas, dating from 1684. The left apse holds Bartolomeo Vivarini’s 1476 altarpiece of the enthroned Madonna and Child with Saints James, Louis, Nicholas of Bari, and Mark. Its upper panel shows Christ in Pity between Saints Gregory and Francis.
Crypt and treasury
Relic chamber and worship spaces
Two stairways at the ends of the side aisles descend to the large, three-apsed crypt, which is as broad as the transept. Twenty-six columns with Romanesque capitals divide its thirty-six bays, each covered by a groin vault. Saint Nicholas’s body rests beneath the central altar. One side apse is assigned to Orthodox worship, and the crypt provides both the principal altar over the relic tomb and a side altar with an iconostasis, a screen carrying icons that separates the sanctuary from the nave, for Byzantine-rite services.
The area surrounding the relic altar has a rich mosaic pavement made from materials brought from different geographical regions. Near the right entrance stands the so-called miraculous column, which is associated with the cult of Saint Nicholas. Just beyond that entrance is the wall tomb of Abbot Elia. Its relief plaque is the front of a third- or fourth-century sarcophagus showing robed philosophers, while a twelfth-century inscription above it praises Elia’s virtues.
Former burial room and collection
A small rectangular room at the end of the right aisle, beside the counterfacade, was created during the twelfth-century works and originally held the canons’ burials. It was adapted in the 1950s to display the treasury, although it has sometimes been incorrectly identified as the basilica’s former baptistery.
The treasury included vessels, monstrances, reliquaries, liturgical vestments, and paintings dating from the fourteenth to the twentieth centuries. Since 2010 the collection has been housed in the nearby Nicolaian Museum. The room still contains relics belonging to the basilica, including remains of the wooden chest in which Saint Nicholas’s remains were originally placed. A 2012 survey using ground-penetrating radar and sonar tomography detected water infiltration in two areas of the crypt walls restored in 1950, probably caused by accumulated moisture.
Nearby sites