Castello Normanno-Svevo: A Norman and Hohenstaufen Fortress in Bari


Site at a Glance
- Rating
- 4.3
- Popularity
- Medium
- Country
- Italy
- Primary era
- Medieval
- External website
- Open
- Eras represented
- Medieval, Early Modern
- Civilizations
- Byzantine, Kingdom of Naples, Kingdom of Sicily, Norman, Spanish
- Site type
- Military
- Remains
- Castle
On this page22 sections
History
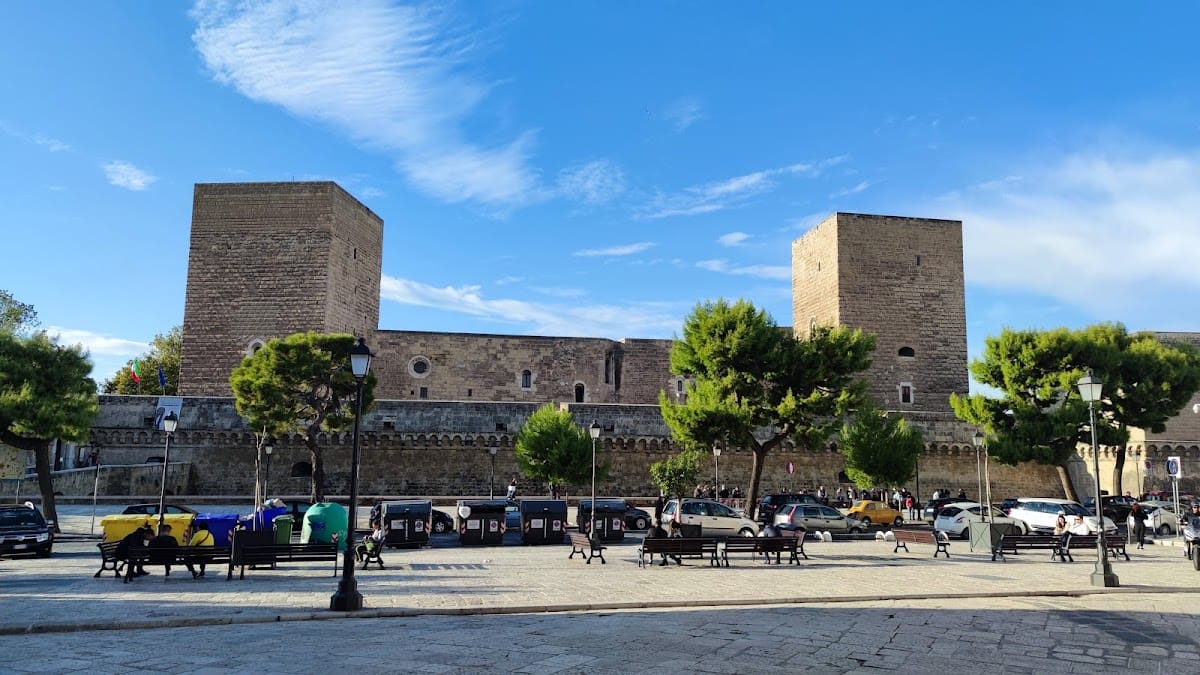
Castello Normanno-Svevo is a Norman fortress in Bari, Italy, whose present form reflects the rebuilding ordered by the Hohenstaufen emperor Frederick II between 1233 and 1240. Standing at the western edge of Bari’s old city beside the former medieval walls, it developed from a military stronghold into a fortified residence and later a Renaissance ducal center.
Before the Norman fortress
During the Byzantine period, probably between the fifth and tenth centuries, the site formed part of a densely settled urban area. Houses, cisterns, churches, and paved streets occupied the location. Although Bari possessed a Roman fortification elsewhere, archaeological evidence places the Byzantine fortified settlement, or kastron, and the later Basilica of San Nicola farther east than the present castle.
Norman foundation and destruction
Roger II, the Norman king of Sicily who consolidated Norman rule in southern Italy, ordered the first Norman fortification here around 1131 or 1132. It stood on or near an earlier Byzantine defensive installation. The fortress served both to defend Bari and to control the city after the Norman conquest.
In 1156, Roger II’s son William I, known as William the Bad, suppressed a revolt by destroying much of Bari. The Norman castle was heavily damaged in the destruction and was reduced to ruins.
Frederick II and the Angevin period
Frederick II rebuilt and strengthened the ruined fortress between 1233 and 1240, using the foundations of the Norman work. He enlarged its purpose beyond military defense by developing it as a fortified residence and adding a residential palace. Work under his authority included the entrance, courtyard, towers, and decorative elements. Leaf-shaped capitals associated with Minerrus de Canusia, Ismahel, and Melis de Stelliano were placed at the entrance and in the courtyard, while a new entrance was created near the Tower of the Minors during the 1240s.
After the Hohenstaufen period, representatives of the Angevin dynasty adapted the castle. Under Charles I of Anjou, Pietro d’Angicourt and Giovanni di Tullia were commissioned to restore parts of the complex and to build a northern entrance opening toward the sea.
The Sforza residence
Under Ferdinand of Aragon, Bari and the castle passed to the Sforza family, an Italian ruling house that held the duchy of Bari. During the first half of the sixteenth century, Isabella of Aragon and her daughter Bona Sforza expanded and embellished the fortress. Their work converted it into a ducal residence and a center for educated society and political elites.
Isabella ordered a new outer circuit adapted to contemporary defensive methods. Later construction added pointed, lance-shaped bastions, strengthened the northern side, and incorporated a portico that became known as the Swabian Hall. A ceremonial double-flight staircase was also added to the courtyard. Bona Sforza lived at the castle and died there in 1557. Through her marriage to Sigismund I, she became queen of Poland and grand duchess of Lithuania. A courtyard chapel first dedicated to Saint Francis of Assisi was later rededicated to Saint Stanislaus, reflecting her Polish connections.
Spanish rule, damage, and later uses
The castle later returned to the Spanish Crown. During the sixteenth century, Spanish Habsburg authorities raised and strengthened its walls and added angular defensive projections at the corners. In 1696, lightning struck an angular tower used as an artillery magazine. The explosion destroyed the tower completely and damaged nearby houses. The tower was never rebuilt.
During the nineteenth century, the interiors were used first as a prison and later as barracks for infantry and gendarmes. From 1832 to 1931, the juvenile section of Bari prison occupied the Tower of the Minors. Houses for poor residents that had been built against the outer walls in tuff and rubble were removed during the first decades of the twentieth century. The prison and other alterations caused the near-total loss of the castle’s earlier decoration and Renaissance stained glass.
Parts of the complex served as Italian Navy offices from 1929. From 1937, offices and a library belonging to Bari’s historical-artistic superintendency occupied the castle intermittently. From the 1990s, the building was used for temporary exhibitions and performances. Since December 2014, the Ministry of Culture has managed it through the Regional Museums Directorate of Apulia. The complex also contains cultural-heritage offices and the Museo della Gipsoteca. It is owned by the Municipality of Bari and recognized as Italian national heritage.
Tradition associated with Saint Francis
The castle is linked to a tradition concerning Saint Francis of Assisi. According to the tradition, after returning from Palestine in 1220, Francis laid the first stone of the monastery later called San Francesco della Scarpa in Bari and sought a meeting with Frederick II. A related story says that he resisted a temptation in the castle by using burning embers. A chapel was built in his honor, and a Latin inscription commemorating the episode was carved in 1635.
Remains
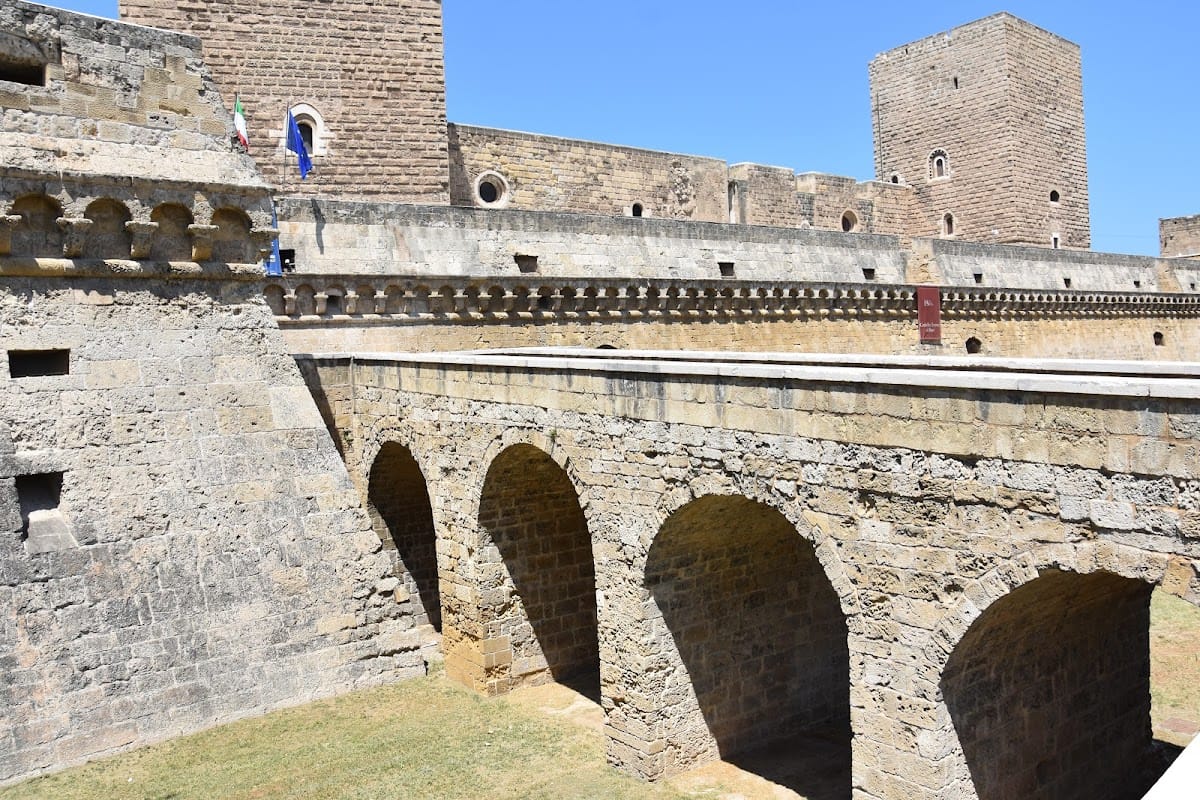
The castle’s built area covers approximately 7,100 square metres. Its original Norman and Swabian fortress has a roughly trapezoidal plan, but much of the medieval core is incorporated into, and sometimes obscured by, the larger Renaissance defenses. The outer Aragonese enclosure is approximately square with an irregular plan and was surrounded by an ancient moat on three sides. The western bastions facing the city have pointed, lance-shaped forms, while the eastern bastions, formerly directed toward the sea, are larger and trapezoidal. A stone bridge crosses the moat from the south-west to the entrance gate, which bears the Bourbon coat of arms.
Outer defenses and medieval structure
Eastern wall-walk
Within the thickness of the eastern outer wall, twenty-first-century investigations revealed a covered Swabian-period wall-walk approximately 45 metres long. Its arrow slits show its defensive purpose. The structure suggests that Frederick II’s fortress may also have possessed an earlier outer wall, lower and thinner than the present enclosure, partly formed by reusing an earlier structure.
Corner towers
The inner fortress originally had four corner towers, three of which survive. The south-west tower is the Tower of the Minors, a name connected with the juvenile prison formerly housed there. It is also associated with the name Viscontina, recalling Gaspare Visconti, who carried out works at the castle under the Sforza.
The surviving south-east tower is known as the Signal Tower or Sea Tower because the navy installed a signaling device on its terrace. More recently it has also been called the Bona Sforza Tower. The north-east tower is known as the Monk’s Tower or Saint Francis’s Tower and is connected by tradition with the saint’s stay at the castle. Another original corner tower was destroyed in the 1696 artillery-magazine explosion and was not rebuilt.
Frederickian entrance and courtyard
Frederickian Portal
The Frederickian Portal on the western side of the inner courtyard is the original entrance to the fortification. A pointed arch frames the opening, and its archivolt, the decorated band following the curve of the arch, contains low-relief panels with plant and human figures. At the center, an imperial eagle clutches its prey.
Entrance vestibule and Pappacoda Hall
The entrance vestibule has tall pointed vaults resting on columns and pilasters, which are shallow wall-attached supports. Their capitals carry foliage decoration. The vestibule opens onto a loggia overlooking the central courtyard, while the atrium retains sculpted capitals with animal and human figures. A doorway from the atrium leads to Pappacoda Hall, a large room with a frescoed barrel vault now used as a conference hall.
Central courtyard
The central courtyard has Renaissance forms. Its ground floor contains the Palatine Chapel on the east, the Swabian Hall on the north, and the gipsoteca on the west. A Latin inscription dedicated to Bona Sforza runs along the cornice on the western side.
The courtyard’s principal feature is a ceremonial staircase with two flights from the Aragonese period. The left flight replaced a medieval structure, while the right was designed for mounted riders. Stone lions stand before the staircase.
Residential rooms and collections
Chapel and Swabian Hall
The Palatine Chapel is now deconsecrated, dedicated to Saint Stanislaus, and used for temporary exhibitions. The Swabian Hall also hosts temporary exhibitions and contains a multimedia installation.
Upper rooms
The upper floor contains the Angevin and Aragonese rooms on the north side, the Bona Sforza Room on the west, and the Frederick II Room on the east. These spaces belong to the sixteenth-century residential complex. They contain a multimedia presentation on Bari’s history, a permanent display of objects recovered from the castle’s refuse deposit, and temporary exhibitions and events.
Sixteenth-century fireplaces, pipes, and rosettes survive in the upper rooms. The Bona Sforza Room retains two life-size low-relief panels showing servants in sixteenth-century dress drawing back the curtains of the central window and signaling silence. A nineteenth-century graffito depicting Saint Nicholas of Bari was found on the inner wall of the Tower of the Minors.
Gipsoteca
The gipsoteca, a collection of plaster casts, contains reproductions of important monuments from the Land of Bari. Pasquale Duretti and Mario Sabatelli made the casts in 1911 for the Regional Ethnographic Exhibition held for the fiftieth anniversary of Italian unification. The collection includes copies of medieval capitals, portals, and statues.
Lower levels contain plaster copies of Apulian sculpture dating from the eleventh to the seventeenth century. Upper levels hold temporary exhibitions and a collection of Apulian ceramics and maiolica, a tin-glazed earthenware, from the sixteenth and seventeenth centuries.
Archaeological areas
Byzantine settlement
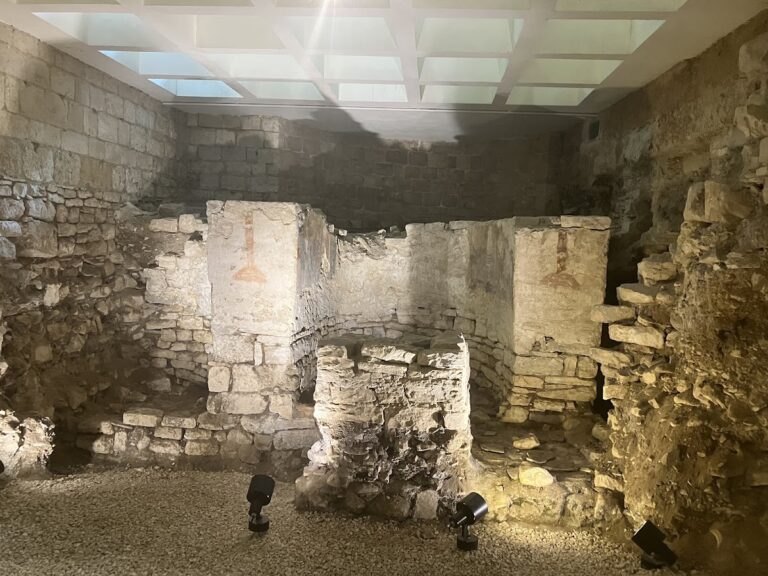
Two archaeological areas open from the ground floor contain remains dating broadly from the fifth to the tenth century. One area, reached from Pappacoda Hall, exposes Byzantine building foundations, mainly houses and stretches of paved road. Excavations in the areas recovered manufactured objects and works of art, including two animal-decorated bracket capitals associated with the stylistic tradition of Acceptus. The capitals are displayed in the permanent exhibition.
Apsidal church and burial ground
The second archaeological area contains the remains of an ancient apsidal church, a church with a rounded or polygonal end, together with a burial ground. It has been identified as the church of Sant’Apollinare, mentioned in the writings of William of Apulia. These remains form part of the earlier settlement preserved beneath the later fortress and Renaissance enclosure.