Cathedral of Bitonto: A Co-Cathedral of Apulian Romanesque Architecture


Site at a Glance
- Rating
- 4.7
- Popularity
- Medium
- Country
- Italy
- Primary era
- Medieval
- Eras represented
- Iron Age, Classical, Medieval, Early Modern, Modern
- Civilizations
- Italian, Kingdom of Naples, Kingdom of Sicily, Roman
- Site type
- Religious
- Remains
- Cathedral
On this page17 sections
History
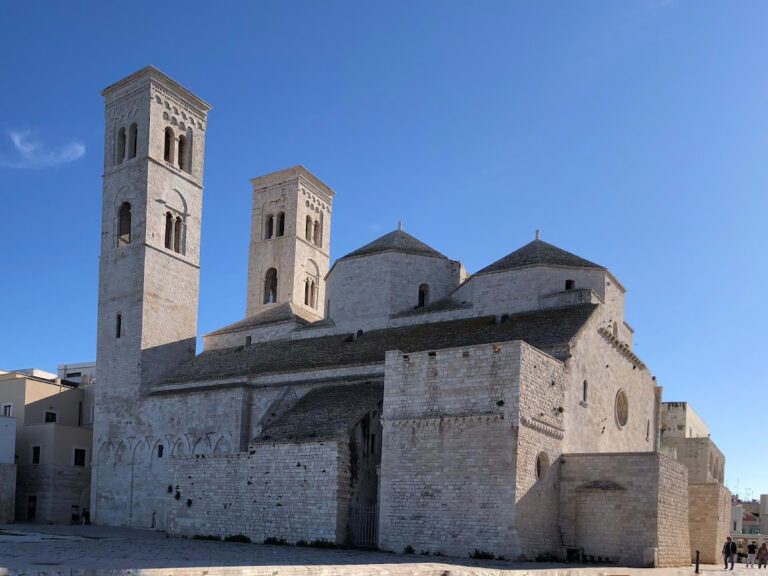
The Cathedral of Bitonto, also called the Cathedral of Santa Maria Assunta, is a medieval cathedral in Bitonto, Italy, built in the mature Apulian Romanesque style between the twelfth and thirteenth centuries. Dedicated to Saint Valentine of Viterbo and the Assumption of the Virgin Mary, it is the city’s principal place of worship, a parish church, and a co-cathedral of the Archdiocese of Bari-Bitonto. Its architectural form and sculptural decoration make it an especially complete and mature expression of the Romanesque tradition of southern Italy.
The Earlier Church and the Medieval Cathedral
A predecessor church was founded around 1087 and completed in 1095. The remains of this first building were discovered during later restoration work, and a consecration recorded in 1114 probably referred to it. The earlier church therefore formed an important stage in the development of the cathedral complex before the present building was erected.
The present cathedral was constructed in the centre of Bitonto during the twelfth and thirteenth centuries. Its general plan had been completed by the end of the twelfth century, while the interior and exterior decoration continued into the following century. By the mid-thirteenth century, major elements including the ambo, principal portal, and large window of the apse had been completed. The building developed under the influence of the Basilica of San Nicola in Bari, while retaining a distinctive richness and stylistic coherence.
Ecclesiastical Role and Hohenstaufen Associations
The cathedral was associated with the Diocese of Bitonto from the establishment of the see, traditionally placed as early as the eighth century and documented by 1089. In 1818 the see was joined to the Diocese of Ruvo. The two dioceses were separated again in 1982, and in 1986 Bitonto was united with Bari to form the Archdiocese of Bari-Bitonto. The cathedral consequently became a co-cathedral within the new archdiocese.
Several features connect the building with the Hohenstaufen dynasty, the medieval ruling house that included Frederick I Barbarossa, Henry VI, Frederick II, and Conrad. The south-side Portal of Excommunication commemorates Pope Gregory IX’s condemnation of Frederick II, whom the pope accused of reaching an accommodation with Sultan Al-Kamil during the 1227 Crusade. The ambo was probably produced in connection with Frederick II’s presumed visit to Bitonto, which is placed uncertainly between 1229 and 1236. During that visit, the Bari abbot and deacon Nicolaus is associated with a speech of praise delivered inside the cathedral.
In the fourteenth century, a chapel dedicated to Saint Valentine was installed beside the first arch on the south side. The cathedral also probably had a planned forecourt portico. Surviving springings for arches on the facade piers indicate the intention, although the portico was never built.
Alterations, Restoration, and Archaeology
The interior underwent major changes in the early modern period. In 1621 the iconostasis was demolished, the choir was opened, a new high altar was built, and the marble episcopal seat was replaced with a wooden throne. A marble high altar was installed in 1726. Eighteenth-century stucco and Baroque decoration further altered the medieval interior, while nineteenth-century restoration sought to return the cathedral toward its original appearance.
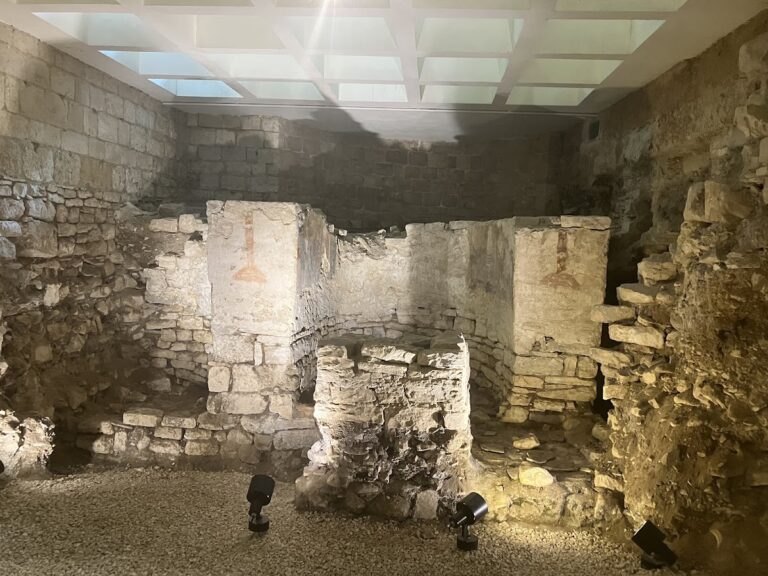
The roof was renewed in 1883 under Ettore Bernich, who also designed the late-nineteenth-century timber roof structure. Further work was directed by Luigi Sylos in 1933 and 1960, including alterations to the upper part of the bell tower. Archaeological excavations carried out from 1991 to 2000 revealed prehistoric, Peucetian, Roman, Early Christian, and medieval remains beneath the cathedral. The excavated sculptural and decorative material was preserved in place, and an archaeological route was extended through the Early Christian building. The cathedral is an Italian national monument.
Remains
Plan and Exterior
The cathedral is a basilica with a Latin-cross plan. It consists of a broad central nave, two narrower aisles, an inscribed transept, and three semicircular apses, with the central apse larger than the two lateral apses. The structure is built in the Apulian Romanesque tradition, whose southern Italian churches are characterized by substantial stone construction, sculpted portals, arcades, galleries, and animal and vegetal ornament.
West Facade
The west facade is divided into three vertical sections by pilasters that correspond conceptually to the nave and aisles. Each section contains a portal. The upper register is framed by corbel arches and contains four biforas, or paired windows, with one in each lateral section and two placed together in the centre. The two central biforas are framed by small columns supporting their over-arches. Above them, a sixteen-spoked rose window is set within an arched frame, with a sphinx above and two sculpted lions supporting the composition.
Central Portal
The central portal is larger than the two side entrances. Its double archivolt is carved with animal and vegetal figures, while a richly decorated over-arch carries acanthus leaves and is surmounted by a pelican. Two stone griffins holding prey support the composition, and columns with Corinthian capitals rest on two life-sized stone lions.
The architrave contains bas-relief scenes of the Annunciation, Visitation, Epiphany, and Presentation of Jesus in the Temple. Each scene is accompanied by an explanatory inscription. The lunette contains an Anastasis, a Byzantine and medieval image of Christ’s descent into the realm of the dead, associated with the liberation of the righteous and victory over death.
Lateral Portals and South Elevation
The two lateral portals are smaller, with carved jambs and architraves and crescent-shaped lunettes. A screen closes the lunette of the portal to the left of the central entrance. The south side, facing the piazza, has a loggia formed by six hexaforas, or groups of six openings. Their columns and capitals carry carvings of different human heads. Deep arches below the openings are generally closed by pointed windows.
The final bay of the south elevation contains the Portal of Excommunication, above which is a single screened lancet. On the north side, six symmetrically arranged single-light windows take the place of the south-side hexaforas. The roof follows the profile of the facade, leaving the upper part of the central nave bounded by two exterior walls. These walls contain four evenly spaced screened single-light windows and are crowned by corbel arches.
Transept, Apse, and Bell Tower
The end walls of the transept continue the lines of the central-nave walls. Each end facade has four biforas, and the lower two are framed by double archivolts. The south transept end also has a rose window with a sphinx above and two griffins supporting it. This window is less elaborately carved than the rose window on the west facade. The north transept end instead has a circular opening.
Apse
The apse is enclosed by three walls, consisting of two side walls joined to the forward faces of the transept ends and a rear wall. Its lower rear portion has blind arcades arranged in pairs beneath wider arches. Each side wall has three pairs, while the rear wall has four groupings, with its two inner arches separated by a single arch.
Above the arcades is a large window decorated with lions, columns, griffins, and a richly carved over-arch. A large Moorish-type arch surmounts the composition. The northern part of the apse incorporates the bell tower, which was remodelled in 1486 to 1488 and again in 1630, before further alterations in modern times.
Loggia of Blessings
Between the cathedral and the adjacent De Lerma Palace stands the sixteenth-century Loggia of Blessings, beside the right side of the facade. Built by Bishop Carafa, it has a Renaissance corner design and forms a separate architectural element within the cathedral’s immediate setting.
Interior Structure and Furnishings
The nave is supported on each side by six columns with Corinthian capitals and six pointed arches. Six triforas, or groups of three openings, decorate the galleries above the aisles. The transept and central nave have a polychrome timber-truss ceiling, while the aisles are covered by sail vaults beneath their galleries. Two pillars beside the central apse were intended to support a dome that was never built.
A stone gallery with a screened parapet runs along the inside of the facade at the level of the main portal. Designed by Ettore Bernich, it has five arches along its base. Two Baroque tombs stand beside the portal, one belonging to Bishop Musso on the right and the other to Bishop Barba on the left. Beneath the second arch on the right is a monolithic baptismal font decorated with small arcades and vegetal motifs. It rests on a column bearing different patterns of vegetal arcading.
Flight of Alexander Capital
A capital in the left-hand row depicts Alexander the Great ascending into heaven in a chariot drawn by two griffins and then falling. Known as the Flight of Alexander, the scene is a recurring Romanesque image derived from the ancient Alexander Romance, a legendary account of the conqueror’s exploits attributed to Pseudo-Callisthenes. Alexander the Great was the ancient Macedonian conqueror whose legendary career became the subject of this widely repeated narrative.
Ambo and Pulpit
The marble pulpit is an eighteenth-century reconstruction made from dispersed pieces of the ambo and ciborium created by Gualtiero da Foggia in 1240. An ambon is a raised platform used for liturgical reading, while a ciborium is a canopy or architectural covering over an altar. The pulpit has a rectangular box-like form supported by four columns. Its front combines high-quality sculptural fragments with geometric and vegetal motifs and coloured glass.
The original ambo is now installed on the right side of the central nave. It once stood between the final two columns on the left. Made almost entirely of marble, it has a richly carved lectern with incised and pierced decoration, an eagle supported by a human caryatid, and representations of the four Evangelists’ symbols. A caryatid is a sculpted human figure used as a supporting element.
The stair parapet depicts the Hohenstaufen emperors Frederick I Barbarossa, Henry VI, Frederick II, and Conrad. An inscription beneath the lectern attributes the work to the priest Nicola and dates it to 1229. Nicola also participated in constructing the bell tower of the Cathedral of Trani. The ambo combines carving, incision, and pierced-work techniques not otherwise recorded among comparable Apulian church furnishings, and its workmanship has been regarded as evidence of an important artistic school in Bitonto.
Crypt and Earlier Archaeological Layers
The crypt is covered by groin vaults supported on 36 reused columns. Their capitals are decorated with animal and vegetal motifs, and the columns came from an ancient temple of Minerva. The crypt provides access to an Early Christian church that preserves remains of an earlier building dating from the fifth or sixth century.
Excavations beneath the cathedral also uncovered limestone blocks dating from the ninth or tenth centuries and traces interpreted as belonging to earlier Roman structures, including a villa and a tower. The earliest church had floors that were repaired repeatedly during its long use. One repair replaced part of the flooring with large limestone slabs.
Griffin Mosaic
Archaeological work exposed an eleventh-century mosaic depicting a griffin. It was made in opus sectile, a technique in which pieces of stone or other hard material are cut into shapes and fitted together to form an image or patterned surface. The mosaic is preserved in excellent condition. Its griffin combines a lion’s body with an eagle’s head, symbolizing the human and divine natures of Christ. The surviving figure has stylistic affinities with the work of the priest Pantaleone in the mosaic of Otranto.
The archaeological layers include prehistoric or protohistoric pottery, including material from the tenth century BC, as well as Peucetian walls and pottery from the fifth and sixth centuries BC. The Peucetians were an ancient Italic population who inhabited part of Apulia before Roman dominance. Roman coins and ceramics, sculptural and decorative fragments, medieval frescoes, ossuaries, and thirteenth- and fourteenth-century tombs containing grave goods were also found. Sculptural and decorative discoveries are displayed within the archaeological route beneath the cathedral.