Turin Cathedral: Metropolitan Cathedral and Home of the Turin Shroud


Site at a Glance
- Rating
- 4.6
- Popularity
- Medium
- Country
- Italy
- Primary era
- Early Modern
- External website
- Open
- Eras represented
- Medieval, Early Modern
- Civilizations
- Duchy of Savoy, Holy Roman Empire
- Site type
- Religious
- Remains
- Cathedral
On this page11 sections
History
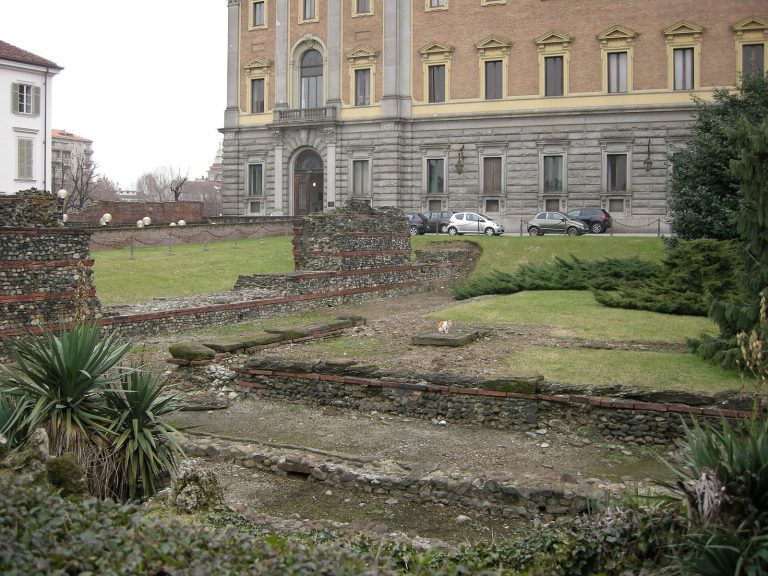
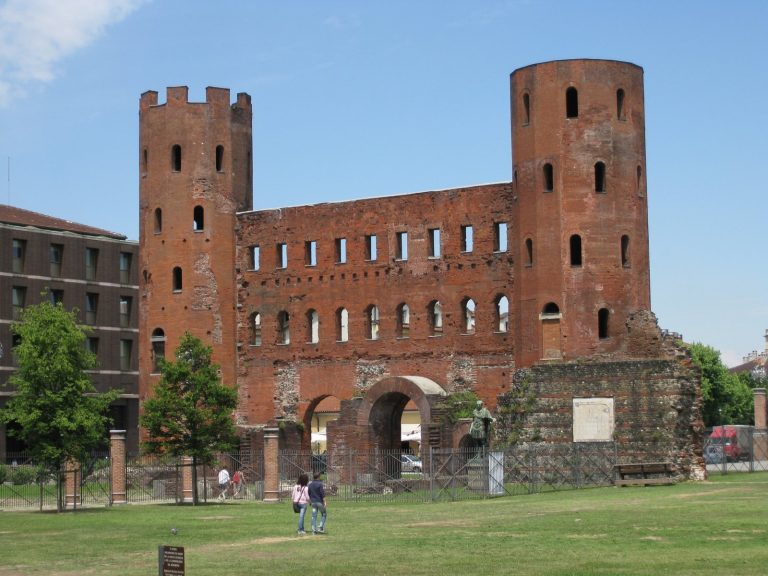
Turin Cathedral is the principal Roman Catholic church in Turin, Italy, and the seat of the Archdiocese of Turin. Its present building is principally Renaissance in style, with construction beginning in 1491 and reaching completion in 1505. Dedicated to Saint John the Baptist, the cathedral stands beside the archaeological area and Roman Theatre of Julia Augusta Taurinorum, the Roman name for the ancient settlement at the site of modern Turin.
Early churches and the Lombard period
The cathedral occupies a sacred area that formerly contained three Early Christian churches. They were dedicated to the Savior, Saint Mary of Dompno, and Saint John the Baptist, and probably stood over earlier public buildings or pagan temples. The dedication of the principal earlier church to Saint John the Baptist is traditionally connected with the Lombard period, when the Lombards, a Germanic people who ruled a kingdom in Italy from the sixth to the eighth century, controlled Turin.
King Agilulf, who reigned from 591 to 615 or 616, is particularly associated with this phase. His wife, Queen Theodelinda, had proclaimed Saint John the Baptist the patron of the Lombard kingdom and was an influential promoter of Christianity. In 662, the church of Saint John the Baptist became the scene of the assassination of Garibaldo, Duke of Turin. Garibaldo had supported Godepert while secretly assisting Grimoald, Duke of Benevento. After Grimoald killed Godepert and pursued the Lombard throne, a servant seeking revenge for Godepert killed Garibaldo in the church on Easter.
The Renaissance cathedral
The three earlier churches were demolished between 1490 and 1492 to make room for the present cathedral. Bianca of Montferrat, regent of Savoy and widow of Charles I, laid the foundation stone on 22 July 1491. Construction was strongly promoted by the duke and by Bishop Domenico della Rovere, and the work was entrusted to Amedeo de Francisco da Settignano, also known as Meo del Caprino. He continued working on the building until his death in 1501.
The cathedral was completed in 1505 and consecrated on 21 September that year during a solemn Mass celebrated by Baldassarre Bernezzo, titular archbishop of Laodicea in Syria. A titular archbishop holds an archiepiscopal title associated with a former or nominal see rather than governing it as a resident bishop. The new bishop, Giovanni Ludovico della Rovere, was in Rome at the time. The authorship of the design remains uncertain, with attribution given either to Meo del Caprino or to Baccio Pontelli. In 1515, Pope Leo X elevated the completed church to the status of a metropolitan see, making it the principal church of the ecclesiastical province and the seat of its metropolitan archbishop.
The Shroud and the Baroque expansion
The cathedral has housed the Turin Shroud since 1578. Christian tradition identifies the Shroud as the cloth that wrapped Jesus of Nazareth after his crucifixion, although that attribution belongs to religious tradition rather than established historical fact. In 1649, an enlargement was planned to create a more suitable setting for the relic. Bernardino Quadri revised an earlier project by Carlo di Castellamonte, which had proposed an oval chapel behind the choir.
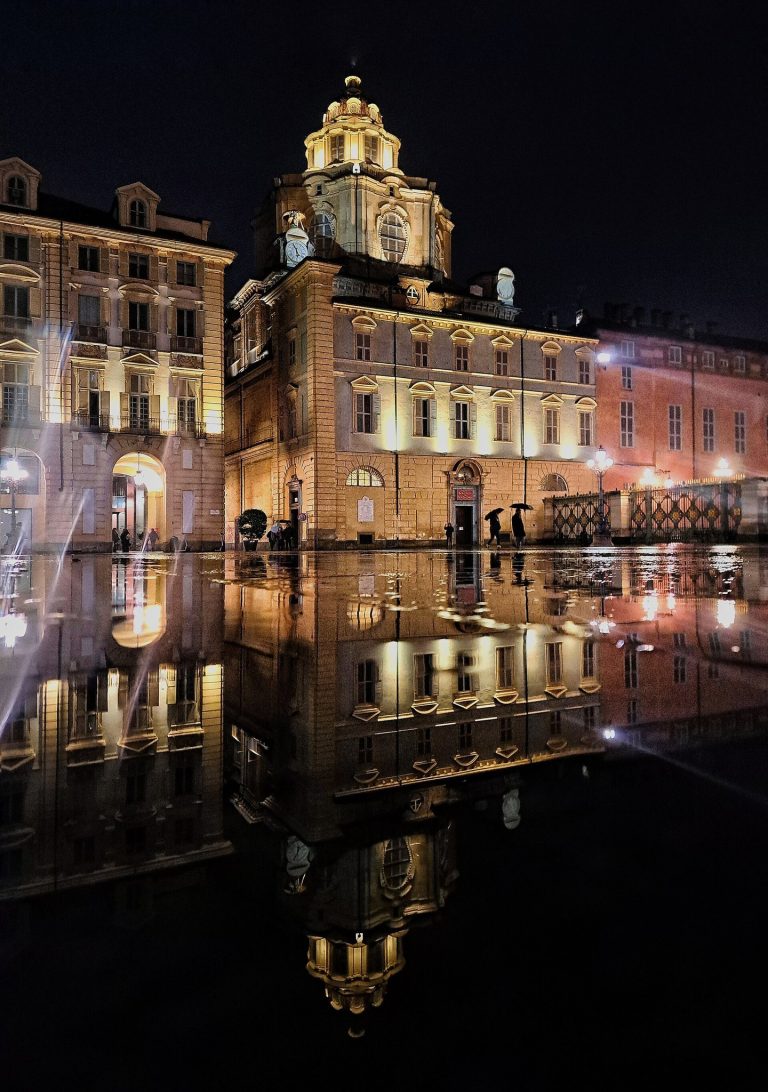
Guarino Guarini was called in to complete Quadri’s work in 1667. The construction of the dome lasted twenty-eight years and ended in 1694 with a solemn Mass. The adjacent bell tower was altered in 1720, when King Victor Amadeus II commissioned Filippo Juvarra to raise it from 48 to 60 metres. Under King Charles Albert, the cathedral also received a copy on panel of Leonardo da Vinci’s Last Supper, painted by Luigi Cagna in 1835.
Modern history, fire, and conservation
Three papal nuncios to Turin were buried in the cathedral. They were Francesco Bacod, Bishop of Geneva, who died in 1568; Corrado Tartarini of Città di Castello, Bishop of Forlì, who died in 1602; and Giambatista Lando, who died in 1648. The cathedral has been a national monument since 1940.
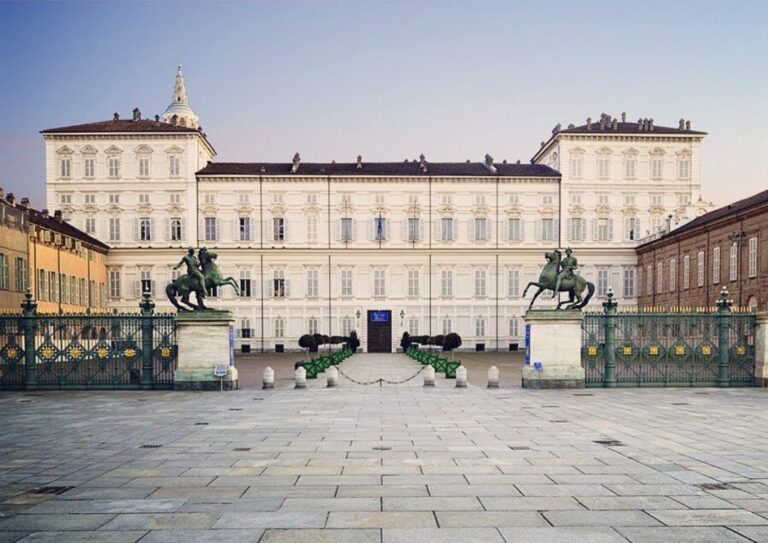
On the night of 11 to 12 April 1997, a fire severely damaged Guarini’s Chapel of the Holy Shroud and affected the adjoining Royal Palace. Firefighters saved the Shroud after it had been moved to a safer location inside the cathedral in 1993 during restoration work. The facade and interior were subsequently restored, while the chapel underwent a conservation project that replaced 1,150 damaged elements and consolidated approximately 4,000 others. Marble from the reopened Frabosa quarry in Piedmont was used, and damaged fragments were incorporated into the work. Led by architect Marina Feroggio, the project was conceived as conservation rather than a full reconstruction. The chapel reopened to the public on 27 September 2018.
The fire also led to the creation of a new case that preserves the Shroud horizontally in a controlled atmosphere. Since 1998, the relic has been kept temporarily in this case beneath the Royal Tribune and is shown during major ostensions, formal public displays of a religious relic for veneration. Public displays took place in 1737, 1868, 1898, 1931, 1933, 1978, 1998, 2000, 2010, 2013, and 2015. During the 1898 exhibition, Secondo Pia photographed the Shroud on 28 May and revealed its image as a photographic negative for the first time.
Approximately three million pilgrims visited the Shroud during the 1978 display. Pope John Paul II prayed before it during his 1998 visit, Pope Benedict XVI visited during the 2010 ostension, and Pope Francis venerated it during the 2015 exhibition. The Shroud was also displayed for a single day on Holy Saturday in 2013 for the Year of Faith, for one day in 2020 during the worldwide coronavirus epidemic, and again on 3 April 2021 during the epidemic. In 2018, a private veneration for young people from Piedmont was ultimately held in the relic’s usual transept chapel rather than in the restored Guarini chapel.
Remains
Turin Cathedral is built of brick and marble on a Latin-cross plan, with a long central axis crossed by a shorter transept. The building has three naves, several side chapels, a large transept, and an octagonal dome. The naves are nearly 40 metres long. The central nave is 9.50 metres wide, while each side nave measures 5.80 metres. The surviving complex combines the Renaissance cathedral with the later Baroque chapel and the earlier bell tower beside it.
Facade and church plan
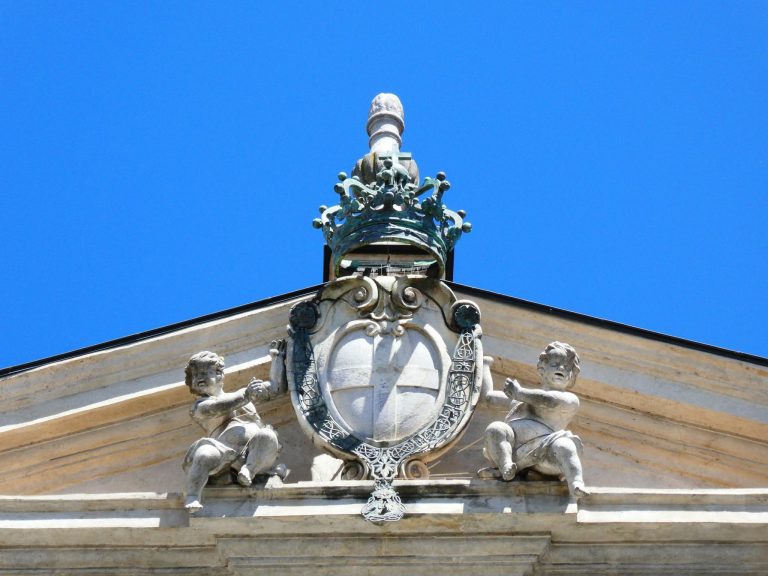
The main facade is faced with white marble and has three portals. The central entrance is crowned by a pediment and flanked by volutes, while Renaissance relief work decorates the portals and pediment. The facade was restored during the 1990s. Inside, the long central nave, narrower side naves, transept, side chapels, and dome form the principal architectural framework of the cathedral. The nave vault was rebuilt in 1656, and interior frescoes were painted in 1834.
Saint Andrew’s bell tower
The bell tower beside the cathedral is dedicated to Saint Andrew and was built in Romanesque forms. Completed in 1469, it predates the present cathedral and survives as part of the later complex. Its first 48 metres belong to the earlier tower. Filippo Juvarra’s alteration of 1720 raised the total height to 60 metres.
Guarini’s Chapel of the Holy Shroud
Guarini’s Chapel of the Holy Shroud is attached to the presbytery, the area around the main altar reserved for the clergy, between the cathedral and the Royal Palace. It is accessible from the presbytery. Its dome was designed as a self-supporting structure made from interlocking marble blocks. The original black and grey marble becomes progressively lighter toward the top, and the dome reaches an exterior height of 64 metres.
The chapel’s present fabric reflects the conservation carried out after the 1997 fire. Marble from the reopened Frabosa quarry was combined with damaged fragments so that new and surviving material blended together. The work replaced damaged elements and consolidated others while retaining the character of the historic structure. Since 1998, the Shroud has been preserved horizontally in a controlled-atmosphere case beneath the Royal Tribune.
Royal Tribune and interior artworks
The Royal Tribune, an elevated gallery reserved for a monarch or court, was designed by Francesco Valeriano Dellala di Beinasco for King Victor Amadeus III of Savoy and built around 1775. A copy of Leonardo da Vinci’s Last Supper, painted by Luigi Cagna in 1835, is fixed to the counterfacade, the interior face of the entrance facade, because the location could support its weight of more than 900 kilograms.
The cathedral contains chapels and artworks from several periods. In the second chapel on the right, the polyptych of Saints Crispin and Crispinian, a painted altarpiece made of several joined panels, was formerly attributed to Defendente Ferrari and is now attributed to Giovanni Martino Spanzotti. Spanzotti is also credited with the Baptism of Jesus in the sacristy, the room used to prepare worship and store liturgical objects. The sacristy contains the tomb of Bishop Claudio di Seyssel, whose 1526 funerary monument was made by Matteo Sanmicheli.
Bartolomeo Caravoglia painted Madonna with Four Saints in the third chapel on the right in 1655. He also painted the altarpiece of Saint Barbara and Saint Jerome in the fourth right-hand chapel, Madonna with Saints Hippolytus and Cassian in the fifth right-hand chapel in 1656, and the underside of the arch of the third chapel on the left. Pierre Legros made the marble statues of Saint Christina and Saint Teresa, which were originally intended for the facade of the Church of Saint Christina before being installed in the cathedral.
Other works include Giovanni Albertoni’s bust of Pope Pius IX, Edoardo Rubino’s monument to Cardinal Giuseppe Gamba from 1930, and several wooden statues by Stefano Maria Clemente. Two Renaissance sculptural works stand on either side of the entrance portal on the counterfacade. Antonio Carlone of Scaria made the funerary monument of Antonio and Amedeo of Romagnano on the left, including Amedeo, who was a bishop of Mondovì. The surviving portion came from the Romagnano family chapel of Saints Stephen and Carolina. On the right is the mausoleum of Countess Giovanna d’Orlier.
The cathedral organ
The large mechanical-action organ in the right transept was built by Giacomo Vegezzi-Bossi in 1874 and enlarged by Carlo Vegezzi-Bossi in 1901 and 1902. A mechanical-action organ transmits movement from its keys to the pipes through physical linkages. The instrument replaced an organ built by Giuseppe Calandra in 1741 and last restored in 1780.
Emilio Piccinelli restored the organ in 1972. During that work, the pneumatic action added in 1901 and 1902 was removed, and the pedalboard range was completed. The instrument has two keyboards, 56 stops, 3,498 pipes, four bellows, and five wind chests. A stop selects a particular group or tonal colour of pipes, while a wind chest distributes pressurised air to the pipes selected by the stops.