Lugo Cathedral: A Romanesque Cathedral in Galicia, Spain


Site at a Glance
- Rating
- 4.5
- Popularity
- Medium
- Country
- Spain
- Primary era
- Medieval
- External website
- Open
- Eras represented
- Medieval, Early Modern, Modern
- Civilizations
- Crown of Castile, Kingdom of León, Spanish
- Site type
- Religious
- Remains
- Cathedral
On this page16 sections
History
Lugo Cathedral is the Catholic cathedral of Lugo, Spain, and the episcopal seat of the Diocese of Lugo. Dedicated to Saint Mary under the devotion of the Virgin of the Great Eyes, it took its principal form as a Romanesque cathedral built between 1129 and 1273, before receiving Gothic, Renaissance, Baroque, and Neoclassical additions.
Early cathedral and the Odoarian tradition
The earliest church at Lugo is not documented from the beginnings of evangelization, possibly in the first century, until the time of Bishop Odoario in the mid-eighth century. Odoario restored an existing building, while another tradition connects him with a construction commission in 755. A medieval acrostic carved on a stone above the inner eastern entrance commemorates the bishop.
A diploma issued by Alfonso II on 27 March 832, although possibly interpolated at a later date, describes Odoario’s cathedral as exceptionally beautiful. It also states that Alfonso adopted the building as the model for Oviedo Cathedral. Alfonso II was an early-medieval king of Asturias, and the document places Lugo within the religious and political culture of the early medieval kingdom.
The Romanesque rebuilding
By the first third of the twelfth century, the earlier cathedral had deteriorated severely. In 1129, Bishop Pedro III, the cathedral chapter, and other prominent citizens contracted the master Raimundo to construct a new cathedral. The chapter was the body of clergy that assisted in administering the cathedral. Building continued until 1273 under the direction of Raimundo of Monforte, producing the principal Romanesque structure.
The Romanesque cathedral established the building’s Latin-cross plan, its three aisles, transept, eastern end, and circulation around the sanctuary. Later work altered and extended this core without replacing its overall medieval character. The north portal, including its Eucharistic imagery and twelfth-century marble carving, became one of the clearest surviving expressions of the Romanesque phase.
Medieval and early modern additions
Between approximately 1320 and 1360, a Gothic ambulatory and attached apsidal chapels were added. An ambulatory is a passage around the sanctuary, while apsidal chapels project from the curved eastern end of a church. The chapels of Santo Domingo de los Reyes and San Froilán followed in 1370 and 1480 respectively. The north portico was built between 1510 and 1530, although the portal sheltered beneath it is Romanesque rather than Gothic.
Renaissance work included the second stage of the main chapel, the present chapel of Saint Froilán, and the upper body of the bell tower, completed by Gaspar de Arce in 1580. Francisco de Moure built the choir in the early seventeenth century, completing it in 1624 after three years of work. The choir remained in the central nave, an arrangement described as unique among Galician cathedrals.
Baroque construction continued with the sacristy in 1678, the chapter house and adjoining spaces in 1683, the cloister in 1714, and the central ambulatory chapel of the Virgin of the Great Eyes, begun in 1726. Domingo Antonio de Andrade was responsible for the sacristy and chapter house. The Benedictine monk Gabriel de las Casas began the cloister, which Fernando de Casas Novoa later completed. Casas Novoa also designed the chapel of the Virgin of the Great Eyes.
Worship, devotion, and damage
Lugo Cathedral received the papal privilege of permanently displaying the Blessed Sacrament, the consecrated Eucharistic bread in Catholic worship. This privilege led to Lugo’s association with the title “city of the Sacrament” and explains the chalice and host shown on the arms of Lugo and Galicia.
The cathedral’s Marian devotion is centered on the Virgin of the Great Eyes, patron of Lugo. Her feast is celebrated on 15 August. Alfonso X the Wise, the thirteenth-century king of Castile and León and a patron of vernacular literature, dedicated Cantiga 77 to her. The poem describes the healing of a woman who prayed before the image in Lugo Cathedral. The image was canonically crowned on 15 August 1904 and received the city’s Gold Medal on 15 August 1954.
The chapel of Saint Froilán is dedicated to Lugo’s patron saint, whose feast falls on 5 October. Saint Froilán was born on the outskirts of Lugo in 833. A legend says that, while seeking divine judgment between an eremitic and a preaching vocation, he placed burning embers in his mouth. The chapel’s stone altarpiece was designed by Miguel Ferro Caaveiro and executed by the sculptor Manuel Luaces.
Napoleon’s forces sacked the cathedral treasury in 1809, after which only remnants of the treasury remained. The principal altarpiece, made by Cornelis of Holland, was damaged by the Lisbon earthquake of 1755. It was later divided into several fragments, with the two largest placed at opposite ends of the transept.
Modern recognition and conservation
The cathedral became a minor basilica through the decree De titulo Basilicae Minoris on 15 April 1896. A minor basilica is a church granted special papal status because of its religious or historical importance. Lugo Cathedral was declared a Spanish Historic-Artistic Monument, now a Bien de Interés Cultural, on 3 June 1931.
In 2015, the cathedral was individually included in UNESCO’s expanded World Heritage property Routes of Santiago de Compostela: the French Way and Routes of Northern Spain. It is also associated with the Primitive Way and the Northern Way. A major restoration from 2010 to mid-2012 cleaned and waterproofed the principal facade, replaced roofing over the transept and presbytery, removed moss from the buttresses, and cleaned the high altar, revealing its original ceiling colors.
Remains
Plan and medieval fabric
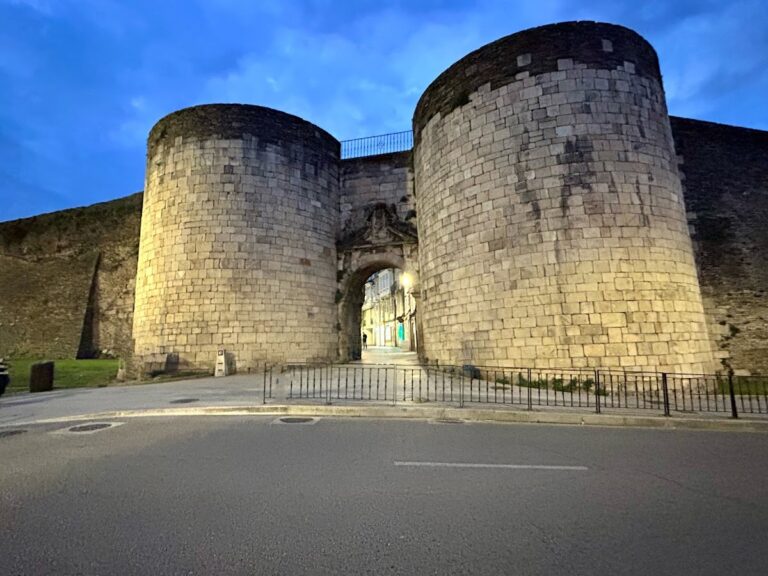
Lugo Cathedral stands beside Lugo’s city wall, opposite the Santiago Gate and near the Plaza Mayor. Its principal external setting includes the Plaza de Santa María at the eastern end. The cathedral occupies approximately 0.5 hectares and has a Latin-cross plan with three aisles, a transept, and an ambulatory with five apsidal chapels. The building is 85 metres long, and its eastern end is triapsidal.
Romanesque fabric forms the vertical wall elevations, the transept vault, and most of the main nave, side aisles, and triforium. A triforium is an interior gallery or arcaded passage above the main arches of a church. The main nave has a pointed barrel vault. The side aisles use barrel and groin vaults, the transept has ribbed vaulting, and the triforium has barrel vaults with lunettes. Its windows have pointed arches on both their interior and exterior faces. The vaults over the nave, aisles, and triforium were rebuilt in the eighteenth century.
North portal and portico
The north portal is the cathedral’s most prominent Romanesque feature. It dates from the twelfth century, is carved in marble, and retains thirteenth-century iron fittings. Three archivolts frame the opening, while a hood moulding of semicircular arches and a bilobed lintel complete the composition. The lintel contains a mandorla, an almond-shaped frame around a sacred figure, enclosing a seated Pantocrator, a representation of Christ as universal ruler. Beneath it hangs a distinctive capital-shaped pendant showing the Last Supper.
A Latin hexameter distich on the three visible faces of the portal’s abacus describes the Eucharistic scene and identifies the beloved disciple reclining beside Christ. The wording and imagery have been understood as possibly preserving a copy of an eighth-century original associated with the Odoarian period. An early-sixteenth-century portico commissioned by Bishop Pedro Ribera shelters the portal and is covered by a star vault.
Chapels and eastern end
The central ambulatory chapel of the Virgin of the Great Eyes was designed by Fernando de Casas Novoa. Bishop Santa María Salazar laid its foundation stone on 7 December 1726, and Miguel de Romay made its Baroque altarpiece. The statue of the Virgin is made of polychromed stone, although its sculptor is unknown. Proposed dates for the image range from the twelfth to the fifteenth century.
The chapel of Saint Froilán is attached to the north wall and is Renaissance in style. Its construction date is uncertain. A wooden statue shows the saint as a bishop giving a blessing, and Francisco de Moure carved the figure. At the head of the chapel stands a tomb traditionally called that of Saint Froila, the mother of Saint Froilán. The tomb dates from the ninth century and its sarcophagus from the twelfth, although the intended occupant may have been Saint Froila or Bishop Odoario.
An undated stone cross stands in the Plaza de Santa María at the cathedral’s eastern end, between the bell tower and the chapel of the Virgin of the Great Eyes, beside the apses.
Towers and principal facade
Old Tower
The Old Tower stands to the left of the entrance. Its lower structure is Gothic, while its Renaissance bell stage was completed by Gaspar de Arce in 1580. The tower forms part of the cathedral’s sequence of medieval and early modern vertical additions.
Principal facade
The principal facade follows a late-eighteenth-century Neoclassical project by Julián Sánchez Bort. The design was influenced by Ventura Rodríguez’s proposal for Pamplona Cathedral and by Serlio’s model of a church with towers. Bort planned two different lateral towers, a dome over the crossing, and a clock at the base of each tower. The dome and clocks were abandoned, chiefly to reduce costs.
José de Elejalde carried out the first phase until 1775. Alberto Ricoy later built the vaults joining the nave block to the facade, but the work was condemned as defective and demolished. Miguel Ferro Caaveiro then completed the facade to the springing of the towers, revising Bort’s design to reduce decoration and expense. Santiago Quatrigas Baamonde made the facade statues. The work was completed at the end of the nineteenth century, when Nemesio Cobreros Cuevillas designed and executed the upper tower stages, unifying Bort’s originally different tower designs.
Interior furnishings and objects
Choir and high altar
Francisco de Moure’s choir occupies the central nave. Its stalls comprise 27 places in the lower level and 37 in the upper level. Figurative medallions decorate the lower backs, while the upper level contains rectangular panels and numerous naturalistic elements. Two inscriptions on the upper choir columns refer to Pope Urban VIII, Bishop Alfonso López Gallo, and the Spanish monarchs Philip IV and Isabella of Bourbon. Six panels beside the prelate’s stall identify Francisco de Moure as both architect and sculptor.
The high altarpiece includes a representation of the Virgin above the present sacristy entrance, opposite a Calvary scene showing Christ on the Cross with Mary and John. The Marian image bears a medieval-style invocation around the border of its mantle. Cleaning during the early twenty-first-century restoration made the original ceiling colors of the high altar visible.
Liturgical treasury
The cathedral retains a collection of chalices dating from the fifteenth to the nineteenth centuries, including the Chalice of Vaamonde, donated by Bishop Martínez de Vaamonde. A seventeenth-century monstrance, a liturgical vessel designed to display the consecrated host, is associated with a Toledo workshop. Bishop Diego Castejón donated it in 1636. It was traditionally attributed to Juan de Arfe, although Bartolomé de Yepes has also been proposed as its maker. Other associated objects include the crown of the Virgin of the Great Eyes and the reliquary of Saint Froilán, a container made to preserve or display a relic.