Palatine Gate: The Roman Northern Entrance to Turin


Site at a Glance
- Rating
- 4.5
- Popularity
- Medium
- Country
- Italy
- Primary era
- Classical
- Eras represented
- Classical, Medieval
- Civilizations
- Roman
- Site type
- Military
- Remains
- Gate
On this page7 sections
History
The Palatine Gate in Turin, Italy, is a Roman city gate built during the first century, probably in either the Augustan Age, the reign of Augustus, or the later Flavian Age, when emperors of the Flavian dynasty ruled from AD 69 to 96. Known in antiquity as the Porta Principalis Dextra, it provided northern access through the walls of Julia Augusta Taurinorum, the Roman name for Turin. The gate is the principal archaeological evidence of the city’s Roman phase and is regarded as one of the best-preserved Roman city gates of the first century.
Roman foundation and continued use
The precise date of construction remains uncertain between the Augustan and Flavian periods. The gate may have preceded the city walls, and it may have replaced or occupied the site of an earlier gate dating from the Republican period. Its northern route led toward Ticinum, now Pavia, and Mediolanum, now Milan. The entrance continued to serve the city for many centuries, retaining its role as a point of passage through Turin’s northern boundary.
Medieval fortification and changing names
During the eleventh century, the gate was converted into a castrum, a fortified complex, and its Roman internal courtyard gradually lost its original structure. After centuries of incursions and partial decay, the western, or left, tower was rebuilt in 1404. Both towers were then fitted with battlements for defense, while vehicles continued to pass through only one of the gate’s passages.
The monument acquired several names during and after the medieval period. Porta Doranea and Porta Doranica referred to the route toward the Dora Riparia, while Porta Comitale and Porta Palazzo were used later. The name Porta Palatina is post-Roman and derives from the Latin expression Porta Palatii, although its precise reference is uncertain. Proposed explanations associate it with a nearby palace, such as the medieval House of the Senate or Turin’s City Palace, with a Lombard palace, or with a proposed amphitheatre near Borgo Dora that may have been called Palatium after falling into disrepair.
Urban change and modern preservation
Early eighteenth-century urban renewal promoted by Vittorio Amedeo II, duke of Savoy and king of Sardinia, envisaged demolishing the gate. The architect and engineer Antonio Bertola persuaded him to preserve it. The gate nevertheless lost its traffic function to a new entrance planned by the architect Filippo Juvarra in the nearby Piazza Vittoria.
In 1724, the unused towers were adapted as a prison serving the nearby Vicaria and later became a women’s correctional institution. After the construction of the Le Nuove prisons commissioned by Vittorio Emanuele II, the gate underwent further restoration in 1860. In the early twentieth century, Alfredo D’Andrade carried out a radical restoration that removed later additions and masonry structures attached to the monument.
From 1934 to 1938, another restoration reopened all four passages and isolated the gate from the surrounding urban fabric by demolishing adjoining old houses. Archaeologists later criticized parts of this intervention, particularly the separation of the gate from the settlement that had originally surrounded it and the placement of bronze statues in the former internal courtyard rather than outside the gate. New lighting designed by Guido Chiarelli was installed in 1961 for celebrations marking the centenary of Italian unification. Automobile traffic continued beneath the passages until urban redevelopment in the 1980s made the area entirely pedestrian.
In 2006, the City of Turin redeveloped the surrounding area as an Archaeological Park designed by Aimaro Isola, Giovanni Durbiano, and Luca Reinerio. The project incorporated the gate and the nearby Roman theatre, with a garden in Piazza Cesare Augusto bounded by masonry works and rows of trees. It also included a bastion resembling one demolished by Napoleon Bonaparte in 1800. Intended for overnight storage of carts serving the nearby Porta Palazzo market, the bastion has been criticized for its stylistic compatibility with the Roman remains. The gate’s entire masonry structure underwent comprehensive conservation restoration in 2014 and 2015, completed in March 2015.
Remains
The Palatine Gate stands at the center of the open area now called Piazza Cesare Augusto. Its Roman remains formed the northern entrance to the cardo maximus, the principal north-south street of a Roman town, whose line is now represented by Via Porta Palatina and Via San Tommaso. Built in brick masonry, the gate combined two gateways with an internal quadrangular courtyard, or statio, an enclosed controlled space associated with the entrance. Part of this courtyard survives in front of the passages.
Towers and central gateway
Two angular towers rise more than thirty metres above the gate. Each has a square base and an upper body articulated into sixteen sides. The right tower and the central connecting structure, or interturrio, are Roman, while the left tower was rebuilt in 1404. The interturrio is approximately twenty metres long. Its lower level has a series of arched window openings, and its upper register contains windows capped by flat jack arches.
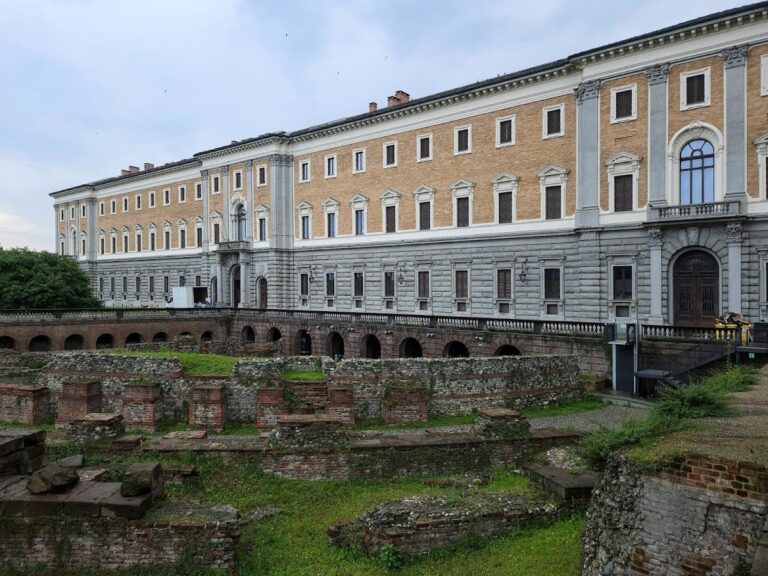
The gate was broadly comparable to the ancient Porta Decumana, the principal gate on the opposite axis of a Roman town or camp. The remains of that gate are incorporated into the medieval structure of Palazzo Madama, a historic palace in Turin. This comparison helps place the Palatine Gate within the planned street and entrance system of Roman Turin.
Passages, courtyard, and paving
The lower central body contains four passages. Two larger and higher openings carried vehicles, while two narrower and lower openings at the sides served pedestrians. Grooves along the inner walls indicate that cateractae, descending grilles or vertically operated gates, once closed the entrances from above.
Roman-period paving survives immediately around the gate. The stones retain wheel ruts made by wagons passing through the entrance, preserving physical evidence of the traffic that once used it. Two bronze statues depicting Augustus Caesar and Julius Caesar are modern copies made during the 1934 restoration. Their placement in the former internal courtyard is considered archaeologically questionable, since an exterior position would better fit the proposed interpretation of where they belonged.