Torino Roman Theatre: An Early Public Building of Augusta Taurinorum
Site at a Glance
- Rating
- 4.6
- Popularity
- Very Low
- Country
- Italy
- Primary era
- Classical
- External website
- Open
- Eras represented
- Classical
- Civilizations
- Roman
- Site type
- Entertainment
- Remains
- Theatre
On this page14 sections
History
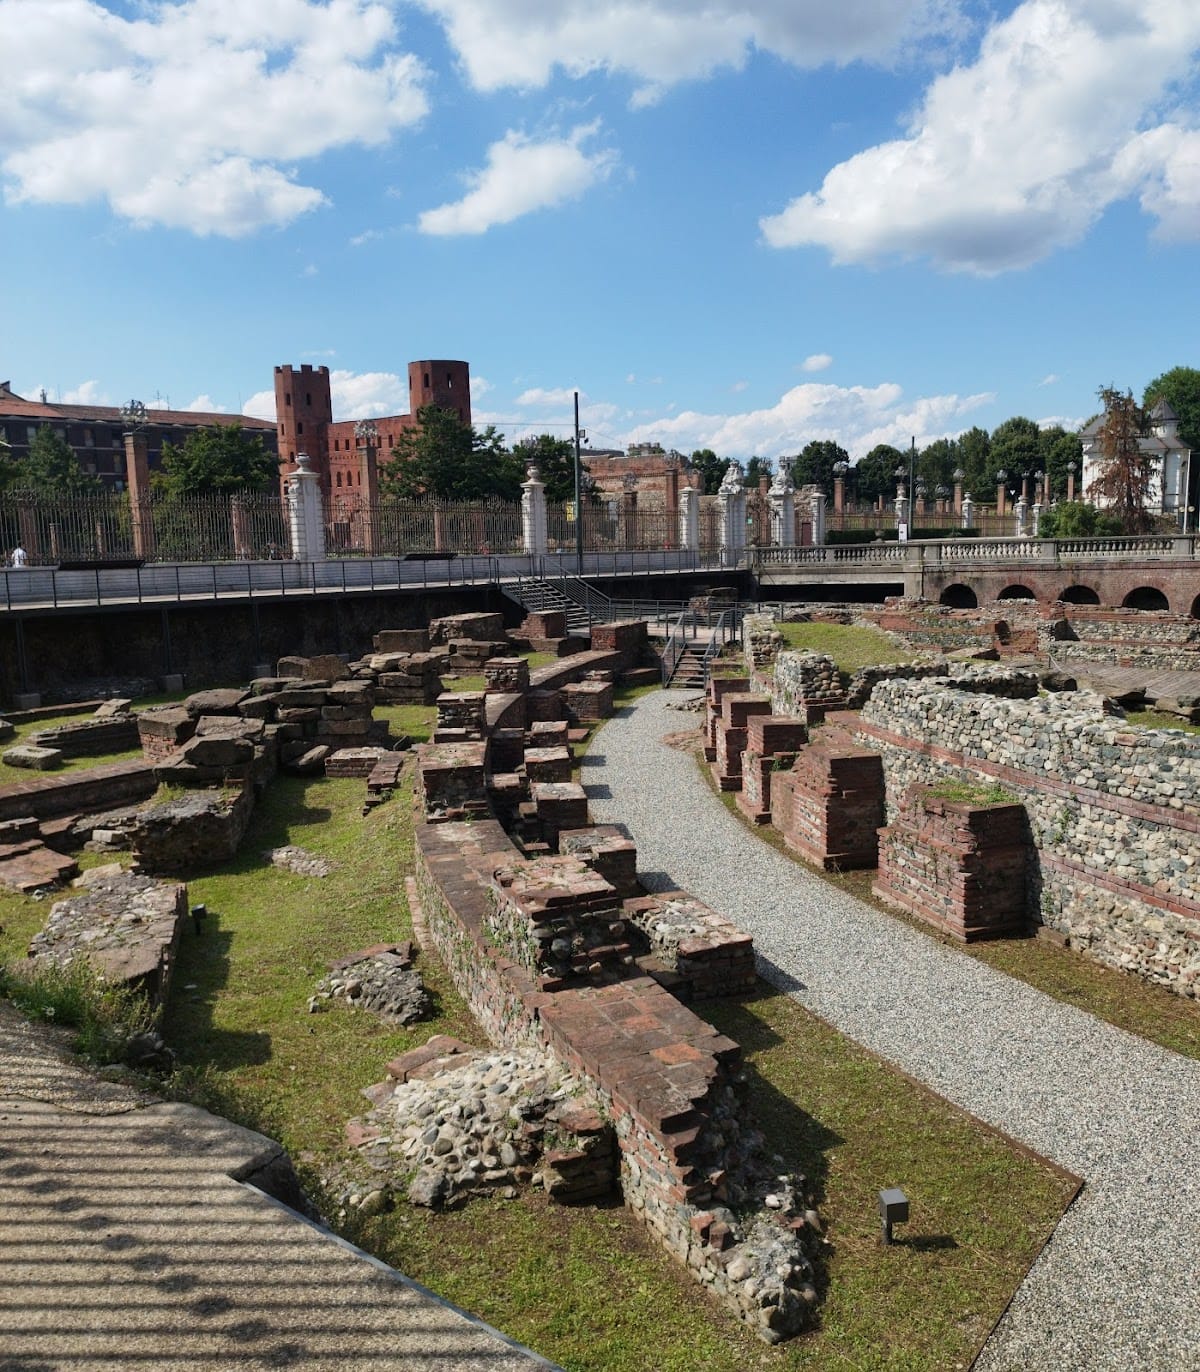
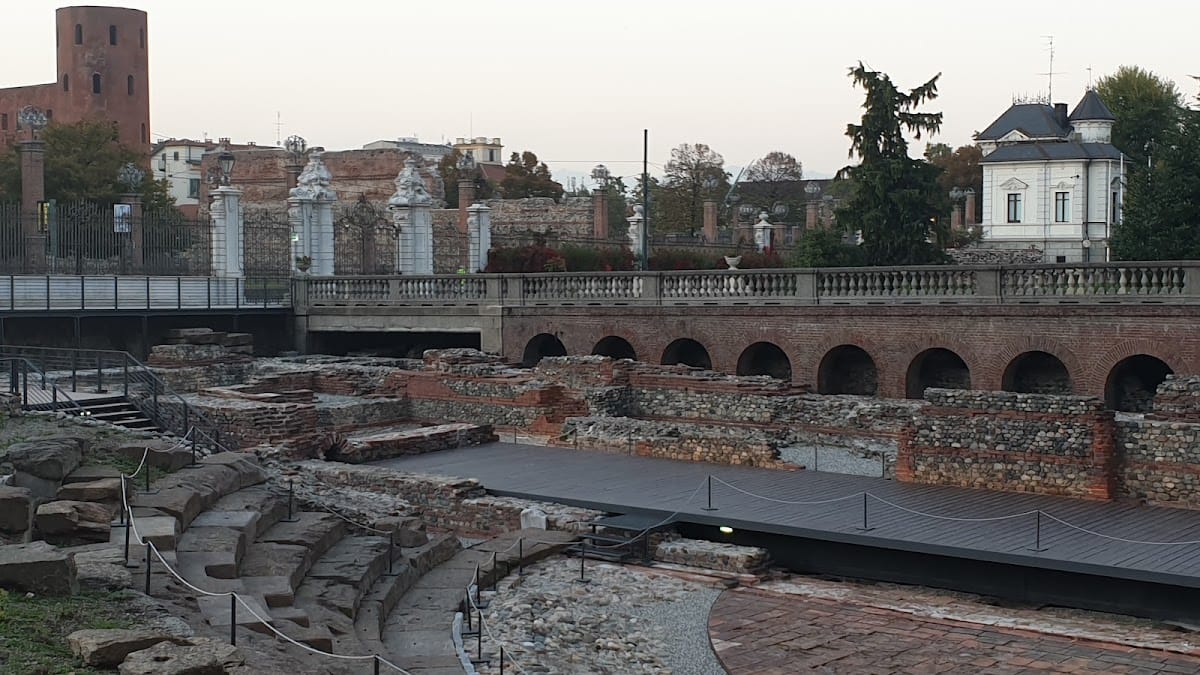
The Torino Roman Theatre in Italy was built by the Romans around 13 BC in Augusta Taurinorum, the colony established at the site of modern Turin. Probably founded during the principate of Augustus, the period of Augustus’s rule from 27 BC to AD 14, it was one of the colony’s earliest public buildings and stood near the forum and city walls. The theatre preserves evidence of three successive construction phases and remained in use until the third century.
Foundation and early development
The theatre was probably constructed before Augusta Taurinorum’s defensive circuit had been completed. In the decades after its foundation, it was reinforced and embellished. The upper gallery was probably rebuilt in masonry, while the stage façade may have been reconstructed in a more elaborate form. A rectangular portico and garden were also added behind the building.
Some of these improvements may have been paid for by Cozio II or his son Donno, members of the local ruling family connected with Marcus Julius Cottius, a prefect. Cozio II was Cottius’s son, while Donno was his grandson. A marble inscription associated with this contribution is preserved in the Museum of Antiquities.
Flavian enlargement
Between AD 70 and 90, during the Flavian period, the rule of Vespasian, Titus, and Domitian, the theatre was completely renovated and enlarged. Its capacity rose to about 3,000 spectators, and each seating sector received dedicated routes for entry and exit. Drainage channels found nearby and beneath the original course of the present Via Roma have also raised the possibility that the building hosted naumachiae, staged naval spectacles.
Abandonment and rediscovery
The theatre was used for more than two centuries. By the end of the fourth century, Christianity had led to a ban on theatrical performances, and the building was abandoned. Its materials were then reused in the first cathedral, the Basilica of Christ the Savior, and in the episcopal complex.
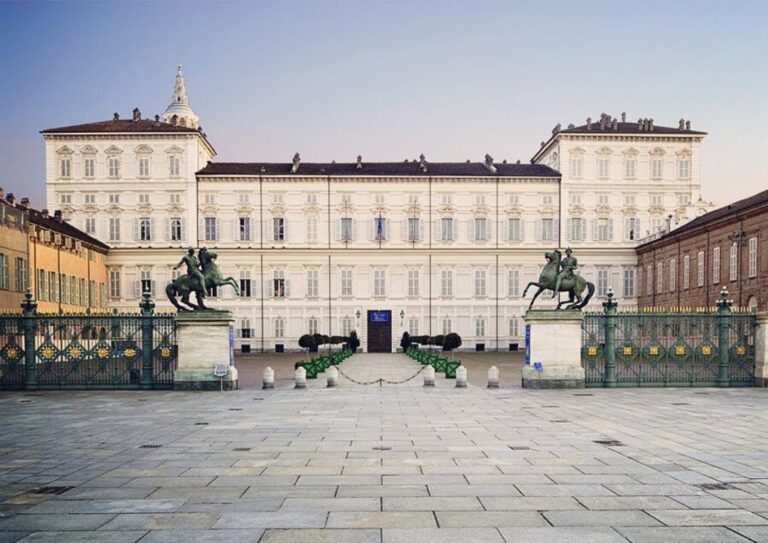
By the sixteenth century, much of the theatre’s valuable marble had been removed. The remains were almost completely destroyed during the first French siege of the city. They were rediscovered between 1899 and 1906 during excavations associated with the demolition of palace wings and the construction of a new wing of the Royal Palace, commissioned by King Umberto I. Alfredo D’Andrade, an architect and antiquarian, opposed their destruction. After surveys and excavations at the site, he secured changes to the palace project that permitted the remains to be restored and preserved.
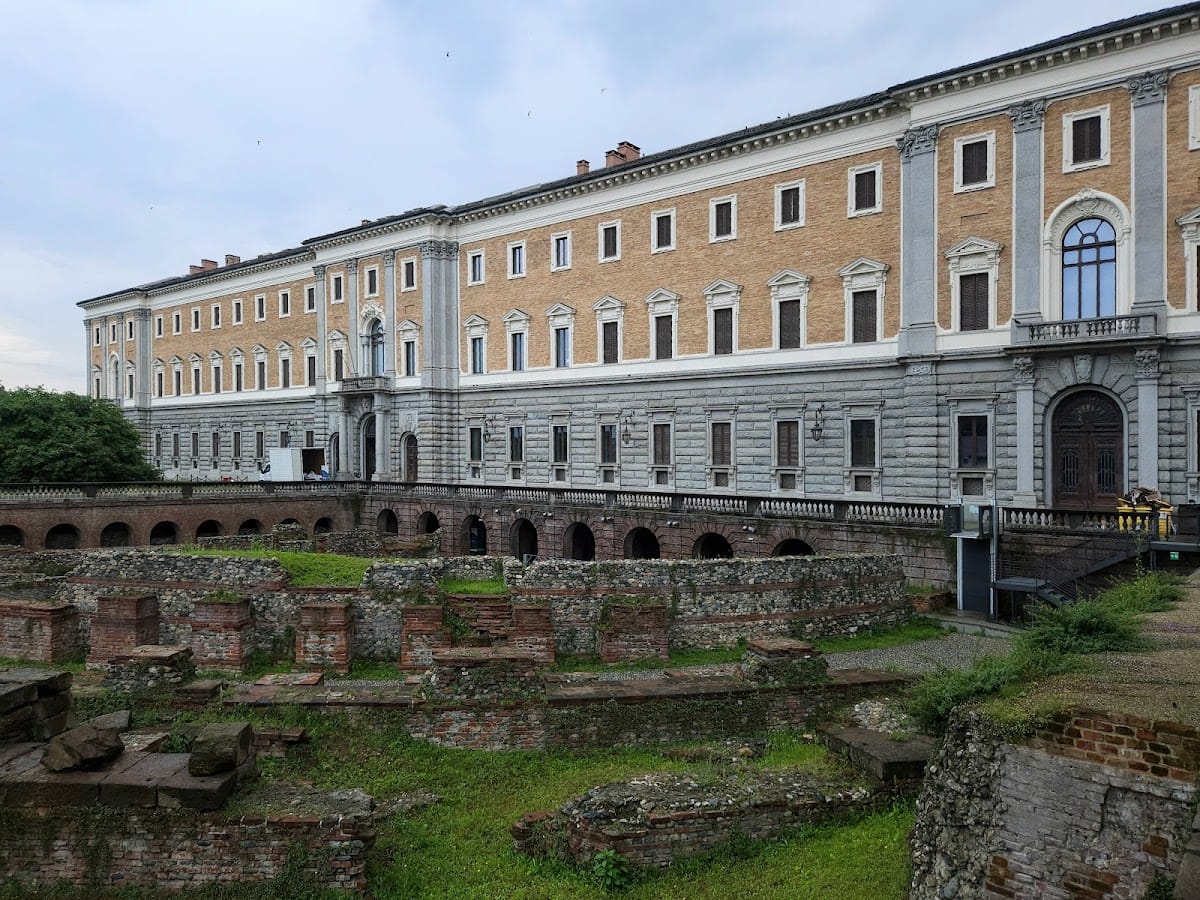
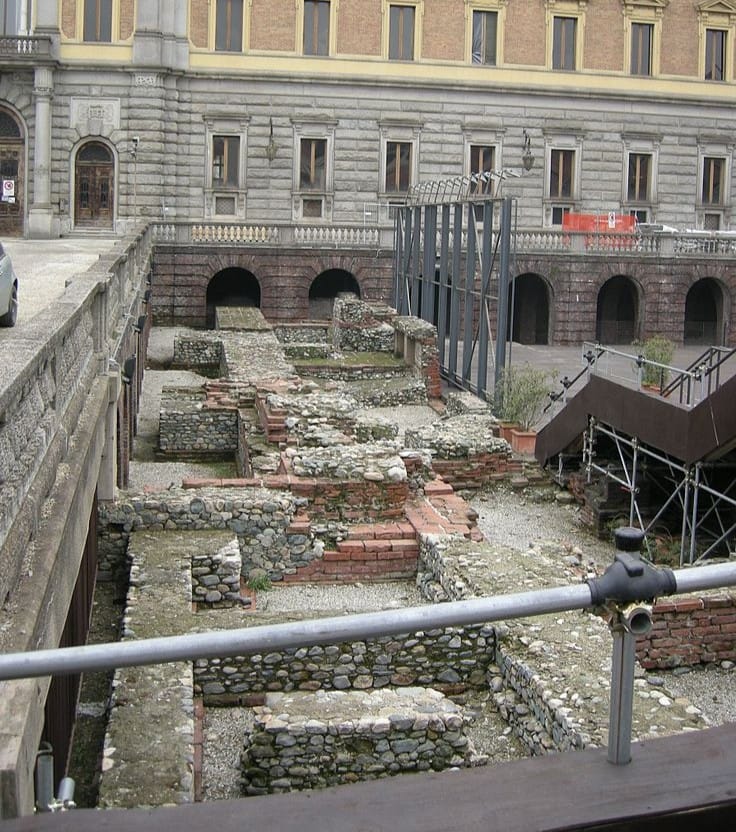
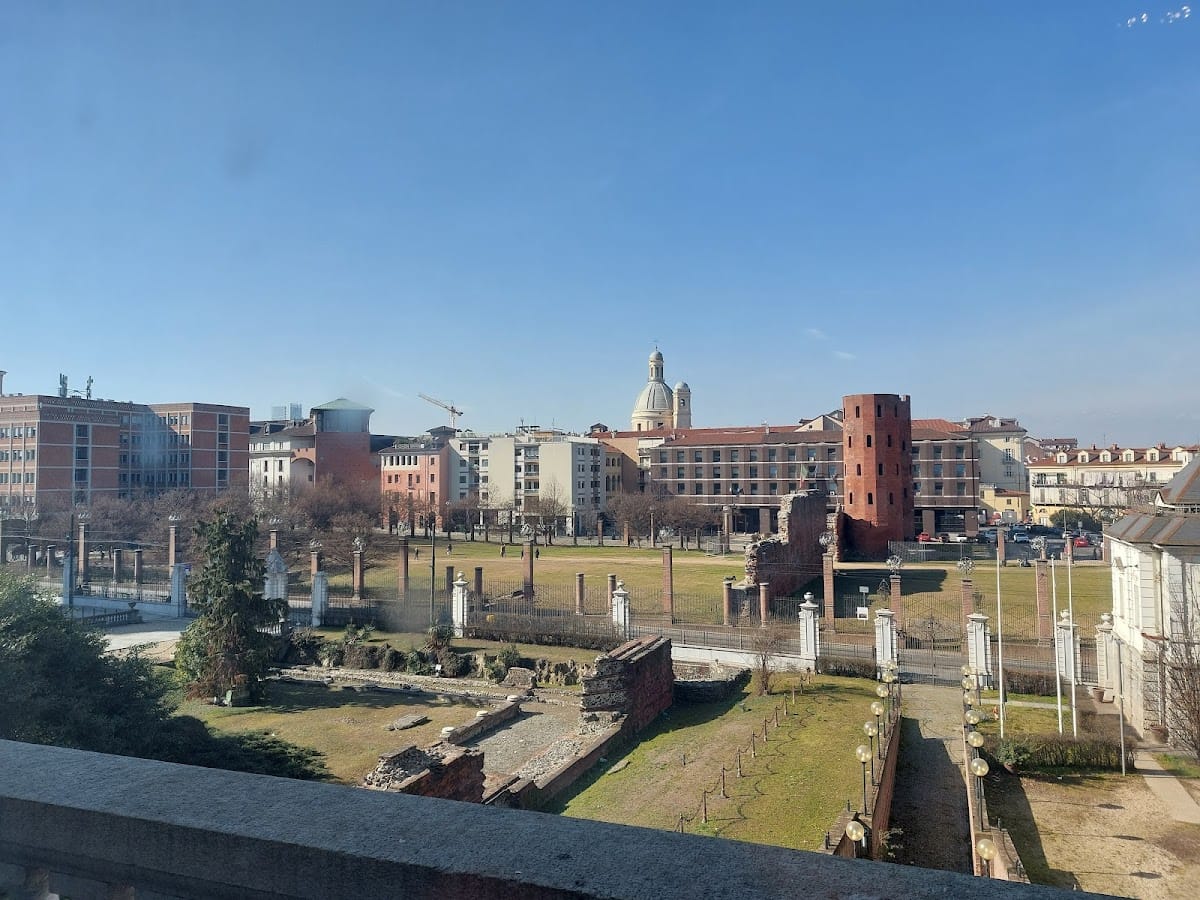
Reorganization of the site ended in 1911. The theatre is now incorporated into the Via XX Settembre Archaeological Park and the Musei Reali di Torino complex. Its remains are visible outdoors beside the Cathedral of Saint John and in the underground area of the adjoining palace, which contains the Museum of Antiquities.
Remains
The theatre occupied an entire insula, or city block, in the northeastern quadrant of Augusta Taurinorum. It stood in a prosperous district near the forum, beside a slope and close to the settlement’s defensive walls. Its construction used the incline of the ground. Excavation has also revealed the intervallum, the passageway between the city walls and adjacent buildings. The building was later enlarged and has structural similarities to the Roman Theatre of Augusta Raurica near modern Basel.
Original building and auditorium
Plan and entrances
The first theatre measured approximately 61 by 47 metres and had a rectangular plan. It probably already included a portico behind the stage. Entrances from the surrounding streets opened into a large reception area supported by pillars, from which spectators reached the seating areas.
Cavea and audience circulation
The semicircular cavea, the tiered auditorium of a Roman theatre, was built in masonry with marble seating or steps. A spacious upper gallery, reached by stairways, provided seating for less affluent citizens. Later changes to the auditorium reduced the orchestra to create additional rows, including marble proedria, privileged front seats reserved for authorities.
Stage and rear complex
Stage architecture
The original stage complex included a straight, column-decorated scaena frons, the architectural backdrop of the stage, with three monumental doorways. In front stood the pulpitum, or stage, and two lateral parascenia, the structures flanking it. The semicircular orchestra between the seating and stage was used by the chorus and dancers.
During the early remodeling, the stage façade may have been replaced by a more elaborate arrangement of free-standing columns and towers on either side of the stage. The later Flavian work replaced the earlier façade with a curved one containing the building’s access doors.
Portico, garden, and foyers
A rectangular porticus post scaenam, a colonnaded space behind the stage, extended to the city walls. It enclosed a garden where spectators could relax between performances. In the Flavian enlargement, the two parascenium towers were doubled in width. Their ground floors contained basilicae, reception or foyer spaces, which led to a new colonnaded peristyle and spectator garden behind the stage wall.
Seating protection and fortifications
Curtain and canopy mechanisms
Twelve surviving pits held the wooden poles of the mechanism that operated the theatre curtain, or aulaeum. The cavea was probably protected from summer sun and seasonal rain by a wooden superstructure supporting a large fabric canopy known as a velarium.
Walls and access from outside
The theatre’s surrounding wall formed part of Augusta Taurinorum’s urban fortifications and connected with the rectangular rear portico. The northern wall probably included two towers resembling those of the nearby Porta Principalis Dextera, one of the principal gates of the Roman town. These towers may have contained entrances that gave people from outside the city direct access to the theatre.