Oloron Cathedral: A Romanesque and Gothic Co-Cathedral in France


Site at a Glance
- Rating
- 4.7
- Popularity
- Low
- Country
- France
- Primary era
- Medieval
- External website
- Open
- Eras represented
- Medieval, Early Modern, Modern
- Civilizations
- French
- Site type
- Religious
- Remains
- Cathedral
On this page13 sections
History
Oloron Cathedral is a Roman Catholic church in Oloron-Sainte-Marie, France, begun in the early twelfth century as a medieval Christian cathedral in the Romanesque style. Dedicated to Saint Mary, it is now a co-cathedral of the Diocese of Bayonne, Lescar and Oloron, whose principal cathedral is at Bayonne. Its position on the Toulouse Route, a medieval pilgrimage road leading toward the shrine of Saint James at Santiago de Compostela, forms part of its wider historical setting.
Early churches and the medieval cathedral
An earlier church at Oloron was destroyed in 848 when Viking forces devastated the city. After Count Centulle repopulated Oloron in 1080, Bishop Amat laid the first stone of a church dedicated to Sainte-Croix on the site of an earlier building. Around 1102, Viscount Gaston IV of Béarn decided to establish a new cathedral on the left bank of the Aspe River. Bishop Roger of Sentes began the work, and after his death in 1114 construction continued under Arnaud d’Araux and Arnaud d’Izeste, both Cluniac monks and priors of Sainte-Foi de Morlaàs. The surviving Romanesque elements belong to this medieval phase.
The episcopal see and the town were restored at the Council of Toulouse in 1229. Earlier, during the Béarn conflict of 1212, armed supporters of the Albigensian cause had been quartered in Oloron. The episcopal palace was burned, and the cathedral may also have suffered damage. In 1215, the Viscount of Béarn surrendered his seigneurial rights over the Sainte-Marie settlement to the bishop, who moved the episcopal seat from the upper town to the settlement on the plain.
Gothic rebuilding and later medieval changes
A riot in the thirteenth century brought another fire to the church. The nave was built during that century, while the present sacristy, formerly the Chapel of Saint John the Baptist, dates from the late thirteenth or early fourteenth century. Lightning caused a further fire in 1302. The choir and eastern end were rebuilt in the fourteenth century, largely in the Gothic style. This work produced a church with side aisles, a choir, and a developed eastern end surrounded by radiating chapels.
Two side chapels with elaborate rib vaults using liernes and tiercerons, subsidiary ribs that create complex patterns, were added in the late fifteenth or early sixteenth century. During the French Wars of Religion, a series of conflicts between Catholics and Protestants, the arrival of the Protestant commander Montgommery at Oloron in 1569 was followed by the looting and devastation of the cathedral. Bishop Claude Orégon, also recorded as Claude Régin, took refuge first at Mauléon and then at Vendôme.
Restoration, ecclesiastical change, and conservation
After Henri IV restored Catholic worship in Béarn, Arnaud de Maytie became bishop of Oloron in 1597. The cathedral was returned to him in 1602, and repairs, particularly to the nave, were undertaken in 1617. In 1749, Bishop François de Revol enlarged the church with four additional side chapels and retables, ornamental structures placed behind altars, on both sides of the nave. He also commissioned new interior decoration.
The former Diocese of Oloron was suppressed in 1802. In 1909, the bishop of Bayonne revived the titles of Oloron and Lescar, and the Diocese of Bayonne, Lescar and Oloron thereafter retained Bayonne as its cathedral while Oloron and Lescar became its two co-cathedrals. Restoration of the church began in 1859. Oloron Cathedral was classified as a French historic monument on 7 March 1939 and became part of the UNESCO World Heritage property “Routes of Santiago de Compostela in France” in 1998.
On the night of 3 to 4 November 2019, a ram-raid burglary caused the loss of part of the cathedral treasure. The stolen material included a cope given by Francis I and other liturgical objects.
Remains
Exterior and Romanesque portal
Bell tower and entrance
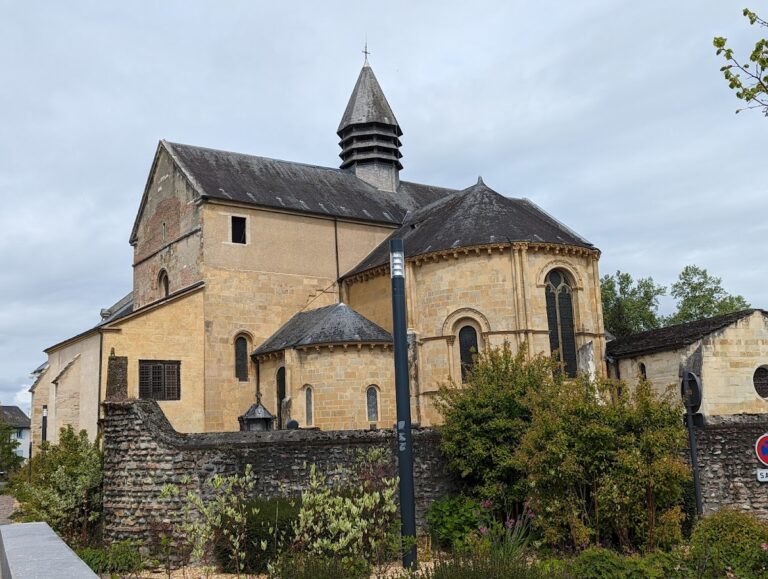
The cathedral combines Romanesque and Gothic architecture. A twelfth-century defensive bell-tower porch, covered by a slate roof, stands before the Romanesque entrance. The building also has a south façade. Three Romanesque capitals from the original church were reused in the later structure, linking the surviving building to its earliest medieval fabric.
Portal sculpture
The portal’s sculpted field above the doorway, known as a tympanum, presents the Descent from the Cross. This subject occupies an unusual position for a church entrance. Mary, the mother of Jesus, appears beside Mary, the mother of James, who kisses Christ’s released hand. Another figure supports Christ’s body, while Joseph of Arimathea uses pincers to remove the left hand from the cross and the apostle John expresses grief with his hand against his cheek.
Above the crossbeam, carved busts of the sun and moon recall the darkness associated with Christ’s death. A Christogram, or emblem representing Christ, appears at the foot of the cross. Beneath it is a head interpreted either as a calf or a bull, although its meaning remains uncertain. The main tympanum has been compared with a capital from the Romanesque cloister of Pamplona Cathedral, now in the Museum of Navarre. Work on these sculptures has been placed in the second decade of the twelfth century, with affinities to ivory reliquaries from San Millán de la Cogolla and San Felices.
Archivolts and doorway figures
The concentric sculpted bands framing the arch, called archivolts, are stylistically later than the tympanum, probably by about twenty years. The upper archivolt shows the twenty-four Elders of the Apocalypse on either side of the Paschal Lamb, a Christian image of Jesus associated with sacrifice and resurrection. The Latin inscription “In cruce salus, in cruce vita” accompanies the scene. Other carvings show anecdotal episodes, possibly seasonal activities, as well as agricultural processing and marketing associated with Oloron.
The portal also includes a mounted figure in full relief trampling a defeated enemy, a lion or man-eating devil, and two armed men above the archivolt who look toward a scene that has since been lost and may have represented the Resurrection. At the base of the central doorway support, called a trumeau, two chained men have traditionally been understood as atlantes or Muslim captives. Another interpretation sees them as people bound by the Old Law awaiting deliverance at the Church’s gate. The small tympana were remade in the late nineteenth century, while carved marble slabs reused in the inner porch walls may preserve parts of the earlier sculptural program, possibly including Daniel in the lions’ den and the ascent of Alexander the Great.
Interior spaces and furnishings
Nave, chapels, and eastern end
The interior is organized around a central nave with side aisles, a choir, and a Gothic chevet, the eastern end of a church, with radiating chapels. The present sacristy occupies the former Chapel of Saint John the Baptist. Later side chapels contain eighteenth-century retables and furnishings. The eighteenth-century pulpit remains in the cathedral and was classified as an object in 1908.
Treasury
The cathedral treasury occupies restored and rehabilitated northern side chapels. It contains goldsmiths’ work, woodwork, liturgical garments, and other ecclesiastical objects dating chiefly from the seventeenth and eighteenth centuries, together with episcopal vestments from the fourteenth and seventeenth centuries. These include a veil, maniple, stole, two chasubles, three dalmatics, and two copes, some of which were classified in 1906.
The collection also includes a large nineteenth-century vestment cabinet, a Nativity scene with figures and decoration from the first quarter of the eighteenth century, and sixteenth-century embroidered bands depicting Saint Denis, Saint Barbara, a bishop saint, and the Veil of Veronica held by two angels. Goldsmiths’ pieces date from the sixteenth to the nineteenth centuries.
Organ and stained glass
The organ was built between 1647 and 1652 through the generosity of Pierre de Gassion, Bishop of Oloron. Its seventeenth-century case was classified in 1906. Dom Bédos de Celles prepared plans for a restoration in 1771, but the instrument was dismantled during the French Revolution. In 1870, an organ installed by Aristide Cavaillé-Coll replaced it within the earlier case. The instrument was classified in 1971 and restored in its existing form in 1981 by Danion-Gonzalez. Its action is mechanical, with a Barker machine, a pneumatic assisting mechanism, for the great organ.
Nineteenth-century stained glass was installed after the church’s restoration. A window in the chevet depicts the Presentation of Mary at the Temple and the Annunciation. Another, signed by Émile Thibaud and dated 1867, shows the Virgin Mary, the Child Jesus, and Saint Joseph.
Nearby sites