Maÿtie Castle: A Renaissance Château in Mauléon-Licharre, France


Site at a Glance
- Rating
- 4.3
- Popularity
- Low
- Country
- France
- Primary era
- Early Modern
- External website
- Open
- Eras represented
- Early Modern
- Civilizations
- French
- Site type
- Domestic
- Remains
- Castle
On this page6 sections
History
Maÿtie Castle, also known as Château d’Andurain, is a late-sixteenth-century Renaissance château in Mauléon-Licharre, France. Its construction is associated with Arnaud de Maÿtie, although it probably began under Pierre de Maÿtie, a member of the family that produced several bishops of Oloron.
A bishop’s residence in a divided diocese
Henri IV appointed Arnaud de Maÿtie Bishop of Oloron in 1598, and he served in that office from 1599 to 1623. The Bishopric of Oloron was a Catholic diocese in southwestern France, where Catholic authorities were seeking to restore worship and recover churches and ecclesiastical property taken during the Reformation. Arnaud’s appointment came during this wider effort to rebuild Catholic institutions after the spread of Protestantism.
His selection provoked violent opposition. Protestants attacked him, leaving him with seventeen sword wounds, while conflict between Catholics and Protestants continued to affect the diocese for twenty-five years. The castle’s association with Arnaud therefore belongs to a period when religious divisions shaped both ecclesiastical life and local political conditions.
Damage, continuity, and protection
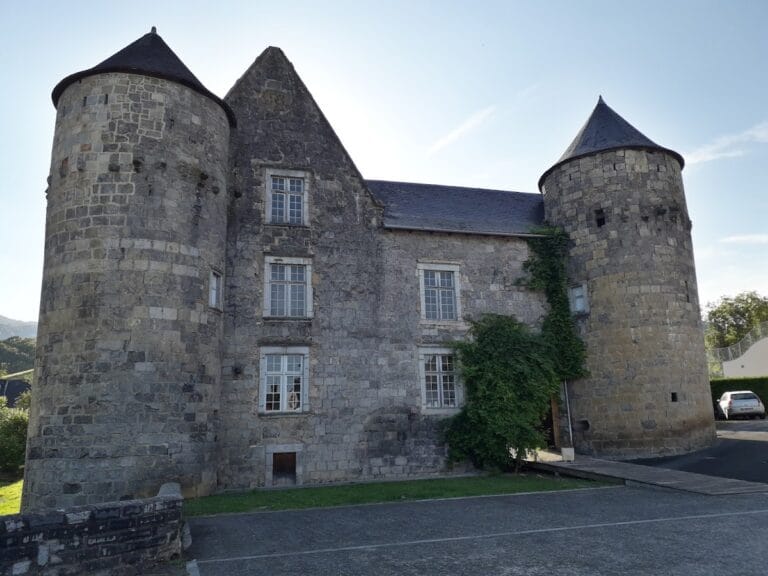
In 1661, a revolt led by the priest Matalas brought destruction to part of the castle. One of its four towers was burned, then demolished, and it was never rebuilt. Three original corner towers survive.
Maÿtie Castle has remained in the same family since its construction and is now owned by the d’Andurain d’Azémar de Fabrègues family. The entire structure was listed as a historic monument in 1925. Its façades, roofs, and sculpted interior chimneys received classification in 1953, and the entire south wing was listed in 2005.
Remains
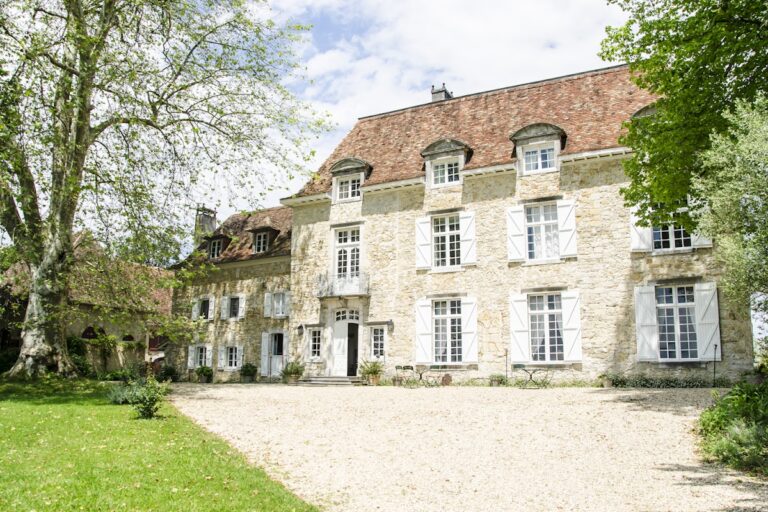
The castle has a rectangular plan with a square tower at each corner, although only three of the original four towers remain. Its Renaissance façade is set against an unusually imposing roof that rises three stories above the building. Covered with chestnut shingles, the roof is carried by a rare triple-ship-keel structure, creating a strong visual contrast with the more finely ornamented façade.
Façade and defensive features
The exterior combines mullioned windows, divided by vertical stone bars into separate lights, with pediments, pointed arches, carved mascarons, a balcony, and an ornate entrance portico supported by small columns. Gargoyles and other carved elements add to the exterior decoration. Medieval stone spouts and open-mouthed faces carved on the façade were intended to allow cannon to be positioned during a siege, joining defensive purpose with the building’s Renaissance ornament.
Interior rooms and circulation
Inside, an openwork staircase with straight flights and elegant arcading connects all the floors. The ground-floor grand salon and the first-floor bishop’s chamber contain carved Baroque fireplaces. Baroque decoration developed after the Renaissance and is known for elaborate forms and sculptural ornament. These fireplaces include a medallion bearing the bishop’s arms and a portrait of Arnaud de Maÿtie.
Seven furnished rooms contain period furniture, rare old books, and ornamented fireplaces. Together with the staircase, fireplaces, roof structure, towers, and decorated exterior, these surviving elements preserve both the domestic character of the residence and its connection with the Maÿtie family’s ecclesiastical history.