Cathedral of Santa Maria Assunta: Cathedral and Mother Church of Rieti


Site at a Glance
- Rating
- 4.6
- Popularity
- Low
- Country
- Italy
- Primary era
- Medieval
- External website
- Open
- Eras represented
- Medieval, Early Modern, Modern
- Civilizations
- Papal States
- Site type
- Religious
- Remains
- Cathedral
On this page22 sections
History
The Cathedral of Santa Maria Assunta is the principal Roman Catholic church of Rieti, Italy, and the cathedral and mother church of the Diocese of Rieti. Dedicated to the Virgin Mary, it was built by the local Christian community in the medieval period, with construction beginning in 1109 and the cathedral proper consecrated in 1225. Its original Romanesque architecture was later transformed by Baroque and Neoclassical interventions. The church holds the title of minor basilica, an honor granted by the Catholic Church to churches of historical, religious, or architectural importance, and is protected as a national monument.
Early Christian Cathedral
Christianity became established in the Rieti area during the second or third century. The Diocese of Rieti is known from the late fifth century, although the date when the local Christian community first obtained a cathedral is unknown. The earliest recorded reference to a cathedral in Rieti dates to 598, when Pope Gregory the Great, who was pope from 590 to 604, asked Crisanto, bishop of Spoleto, to place the relics of the martyrs Hermas, Hyacinthus, and Maximus near the baptismal font. This early cathedral was dedicated to the Virgin Mary.
Medieval Reconstruction and Papal Residence
Rieti enjoyed economic prosperity during the twelfth and thirteenth centuries and frequently hosted the papal court. Popes Innocent III, Honorius III, Gregory IX, Nicholas IV, and Boniface VIII resided in the city at different times. The presence of the papal administration, known as the Roman Curia, gave Rieti an importance beyond its local ecclesiastical role and helped prompt the replacement of the early medieval cathedral with a larger building.
The rebuilding began on 27 April 1109 in the presence of Bishop Benincasa. An inscription recording the event is now embedded in the adjacent Episcopal Palace. Work began with the crypt, which Bishop Dodone consecrated on 1 September 1157. The cathedral above it was consecrated by Pope Honorius III on 9 September 1225.
The church stood at the center of several important events involving the medieval papacy. On 13 July 1234, Pope Gregory IX celebrated the canonization Mass for Saint Dominic there. Dominic was the thirteenth-century founder of the Order of Preachers, commonly called the Dominican Order. On 29 May 1289, Pope Nicholas IV crowned Charles II of Anjou king of Apulia, Sicily, and Jerusalem in the cathedral. The adjacent Papal Palace was built between 1283 and 1288 in connection with the Roman Curia’s presence in Rieti, and the cathedral crypt was linked to it by a vestibule.
Baptistery and Early Modern Alterations
The separate Baptistery of San Giovanni in Fonte was built in the fourteenth century beside the cathedral. In 1458, Bishop Angelo Capranica commissioned the portico that connects the baptistery with the church. Capranica’s two episcopates at Rieti lasted from 1450 to 1468 and from 1477 to 1478. His heraldic emblem and funerary monument remain in the portico, while his remains are preserved in the Basilica of Santa Maria sopra Minerva in Rome.
The cathedral’s original Romanesque character was substantially changed in the seventeenth and eighteenth centuries. In 1639, Cardinal Gianfrancesco Guidi di Bagno, bishop of Rieti, replaced the earlier nave supports with large rectangular piers. He joined them with five arches on each side and replaced the exposed timber roof of the central nave with a vault. During the eighteenth century, ten family chapels were added, two in the transept and eight along the side aisles. Their construction widened the sides of the building and covered the exposed stonework with plastered walls.
Earthquakes and Nineteenth-Century Renewal
An earthquake in October 1785 led to the demolition of the apse. Bishop Saverio Ermenegildo Marini, who governed the diocese from 1779 to 1812, commissioned its rebuilding and asked Tommaso Bicciagli of Pesaro to design a new dome. The dome was erected in 1794 and 1795. Marini also reorganized the high altar and presbytery and commissioned a large ciborium, a canopy over an altar, from Alessandro Cartoni of Rome.
Further work continued under later bishops. The canons’ choir stalls were replaced, the apse received imitation-marble decoration by Luigi Bracchi, and Bishop Gabriele Ferretti commissioned Pietro Paoletti to fresco the apse walls in 1828. In 1851, Bishop Gaetano Carletti asked Luigi Cleomene Petrini of Camerino to replace the thirteenth-century Cosmatesque pavement with marble flooring. A Cosmatesque pavement is a medieval geometric floor made from colored stone and marble, and the earlier tomb slabs were embedded in the cathedral walls during this work.
Pope Gregory XVI raised the cathedral to the rank of minor basilica in September 1841. Cesare Spernazza completed the interior imitation-marble decoration in 1884. The earthquake of 1898 severely damaged the bell tower. Although a civil-engineering assessment recommended demolition, Bishop Bonaventura Quintarelli personally paid for the consolidation that preserved the tower.
Twentieth-Century Restoration and Museum Use
During the 1920s and 1930s, Francesco Palmegiani carried out extensive restoration of the cathedral and Episcopal Palace. The work sought to recover an idealized Romanesque appearance, reflecting the Romanizing preferences of the Fascist regime. The eighteenth-century window and the plaster covering the stone masonry were removed from the facade. The restoration also resulted in the destruction of seventeenth-century frescoes in the lower basilica.
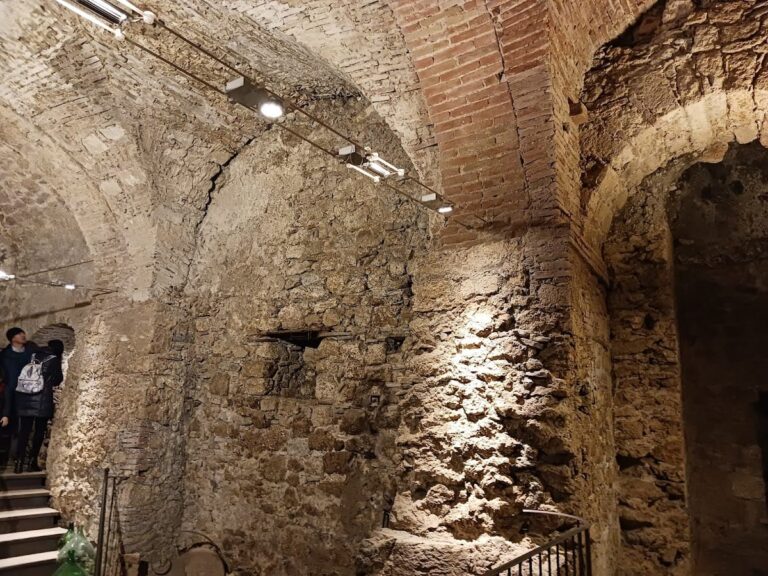
Some rooms in the cathedral and its adjoining buildings now form part of the exhibition route of the Diocesan Museum of Ecclesiastical Heritage. The museum route incorporates the Cathedral Treasury Museum in the baptistery and presents objects associated with the religious history of the cathedral and the diocese.
Remains
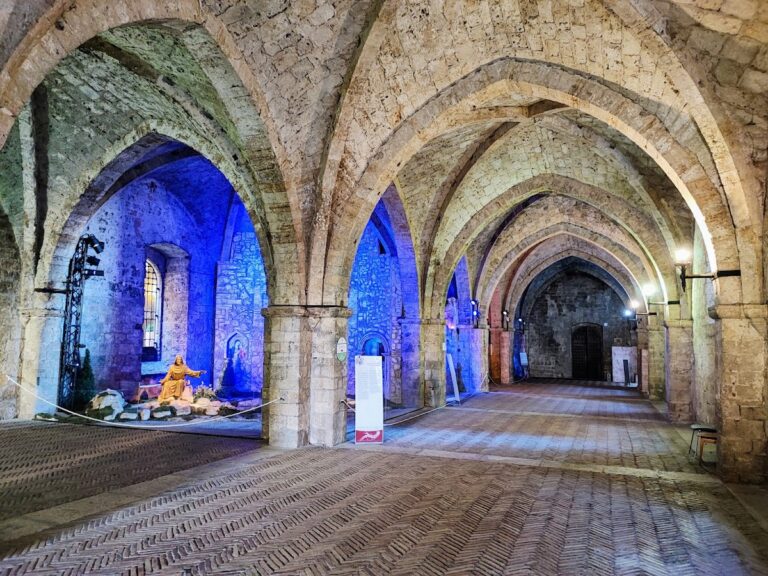
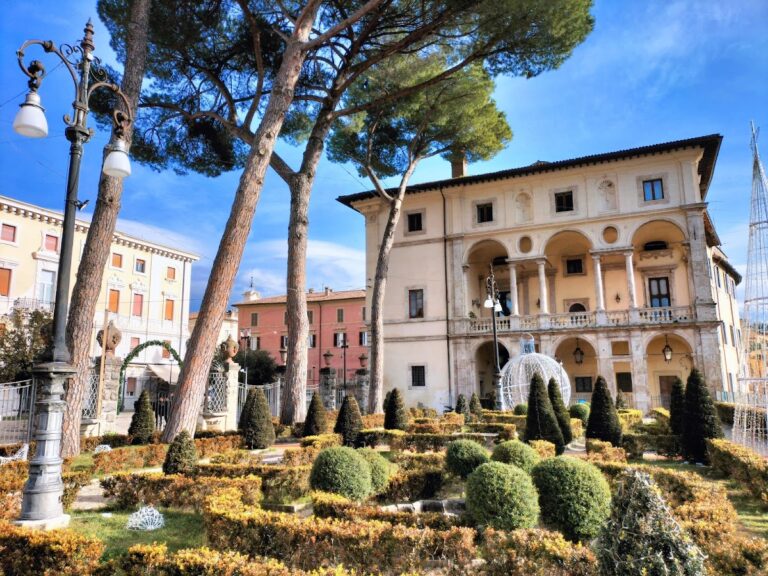
The cathedral occupies a position in Rieti’s historic center. Its facade, portico, and bell tower face Piazza Cesare Battisti, while the portico also opens toward Piazza Mariano Vittori and Via Cintia. The Episcopal Palace stands immediately beside the church. Beneath the transept lies the Romanesque crypt, which is also known as the lower basilica because of its size and its position at street level.
Facade, Portico, and Bell Tower
Romanesque Facade and Portals
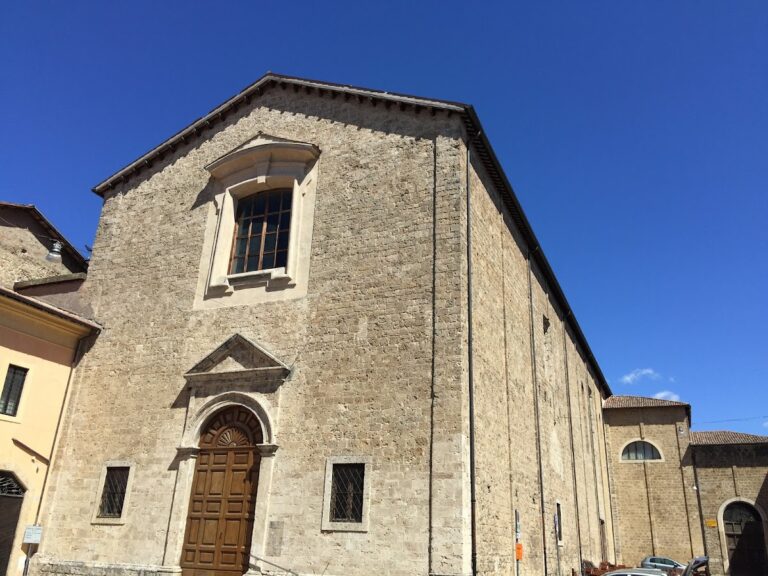
The principal facade was originally unfinished and was restored in Romanesque style during the first half of the twentieth century. Its upper portion is decorated with hanging arches and has three slightly splayed single-light windows. The portico added in 1458 covers the forecourt and can be entered from Piazza Cesare Battisti or from the sides opening toward Piazza Mariano Vittori and Via Cintia. It leads to the cathedral’s three entrances, the baptistery, and the bell tower.
The three portals are Romanesque and are topped by lunettes containing remains of fifteenth-century frescoes. The central portal has particularly rich decoration, including floral and animal-shaped motifs. The portico also contains Cardinal Angelo Capranica’s coat of arms and funerary monument.
Bell Tower
The Romanesque bell tower has a square plan and rises approximately 39 metres. Its upper section has two levels of paired two-light windows, or biforate windows, opening onto the bell chamber. On the side facing Via Cintia is a partly faded fresco by Marcantonio Aquili, The Miracle of the Bell, painted in 1510. It commemorates the event of 1459 when the cathedral’s large bell, called Santa Barbara, fell to the ground without breaking or injuring anyone.
Baptistery
The Baptistery of San Giovanni in Fonte is a separate rectangular building adjoining the cathedral’s south side and linked to it by the portico. Its interior has groin vaults and four lateral niches. The niches on the left contain late-fifteenth-century frescoes, while the central marble baptismal font bears Bishop Capranica’s insignia and elaborate ornamental decoration.
The baptistery houses the Cathedral Treasury Museum, which forms part of the Diocesan Museum exhibition route. Its contents include two fifteenth-century frescoed niches painted by Domenico Papa of Rieti, a fifteenth-century marble baptismal font, and a thirteenth-century detached fresco of Christ Blessing transferred to canvas from San Sebastiano in Canetra. The collection also includes detached frescoes from San Domenico in Rieti, a late-sixteenth-century altarpiece, a German tapestry-woven chasuble, and wooden statues dating from the fourteenth to the seventeenth century.
Cathedral Interior
Nave and Crossing
The interior is Baroque in style and follows a Latin-cross plan with three naves, a transept, and a deep apse. Two rows of round arches separate the naves. They rest on rectangular piers faced with polychrome marble, with smooth marble Ionic pilasters attached to the piers in the central nave.
All three naves have plastered barrel vaults with lunettes. The side-nave vaults are covered with plain white plaster, while the central vault has monochrome painted coffers. Rectangular windows in the side walls light the central nave, together with the three Romanesque single-light windows in the counterfacade, the interior wall opposite the main facade. An eighteenth-century wooden pulpit stands on the right side of the central nave.
The raised presbytery contains the high altar, which holds the remains of Saint Barbara, the patron saint of Rieti. The crossing is covered by a dome that is octagonal on the exterior and circular within. Beneath it stands a nineteenth-century Neoclassical marble ciborium, with a modern marble episcopal chair to its left.
Apse and Artistic Decoration
The deep apse contains nineteenth-century frescoes by Pietro Paoletti showing episodes from the life of the Virgin Mary. The scenes represent the Nativity, the Presentation in the Temple, the Annunciation, the Visitation, and the Immaculate Conception. The cathedral also contains sculptures associated with Federico di Filippo di Ubaldo of Florence, Gian Lorenzo Bernini, Giovanni Antonio Mari, and Lorenzo Ottoni. Its paintings include works by Antoniazzo Romano and his son Marcantonio Aquili, Lorenzo Torresani, Andrea Sacchi, Giovanni Francesco Romanelli, Lattanzio Niccoli, and Vincenzo Manenti.
Side Chapels and Organs
Chapel of the Relics
The Chapel of the Relics, also called the Winter Choir, opens from the rear wall of the left transept arm. It is one of the oldest chapels in the cathedral and was restored in Baroque style in 1652. Its marble altar has a polychrome-marble frontal and an altarpiece framed by two smooth Corinthian columns. Between them stands a reliquary cabinet, a case for sacred relics, whose walnut doors were carved in 1657 by Carlo Porrina of Rieti.
Thirty-six choir seats were installed in 1744. At the center of the chapel is an ancient white-marble baptismal font decorated with carved angels.
Chapel of Saint Barbara
The Chapel of Saint Barbara is the fourth chapel on the left. Designed by Gian Lorenzo Bernini, a leading Italian Baroque sculptor, architect, and designer, it was built at the beginning of the sixteenth century as the Chapel of the Immaculate Conception. The municipality of Rieti dedicated it to Saint Barbara in 1651, following advice from Loreto Mattei and Angelo Alemanni. After extensive restoration and embellishment, it reopened for worship on 4 December 1778.
The chapel’s altar was made by Sebastiano Cipriani in 1725. Its floor has a Venetian-mosaic representation of Rieti’s coat of arms. The artworks include Giannantonio Mari’s statue of Saint Barbara holding a torch, made after a design by Bernini, and Lorenzo Ottoni’s high relief of the Immaculate Conception, dated 1718 to 1728. Other sculptures represent Saint Francis of Assisi, Saint Prosdocimus, Saint Nicholas of Bari, and Blessed Colomba of Rieti. Antonio Concioli painted Saint Barbara’s martyrdom and decapitation, while Giovanni Odazzi painted the Glory of Saint Barbara in 1730 on the medallion and two lunettes of the altar vault.
Chapel of Saint Catherine
The Chapel of Saint Catherine of Alexandria is the aristocratic chapel of the Vincenti Mareri counts and the third chapel on the left. It was built around the middle of the fourteenth century and dedicated to Saint Catherine during the following century. Giovanni Ceccarini completely rebuilt it in 1841 to a design by Giuseppe Valadier, a prominent architect associated with Neoclassical design, for Count Giacinto Vincenti Mareri.
The walls are decorated with scagliola, a polished imitation-marble technique made from pigmented plaster, by Luigi Mazzanti. Bernardo Petrazzi painted the dome, and the chapel contains Domenico Bartolini’s 1827 painting of the Madonna and Child with Saint Catherine and Saint Filippa Mareri.
Other Chapels and Organs
The remaining side chapels are dedicated to Saint Ignatius, Saint Anthony, Saint Vincent Ferrer and Blessed Colomba, Saint Roch, Saint Joseph, and Saint Charles Borromeo. The Chapel of Saint Roch contains the burial of Massimo Rinaldi, a former bishop of the Diocese of Rieti.
The right transept choir loft contains a pipe organ built by Raffaele Fedeli in 1788 and restored by Francesco Tessicini in 1838, when additional stops were added. It has mechanical action, a Baroque wooden case with gilded carvings, 25 principal pipes arranged in three sections, one 50-note keyboard, and a 15-note pedalboard permanently coupled to the manual. The left transept choir loft contains a pipe organ built by Giuseppe and Franz Zanin in 1973. It has electric action and a specially constructed case modeled on the Fedeli organ. Its independent console stands in the apse and also controls the older instrument.
Romanesque Crypt
Structure and Columns
The crypt beneath the transept was built between 1109 and 1157. Its single room is divided into nine small naves, each with three bays, by sixteen reused columns with differently carved capitals. The columns support groin vaults that form the ceiling. The first column on the right when entering incorporates a milestone from the Via Salaria with a fourth-century inscription.
Apse and Altar
The crypt apse preserves traces of fourteenth-century frescoes, including representations of Saint Peter and Saint George fighting the dragon. The modern altar is raised by two steps and consists of a marble mensa supported by two marble columns. Behind it stands an ancient Baroque wooden episcopal chair. The vault above the altar is painted blue with interlaced golden geometric elements.