Palazzo Vescovile: Rieti’s Papal and Episcopal Palace


Site at a Glance
- Rating
- 4.7
- Popularity
- Very Low
- Country
- Italy
- Primary era
- Medieval
- Eras represented
- Medieval, Early Modern, Modern
- Civilizations
- Italian, Papal States
- Site type
- Religious
- Remains
- Palace
On this page12 sections
History
Palazzo Vescovile, also called the Papal Palace, is a medieval papal and episcopal building in Rieti, Italy, constructed in the Romanesque-Gothic style between 1283 and 1288. Its construction was prompted by the repeated presence of the papal court, the administrative and household establishment accompanying the pope, in the city. The palace stands beside the cathedral and was intended to support papal and diocesan use.
Papal Presence and Medieval Construction
Several medieval popes resided in Rieti. Innocent III was present in 1198, Honorius III in 1219 and 1225, Gregory IX in 1227, 1232, and 1234, Nicholas IV between 1288 and 1289, and Boniface VIII in 1298. This repeated papal presence created the circumstances for a substantial residence connected with the city’s ecclesiastical centre.
Construction began in 1283 under Pietro Gerra, bishop of Rieti from 1278 to 1286. Master Andrea carried out the work, and the palace was completed in 1288. After the earthquake of 1298, Boniface VIII ordered an arch spanning Via Cintia and resting on the palace.
Earthquakes, Commercial Reuse, and Military Occupation
The earthquake of 1703 led Bishop Antonino Serafino Camarda, who governed the diocese from 1724 to 1754, to divide the ground floor with masonry partitions. The new spaces became shops and storerooms rented to artisans and merchants. They continued in this role into the early twentieth century, when a stonemason and a carpenter occupied them.
When the Roman Republic was established in 1849, the palace was requisitioned as a dormitory for Giuseppe Garibaldi’s volunteer legion. Garibaldi, an Italian military leader and a principal figure in the movement for Italian unification, stayed elsewhere in Rieti from 29 January to 13 April 1849. The troops covered the walls with writing and obscene drawings. In response, Bishop Gaetano Carletti had plaster applied over the coats of arms of popes and bishops in the Audience Hall.
Restoration and Continuing Use
During the second half of the nineteenth century, the Municipality and the Diocese sought to restore the palace, but the Ministry of Public Works was reluctant to fund the work. The earthquake of 1898 caused further damage. In 1900, the Ministry of Grace and Justice provided 1,000 lire for urgent repairs to make the roof safe. A civil-engineering inspection found that alterations made between the sixteenth and eighteenth centuries by Bishops Colonna, Guidi di Bagno, Bolognetti, and Camarda had left no trace of the original thirteenth-century roof.
A comprehensive restoration took place from 1927 to 1934 under Francesco Palmegiani, honorary inspector for monuments and excavations in Rieti, with the involvement of his predecessor Angelo Sacchetti Sassetti and the cooperation of Bishop Massimo Rinaldi. The project combined structural consolidation with a strongly purist attempt to recover a medieval appearance. Its approach was influenced by the Fascist regime’s emphasis on Roman identity. The work removed the ground-floor shops and partitions, restored the vaults, stripped plaster from the facade, and reshaped the loggia in forms considered Romanesque. It also demolished the monumental staircase from the square and an adjoining prison on the eastern side. A new staircase in the cloister made it possible to create a ground-floor portico.
In 1926, for the seventh centenary of Saint Francis of Assisi’s death, Bishop Massimo Rinaldi placed a statue of the saint in the square before the palace. Cristo Giordano Nicoletti made the statue. Since 2005, the Audience Hall has housed the picture gallery of the Diocesan Museum of Rieti. Other parts of the building remain the bishop’s private residence and offices of the diocesan curia. The Diocese of Rieti owns the palace, which remains in use.
Remains
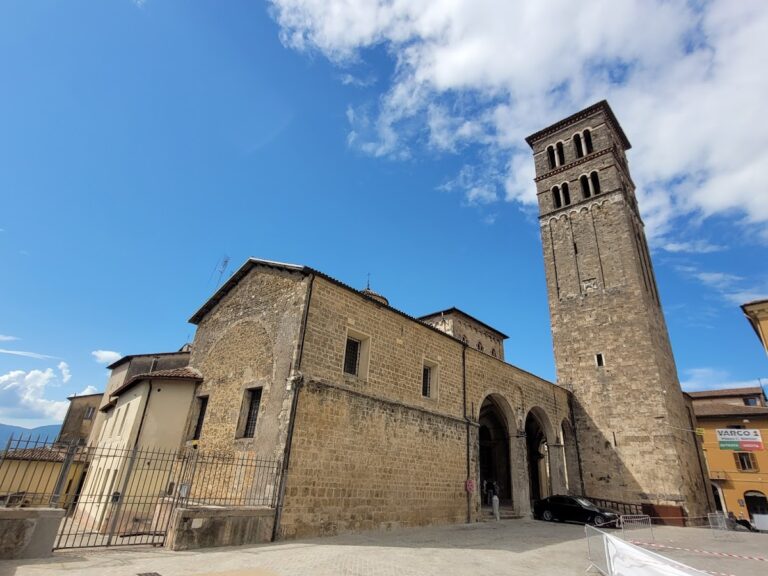
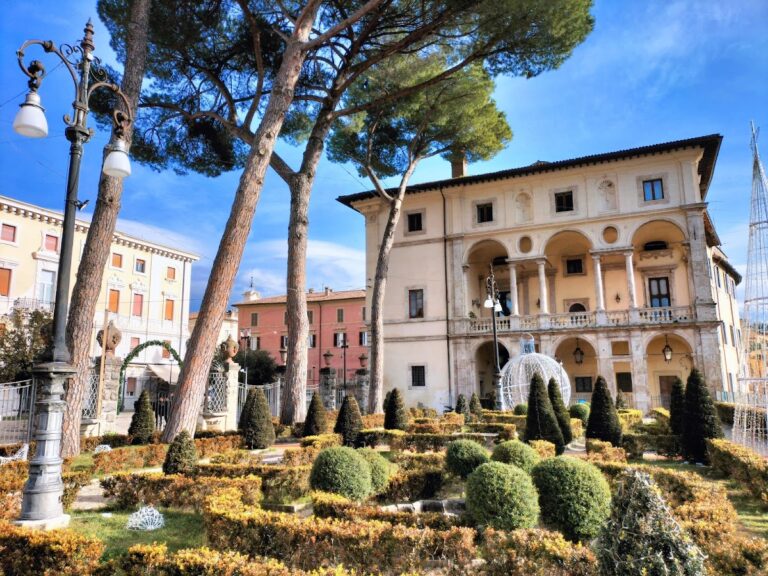
Palazzo Vescovile is attached to the Cathedral of Santa Maria Assunta. Its main facade faces Piazza Mariano Vittori, while the side extends along Via Cintia. The Arch of Boniface VIII opens a short distance along the Via Cintia side. The building has two floors, with a ground-floor portico and an upper covered loggia forming its principal exterior elements.
Facade and Loggia
Upper Loggia
The upper loggia is an open gallery integrated into the facade and sheltered by a roof carried on two Roman stone columns and a central pillar. It was once reached directly from the square by a stone staircase attached to the cathedral’s perimeter wall. The staircase was demolished during the 1920s restoration and survives in historical photographs. Its removal allowed the present ground-floor access portico to be formed. Eight Renaissance windows dated 1532 occupy the right side of the upper floor.
Fountain and Relief
At the left, against the cathedral wall, a fountain incorporates a Roman sarcophagus decorated with scalloped motifs as its basin. Above it, a twelfth-century relief slab showing a griffin is set into the wall.
Ground-Floor Portico
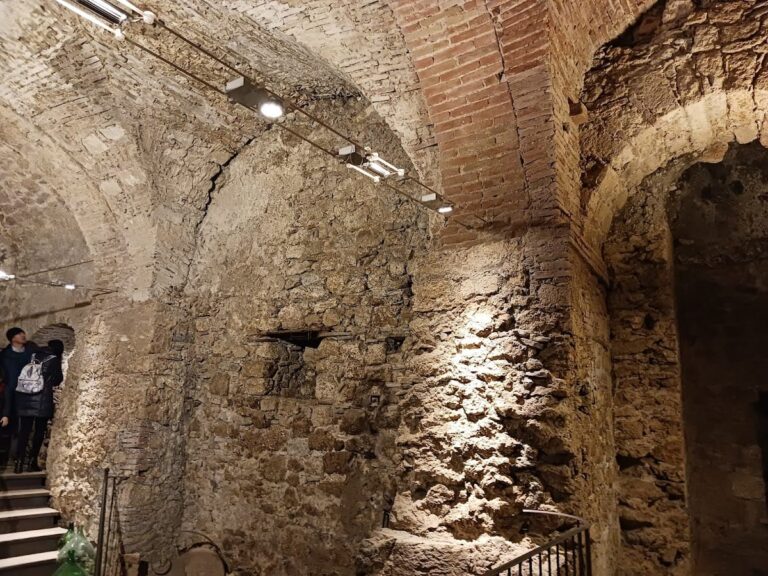
The ground floor can be entered from the facade and through two side entrances on Via Cintia. It contains a large two-aisled portico known as the vaults of the bishop’s palace. Six cruciform pillars divide the space into fourteen bays, each covered by a Gothic cross-vault, a vault formed by the intersection of two barrel vaults, with projecting ribs that strengthen and decorate the ceiling.
The portico functions as a vestibule and frequently accommodates exhibitions. A gate leads from it to a small interior courtyard, where a staircase rises to the first-floor rooms. This arrangement reflects the changes made during the twentieth-century restoration, when the former commercial divisions were removed and ground-floor access was reorganized.
Audience Hall and First-Floor Rooms
Audience Hall
Much of the first floor is occupied by the Audience Hall. It measures 46 metres in length and 14 metres in width, reaching 13.5 metres at its highest point. Its roof has exposed trusses. The hall connects with the facade loggia, the Hall of Coats of Arms, and the Hall of Saint Probus. Vincenzo Manenti frescoed these rooms, and the hall also gives access to rooms used for the bishop’s residence and diocesan offices.
Marriage Inscription
An inscription once placed in the loggia now stands on the Audience Hall door. It commemorates the marriage of Constance of Hauteville and Henry VI of Swabia, son of Frederick Barbarossa and the future emperor, celebrated in Rieti on 23 August 1185. Henry was in Germany for his mother’s funeral, so the marriage was repeated in Milan on 27 January of the following year.
Nearby sites