Saint-Pons-de-Thomières Cathedral: A Former Benedictine Abbey and Roman Catholic Cathedral in France


Site at a Glance
- Rating
- 4.4
- Popularity
- Low
- Country
- France
- Primary era
- Medieval
- External website
- Open
- Eras represented
- Medieval, Early Modern
- Civilizations
- French
- Site type
- Religious
- Remains
- Fortified Church
On this page18 sections
History
Saint-Pons-de-Thomières Cathedral is a former Benedictine abbey and Roman Catholic cathedral in Saint-Pons-de-Thomières, France, founded in 936 by Raymond III Pons, Count of Toulouse and Marquis of Gothia, and his wife Garsinde. The church was established according to the Rule of Saint Benedict and developed into a predominantly Romanesque complex with a fortress-like character. Dedicated to Saint Pons of Cimiez, a Christian martyr associated with Cimiez in Provence, it later became the cathedral of a short-lived medieval diocese.
Foundation and Benedictine abbey
Raymond Pons asked Arnould, abbot of the Abbey of Saint-Géraud in Aurillac, to send monks to establish Benedictine religious life at the new foundation. Arnould sent his disciple Otger, also recorded as Otgarius, who became its first abbot. The foundation charter is dated November 936. On 15 August 937, Aimery, Archbishop of Narbonne, dedicated the completed church with the bishops of Carcassonne, Béziers, and Lodève.
Soon after the foundation, the abbey received relics of Saint Pons of Cimiez. Pons had been martyred at Cimiez in Provence under Valerian in 257, and the translation of his relics from Nice was commemorated at the abbey on 15 June. The foundation charter placed the abbey under the protection of Pope Leo and his successors. In 939, it was also placed under the protection of Louis IV, known as “the Overseas,” king of West Francia.
Raymond Pons died around 950 and was buried at the abbey, where he remained one of its principal benefactors. Further gifts from Raymond Pons, Garsinde, Aimery of Narbonne, and Count Bernat of Besalú enlarged the institution’s possessions. During the long abbacy of Frotard, from 1065 to 1099, these holdings developed into a substantial lordship north of the Viscounty of Minerve.
Expansion and medieval transformation
The abbey acquired dependent properties during the eleventh and twelfth centuries. Roger II of Foix gave it the parish of Saint-Pierre-d’Escosse around 1075, while Adelgaire II of Penne, Bishop of Albi, granted Saint-Rémi-de-Lautrec in 1110. Saint-Étienne of Minerve was also annexed, although its associated revenues and arrangements were later modified.
The monastery was connected with Ramire, later Ramire II of Aragon. He was a monk at Saint-Pons in 1093, but was recalled to Aragon in 1117 and became king in 1134. After arranging his daughter’s marriage to the Count of Barcelona, he returned to the monastery, where he died.
The Romanesque abbey church was rebuilt in the second half of the twelfth century after Roger II Trencavel, Viscount of Béziers, Carcassonne, and Albi, pillaged and partly ruined the abbey in 1170. The church was fortified in the thirteenth century. Its defensive character was reinforced by a four-cornered enclosure, parts of which survive in the northern facade and towers.
On 18 February 1317, Pope John XXII created the Diocese of Saint-Pons-de-Thomières by separating territory from the Diocese of Narbonne. The abbey church became the cathedral, its abbot Pierre Roger became the first bishop, and the monks formed the cathedral chapter, the body of clergy responsible for assisting with the cathedral’s liturgical and administrative life.
Religious wars and secularization
Construction of a Gothic choir began in the late fifteenth century to replace the Romanesque choir, but the work was never completed. In 1567, during the French Wars of Religion, Huguenots, French Protestants whose conflicts with Catholic forces caused widespread destruction, destroyed the cloister and parts of the cathedral. By 1610, the monastic buildings were either in ruins or had been demolished.
The damaged complex remained partly ruined for more than 150 years. In 1610, the monks petitioned the king to convert the abbey into a college of regular canons, citing the destruction of the cloister, dormitory, and other conventual buildings. The abbey was secularized in 1612, ending its existence as a Benedictine monastery.
Eighteenth-century reorientation
The cathedral’s integrity was restored only in the eighteenth century. In 1711, the destroyed choir was replaced by a new eastern facade, reversing the church’s traditional eastward orientation. The former western entrance was closed, and a new choir was established at the western end. This arrangement explains the unusual relationship between the surviving Romanesque entrance and the later classical facade.
The new choir received costly marble decoration in 1768 and an elaborate gilded and wrought-iron enclosure in 1771. The eighteenth-century organ also survived in an unusually close approximation of its original condition. On the eve of the French Revolution, twelve musicians served the daily offices, including two singers, a bassoonist, a serpent player, and four choirboys. The music master Pierre-Jacques Caussé played the organ; his predecessor had been Jean-Jacques Caussé.
Revolution, parish use, and modern protection
During the French Revolution, the cathedral was downgraded to a parish church. It later replaced the former parish church of Saint-Martin-du-Jaur, where worship had ceased in 1789. The Diocese of Saint-Pons-de-Thomières was abolished under the 1801 Concordat between Napoleon and Pope Pius VII and incorporated into the Diocese, later Archdiocese, of Montpellier.
The former abbey and cathedral remain an active Roman Catholic parish church associated with the Archdiocese of Montpellier. The building was classified as a historic monument in 1840. Its musical role has continued through organ performance and recording, including Jean-Paul Lécot’s recording of works by Marc-Antoine Charpentier in 1990 and Jean-Louis Vieille-Girardet’s recordings of Johann Sebastian Bach in 2018 and Louis-Claude D’Aquin in 2021.
Remains
Saint-Pons-de-Thomières Cathedral is organized around a late-Romanesque nave with a former principal entrance at the west, a later classical facade at the east, and surviving elements of a thirteenth-century fortified enclosure. Its massive walls are approximately 2.45 metres thick. Gothic chapels were added along the nave and the windows were enlarged, although the side chapels later disappeared. The surviving fabric therefore combines Romanesque masonry, medieval defensive work, Gothic alterations, and eighteenth-century interior and eastern-end rebuilding.
Entrances and Romanesque sculpture
Western triple portal
The former western principal entrance is a Romanesque triple portal arranged like a triumphal arch, with two blind side portals. Its central double tympanum, the decorated surface within a portal arch, presents the Last Supper and Christ’s Ascension on the left and the Crucifixion on the right. In the Crucifixion scene, the Virgin and Saint John stand beside Christ, while the two thieves have their twisted arms inserted into holes in the crossbeam. Many heads were damaged or removed during the Huguenot destruction or the French Revolution.
The portal reliefs are now difficult to see. The former western narthex, an entrance hall or vestibule, has been closed by a filled-in wall and now accommodates the sacristy. Its unceiled Romanesque vaults remain visible.
Gate of the Dead
Attached to the northern facade is a covered Romanesque portal known as the Gate of the Dead. Dating from the twelfth century, it has decorated archivolt arches, a series of ornamental arches surrounding the opening. The original columns in the jambs have disappeared, but their bases remain. Reliefs in the upper side spaces show the Sun on the left and the Moon on the right. A single pediment surmounts the portal, which is protected by a covering structure.
Fortifications and nave
Fortified northern facade
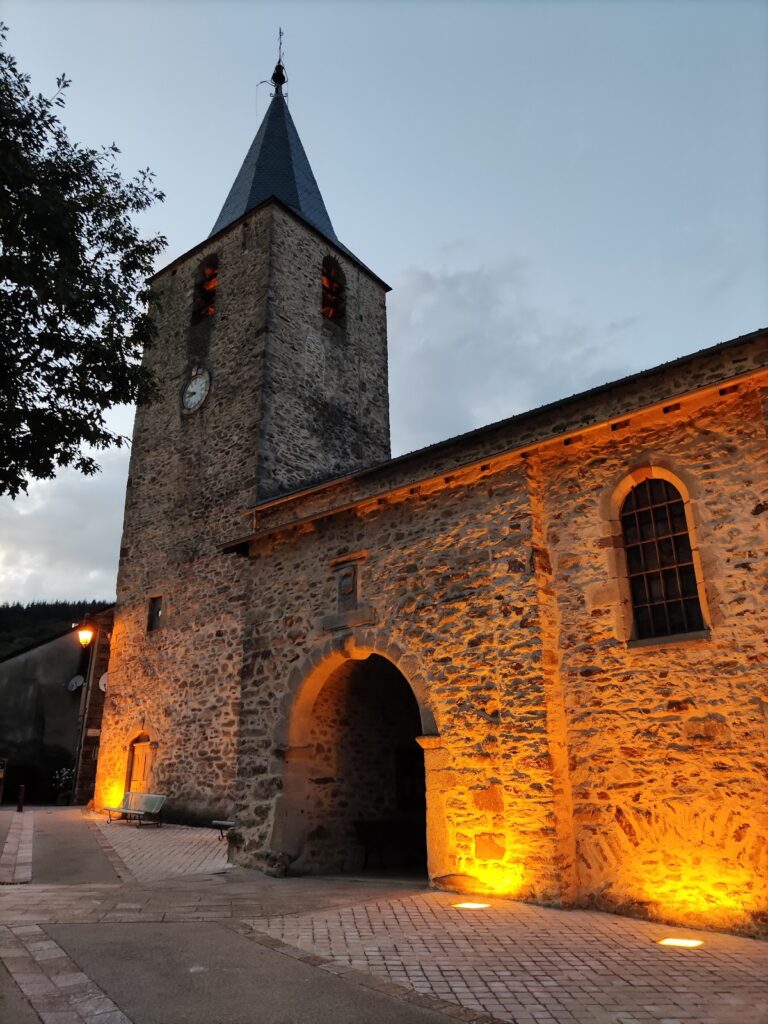
The northern facade retains two crenellated towers from the four-cornered fortified enclosure built in the thirteenth century. A line of arrow slits runs above the windows. Deep arcades reinforce the north and south walls, and fortified wall walks with firing apertures extend above them. The north-west tower has a plain parapet raised by a crenellated band and an octagonal pointed roof with an imitation shingle pattern.
Romanesque nave
The late-Romanesque nave is approximately 15 metres wide and has no aisles. Its pointed barrel vault is strengthened by transverse arches resting on pilasters with built-in half-column shafts. The nave’s substantial masonry and heavy vaulting contribute to the church’s fortress-like appearance. Later Gothic side chapels once extended from the nave, and the windows were enlarged during these alterations.
Choir, furnishings, and organ
Western choir and marble enclosure
The choir established at the western end in the eighteenth century is enclosed by an elegant grille. Its late-Baroque decoration uses red and veined-red marble from Caunes-Minervois and white marble from Italy, including Carrara marble. Cherubs and a medallion of Christ appear above the altar. Along the south wall stands a painted wooden pulpit whose style and colours correspond to the marble altar. The wooden choir stalls and the bishop’s throne date from the seventeenth century, while a plaque commemorates the consecration of the parish church in 1899 by the Bishop of Montpellier.
Micot organ
The choir gallery is faced with polychrome marble and supports the organ built in 1772 by Jean-Baptiste Micot and his son. Their signatures remain inside the cases of the Grand Organ and Positive, two divisions of the instrument. A swell mechanism, which varies the volume of enclosed pipes, was added to the Récit in 1870. The organ remains largely preserved in its original state and is one of two surviving Micot instruments that remain close to their original condition. It is also one of three genuinely historic organs from the Ancien Régime in Hérault, the political and social order of France before the Revolution.
Bells and former conventual spaces
Four bells hang in the bell chamber at the top of the bell tower. They include a 114-centimetre bourdon cast by Louis Decharme in 1827 and sounding E3, a 94-centimetre bell cast by Lévêque-Amans in 1873 and sounding G3, an 85-centimetre bell cast by C. de Besse in 1660 and sounding A-sharp3, and a 71-centimetre bell cast by Joseph Granier in 1941 and sounding D4. These bells are rung manually by ropes. A fifth, smaller striking bell is located on the roof beside the facade. It sounds F3 and serves the clock chime and the Angelus.
The former conventual kitchens and cellars were converted into a prison around 1820. This later use preserves evidence of how parts of the former monastic complex were adapted after the abbey’s religious community and buildings had been transformed.
Altars, paintings, and sculpture
The cathedral contains a retable from the Saint-Thérèse side chapel dating from the beginning of the nineteenth century. It combines a marble altar, a wooden retable, a painting, and a statue of Saint Martin, the fourth-century Christian bishop of Tours who was widely venerated in Western Christianity.
Other furnishings include a seventeenth-century painting of the Ecce Homo, showing Christ before Pilate, and a nineteenth-century painting of the Apotheosis of Saint Teresa of Avila, the Spanish Carmelite nun, mystic, and religious reformer. A seventeenth-century relief carries the arms of Bishop Tuboeuf, who served as Bishop of Saint-Pons from 1653 to 1664. The furnishings also include an eighteenth-century carved and gilded wooden statue of the Virgin and Child, a seventeenth-century carved and gilded wooden tabernacle from the church of Ferrals-les-Montagnes, and a nineteenth-century urn-shaped tabernacle.
Two carved capitals from the former abbey are preserved in the Musée des Augustins in Toulouse. One depicts the Twelve Apostles, while the other shows the Virgin and Child with the Crucifixion. Together with the surviving portals, defensive features, choir furnishings, and organ, these elements reflect the cathedral’s long transition from Benedictine abbey to medieval cathedral and active parish church.