Château de Campan: A Fortified Castle and Seigneurial Residence in France
Site at a Glance
- Rating
- 5
- Popularity
- Very Low
- Country
- France
- Primary era
- Medieval
- Eras represented
- Medieval, Early Modern
- Civilizations
- County of Toulouse, French
- Site type
- Domestic
- Remains
- Castle
On this page10 sections
History
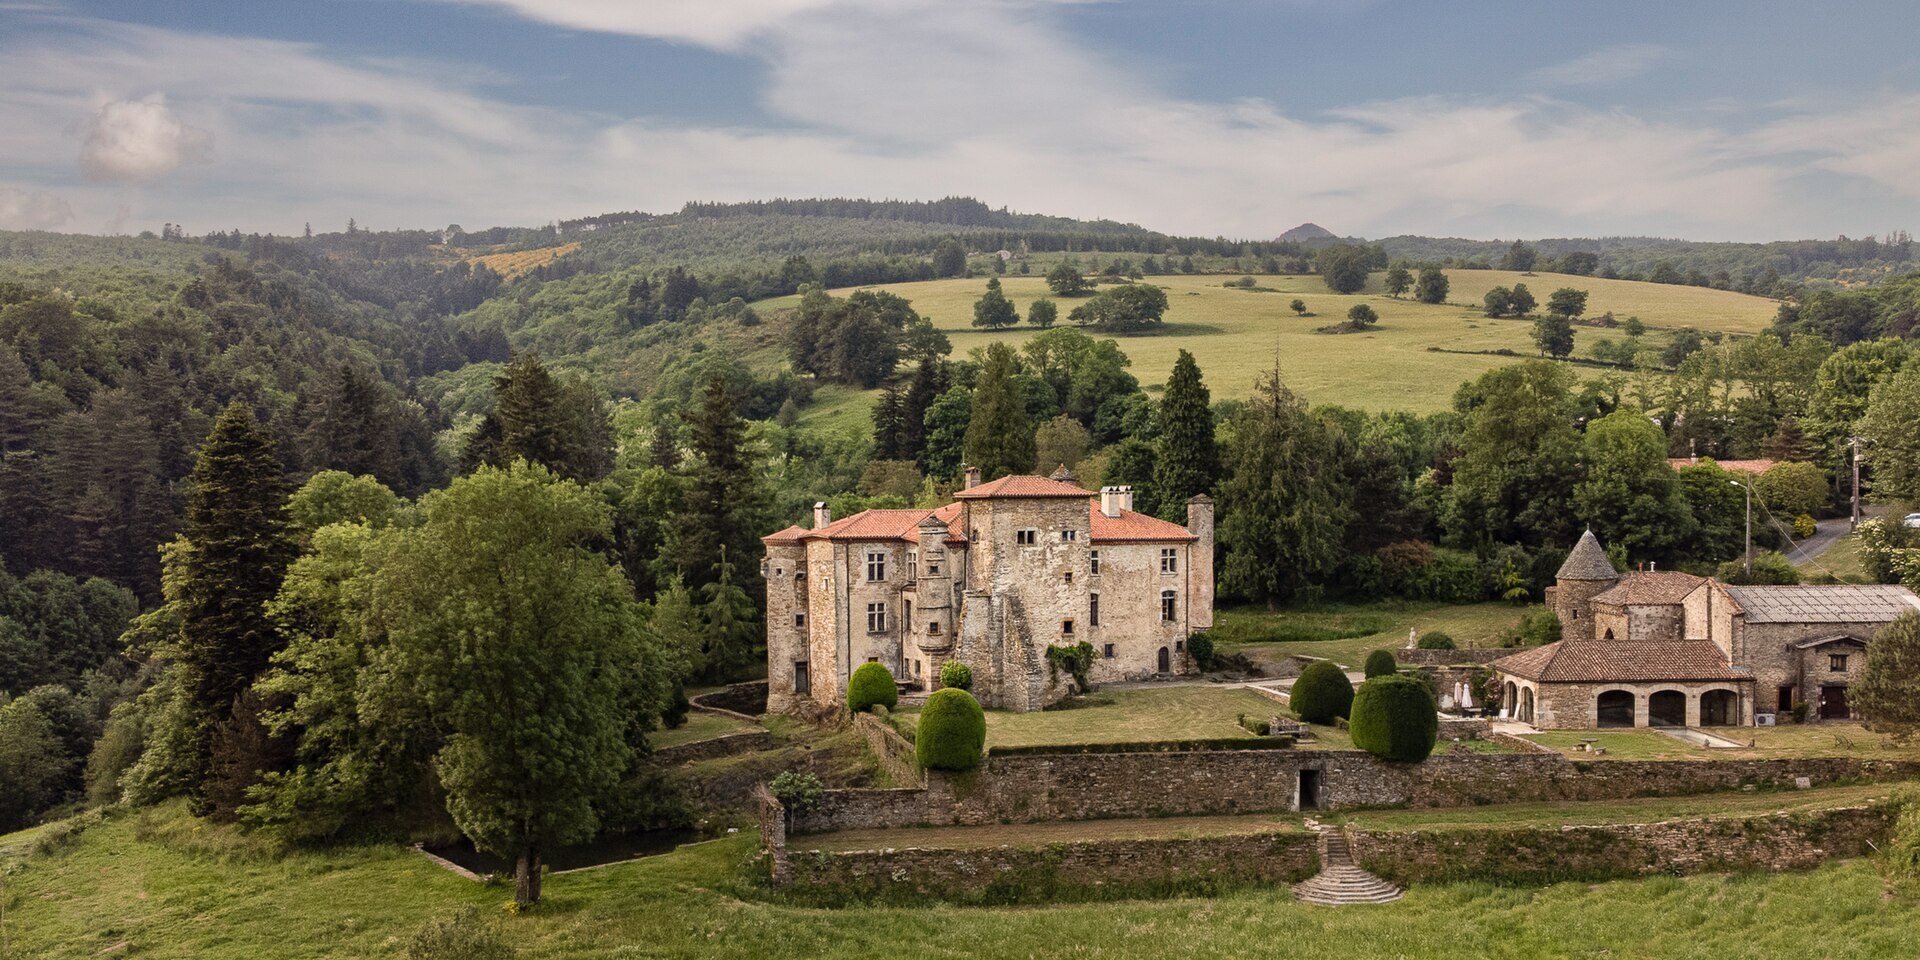
Château de Campan is a fortified castle in Anglès, France, whose origins extend back at least to the medieval period and probably earlier. It stands above the Thoré valley in the former province of Languedoc, within the present-day Tarn department of Occitanie. Its elevated position likely allowed it to serve as a lookout over a strategic passage from Antiquity onward.
Early occupation and medieval foundation
The founder of the lordship of Campan is unknown. The surrounding site, however, preserves evidence of very ancient occupation, including dolmens, which are prehistoric burial monuments made from large stones supporting a capstone, as well as a menhir and other standing stones. These remains indicate that the location had importance long before the medieval castle was built.
A charter dated November 936 records a donation by Raymond III Pons, Count of Toulouse, and his wife Garsinde. A count was a high-ranking territorial ruler in medieval western Europe. Their gift to the religious community at Saint-Pons included the churches, villages, and castles of Boisset, Citou, and Campan, which they granted in perpetuity to the house of God and its servants.
The first castle probably predates the eleventh century. It was organized as a fortified complex with three rectangular towers joined by a thick curtain wall, meaning a defensive wall connecting towers. Rock-cut moats surrounded the enclosure. Local tradition later attributed the castle to the Order of the Temple, a medieval religious-military order whose members combined monastic life with military service and the protection of pilgrims. Tradition also holds that Templar knights stayed at Campan while travelling between Ariège and the Cévennes, but this attribution remains uncertain.
The lords of Campan and the residential transformation
The first securely attested lord was Guillaume of the Citou family in the middle of the sixteenth century. His son, Jean-Philippe de Citou, had one daughter, Marquise de Citou. Her marriage to Guillaume de Saïx, a member of a Carcassonne family established at Château de Paulignan in the Aude, connected Campan to a new seigneurial lineage.
Jean de Saïx inherited the castle, which remained with the Saïx family for about a century. The branch that possessed Campan adopted the name Saïx de Campan. During the sixteenth century, the inner courtyard was eliminated and replaced by a new building that became the principal seigneurial residence. Two further campaigns of embellishment followed in the seventeenth century, apparently reaching completion in 1666 and 1671.
Later ownership and protection
Marriage alliances eventually transferred the castle to the Bedos family of Puylaurens. Jean-Gaston de Bedos became lord of both Campan and Paulignan. The castle was also associated with Henri-Dominique de Bedos-Campan, an infantry captain who took part in the struggle for American independence.
The branch of the lords of Campan ended in the late nineteenth century with the death of Lucie Dominique de Bedos-Campan at Puylaurens. The façades and roofs of the castle were entered on the French register of historic monuments in 1961. The property remains privately owned and is used as a private residence.
Remains
The fortified residence
Enclosure and moats
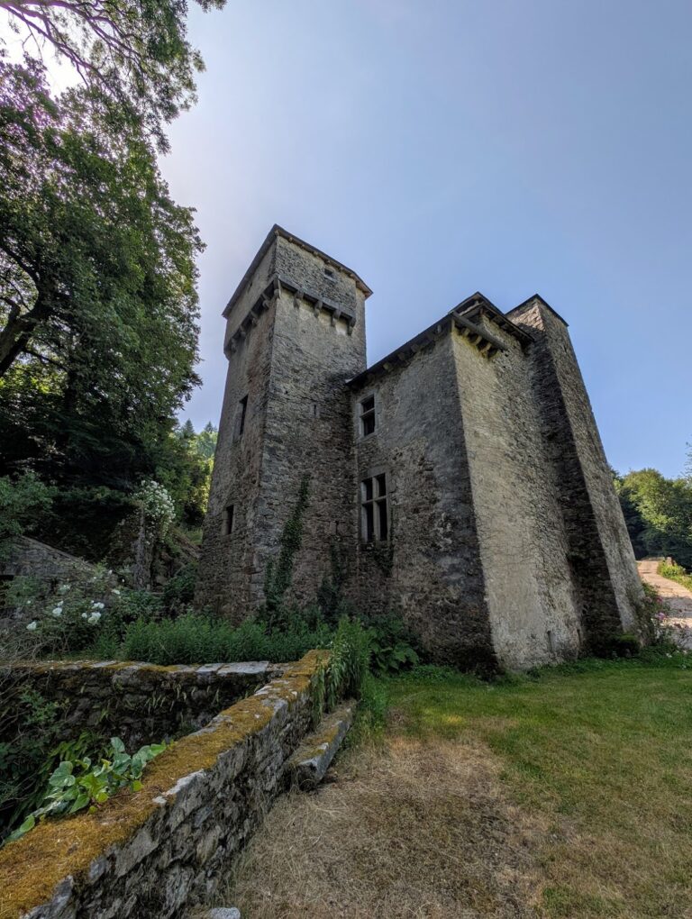
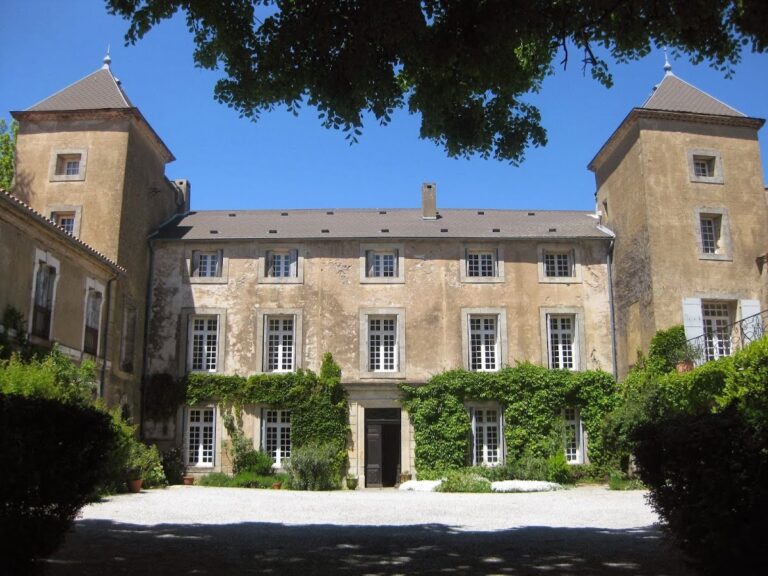
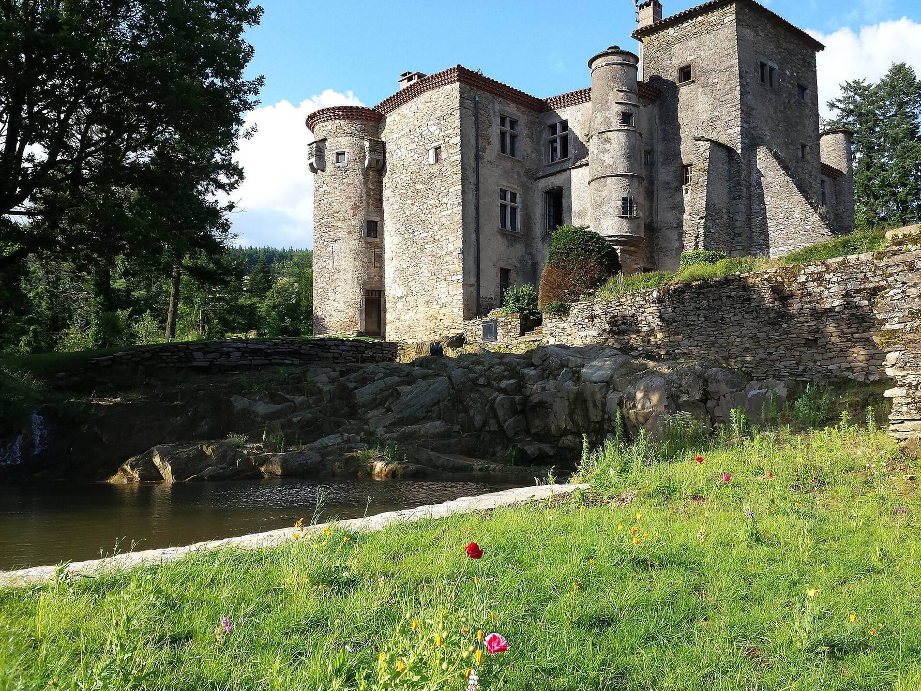
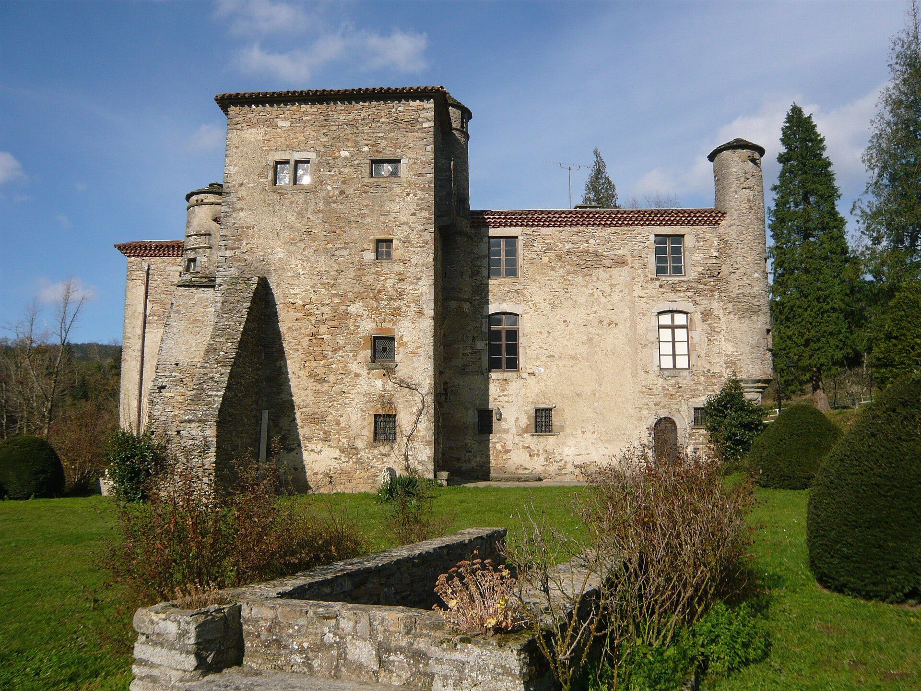
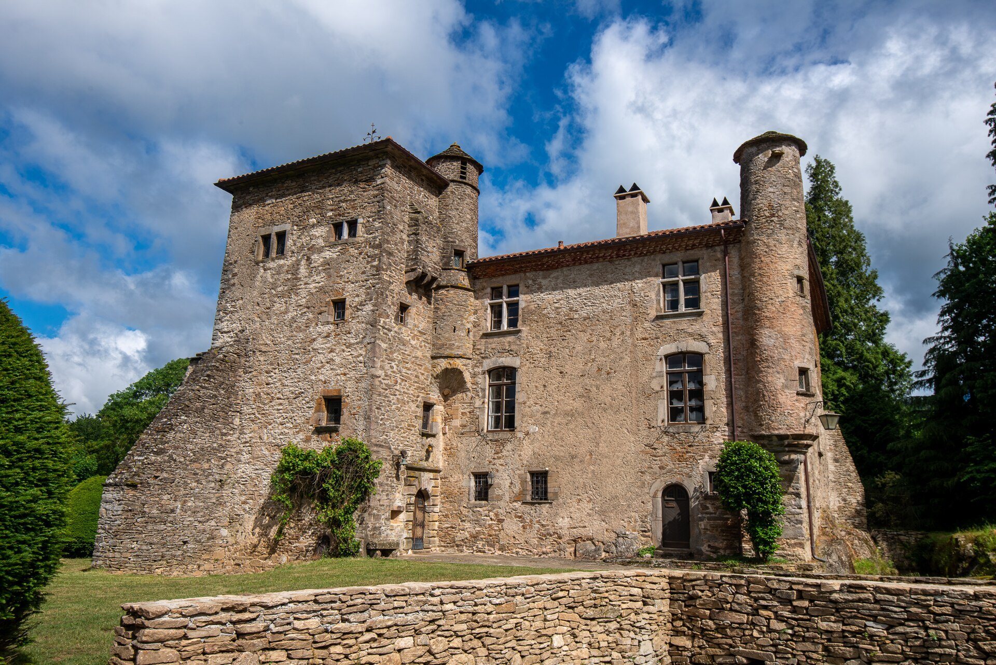
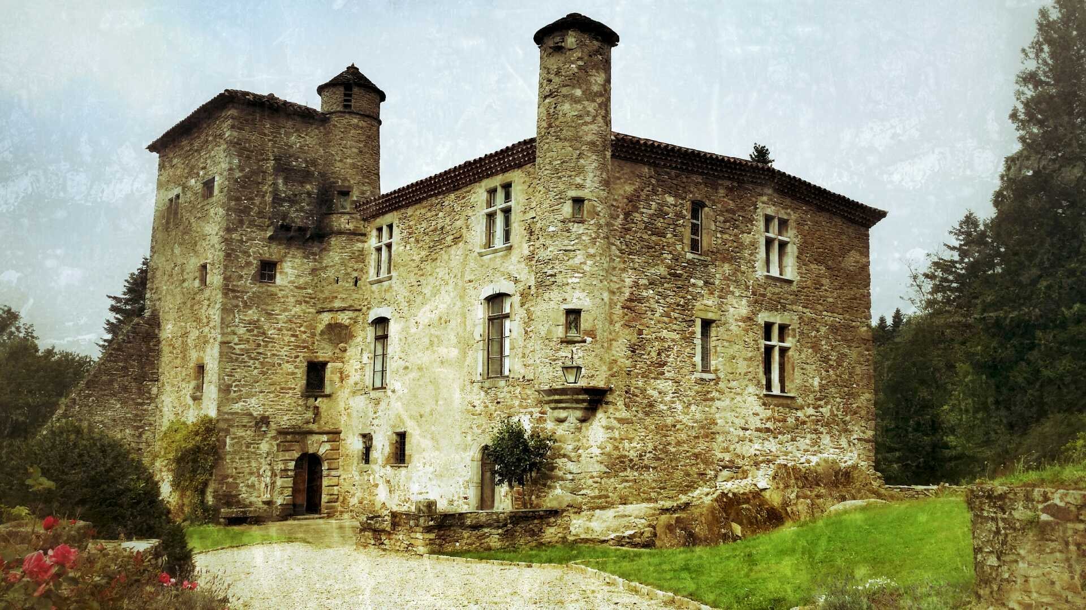
Château de Campan faces the Montagne Noire, a mountain range in southern France. Its present form is a large, irregular residential block flanked by several towers. The complex plan reflects successive building phases and the conversion of a fortress into a more comfortable residence while retaining its fortified character.
The original defensive enclosure consisted of three rectangular towers linked by a thick curtain wall. Moats cut directly into the bedrock surrounded the fortress and were supplied with water. Their presence helped preserve the castle’s ground footprint, which remains unchanged. The surviving arrangement therefore continues to express the outline of the early fortified complex.
Towers and internal circulation
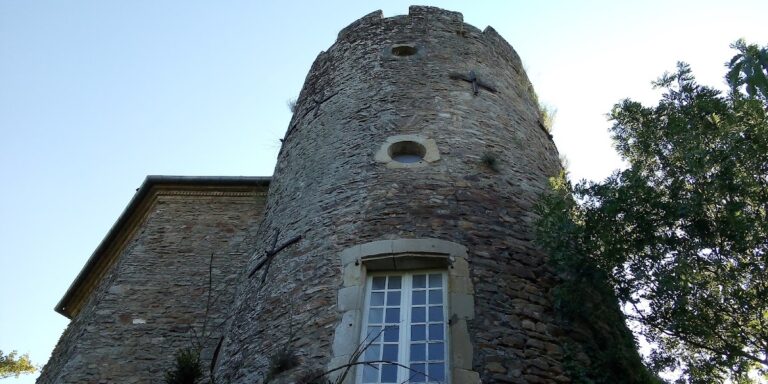
A round tower at the northwestern corner was probably added before the fifteenth century. Its arrow slits, narrow openings used by defenders, and machicolations, projecting structures through which missiles or other materials could be dropped, strengthened this side of the castle. The tower contains a spiral staircase arranged around a central axis.
The rectangular tower on the southern side contains elongated vaulted spaces, a grand staircase, and a supporting buttress. At the northeastern corner of this southern tower, a corbelled turret projects from the wall. Corbelled construction uses successive courses of masonry that extend outward from the wall below. The southeastern corner has a watch turret, a small projecting defensive turret, while a small round tower occupies the southwestern corner.
Seventeenth-century alterations
The seventeenth-century improvements survive in the openings of the present façade and in the southeastern watch turret. Two old lintels reused from dependencies bear the dates 1666 and 1671. One came from a demolished dependency and carries the date 1671, marking the end of the final recorded building campaign.
Traces resembling horseshoes remain visible on the interior staircases. They have been interpreted as possible evidence of occupation by the Order of the Temple, although the Templar connection is not certain.
Estate and agricultural features
The castle estate includes the moats, gardens, fortified residence, and a large farm. A circular tower stands at the center of the farm’s western façade. Numerous basins across the estate receive water through channels, forming part of its managed water system.
The grounds also contain an unusual rabbit warren, a managed area with interconnected rabbit burrows. It is equipped with a predator trap, adding a practical hunting feature to the estate’s gardens and agricultural landscape.