Salerno Cathedral: A Norman Cathedral in Italy


Site at a Glance
- Rating
- 4.6
- Popularity
- Medium
- Country
- Italy
- Primary era
- Medieval
- External website
- Open
- Eras represented
- Medieval, Early Modern, Modern
- Civilizations
- Kingdom of Naples, Kingdom of Sicily, Norman
- Site type
- Religious
- Remains
- Cathedral
On this page24 sections
History
Salerno Cathedral is a Roman Catholic cathedral in Salerno, Italy, founded under Norman rule in the late eleventh century. Formally dedicated to Saint Mary of the Angels, Saint Matthew, and Saint Gregory VII, it is the mother church of the Archdiocese of Salerno-Campagna-Acerno, a minor basilica, and an Italian national monument. Foundation work began in 1076 after Robert Guiscard, the Norman ruler who conquered territories in southern Italy, took Salerno. Construction followed between 1080 and 1085 during the episcopate of Archbishop Alfano I, who directed the building’s plan and overall form.
Foundation under Norman rule
Alfano I was a Benedictine archbishop, poet, and physician associated with the Salerno medical school, a prominent medieval center of medical learning in southern Italy. He based the cathedral’s conception on the church built at Monte Cassino by Abbot Desiderius between 1066 and 1071. The connection between the two buildings was identified during restoration work before the Second World War. Salerno Cathedral replaced an earlier Early Christian church dedicated to Saint Mary of the Angels, which had itself been built over the remains of a Roman temple.
The original project was enlarged when the earlier church was progressively demolished and the remains of Saint Matthew were uncovered. Tradition places the apostle’s burial in the earlier church on 4 May 954. Saint Matthew became the city’s patron, and his relics established the cathedral’s central devotional identity.
The church was consecrated in June 1084 by Pope Gregory VII. The pope was living in exile in Salerno during the Investiture Controversy, the medieval dispute over whether secular rulers or the Church controlled the appointment of bishops and other ecclesiastical officials. Gregory VII later died in Salerno, and his tomb remains within the cathedral.
Medieval development
Rapid construction and ground subsidence caused by repeated earthquakes brought continuing rebuilding and alteration. The cathedral also became associated with the intellectual and religious life of medieval Salerno. A memorial inscription in the quadriportico recalls the use of part of the complex by the Salerno medical school and the teaching of theology there by Thomas Aquinas.
The right apse acquired the name Chapel of the Crusades after a confraternity was established there during Pope Urban II’s visit. The confraternity collected soldiers and funds for the recovery of the Holy Sepulchre. Another tradition associates the chapel with the blessing of crusaders’ weapons. The cathedral also contains the tombs of Roger Borsa, Robert Guiscard’s son, and other ecclesiastical and aristocratic figures.
Rebuilding and modern conservation
A major reconstruction followed the earthquake of 1688. Ferdinando Sanfelice, Arcangelo Guglielmelli, and Carlo Buratti took part in the work, with Buratti chiefly responsible for the interior appearance and the reed-lattice vault seen today. The interior was remodelled in Neapolitan Baroque and Rococo styles, while later campaigns in the 1930s and 1950s recovered much of the cathedral’s earlier Romanesque character. The building was damaged again during the Allied landings at Salerno in September 1943, part of Operation Avalanche.
Twentieth-century restoration and archaeological investigation revealed medieval fabric beneath the Baroque interior. The remains of Gregory VII’s episcopal chair were found during the 1932 restorations. The cathedral’s Treasury and former seminary, now the diocesan museum, preserve sculptures, liturgical objects, decorative fragments, and other material connected with the building. The museum also houses the Salernitan Ivories, ivory panels depicting scenes from the Old and New Testaments that once decorated the cathedral’s former altar.
Saint Matthew remains at the center of the cathedral’s religious observances. On 21 September, his feast day, statues of Saint Matthew, Gregory VII, Saint Joseph, and the Salernitan Martyrs are carried in procession, traditionally ending with a run up the cathedral’s main staircase. Other observances commemorate the translation of Saint Matthew’s relics, the cathedral’s consecration in 1084, Gregory VII, and the Salernitan Martyrs.
Remains
Salerno Cathedral retains a Romanesque plan made up of a long three-aisled body, a transept with three apses, and a four-sided portico enclosing an atrium. The central nave is about 79 metres long and between 31.6 and 31.8 metres wide. The transept is 15.8 metres long, the building reaches about 23.7 metres in height, and the main and lateral apses are approximately 7.9 and 3.85 metres deep. The original arrangement may have contained five aisles. Baroque rebuilding, medieval survivals, and later restoration now coexist throughout the complex.
Facade, entrance, and atrium
Baroque facade and Lions’ Gate
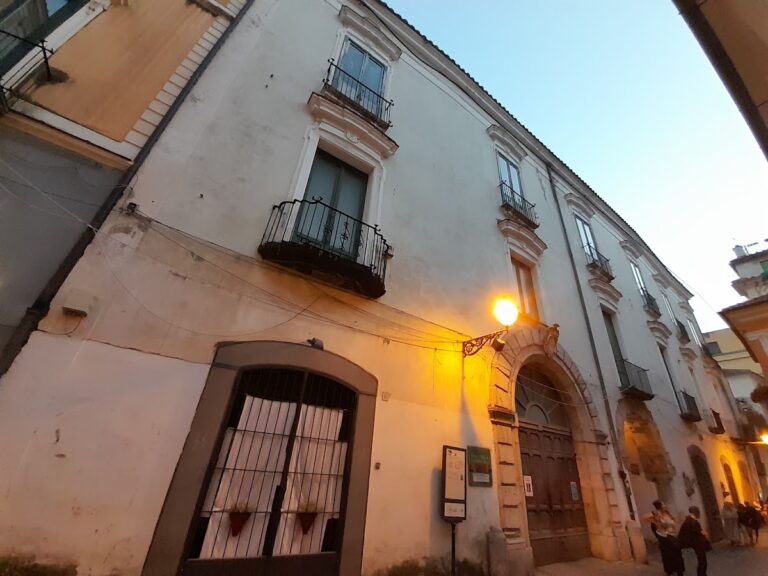
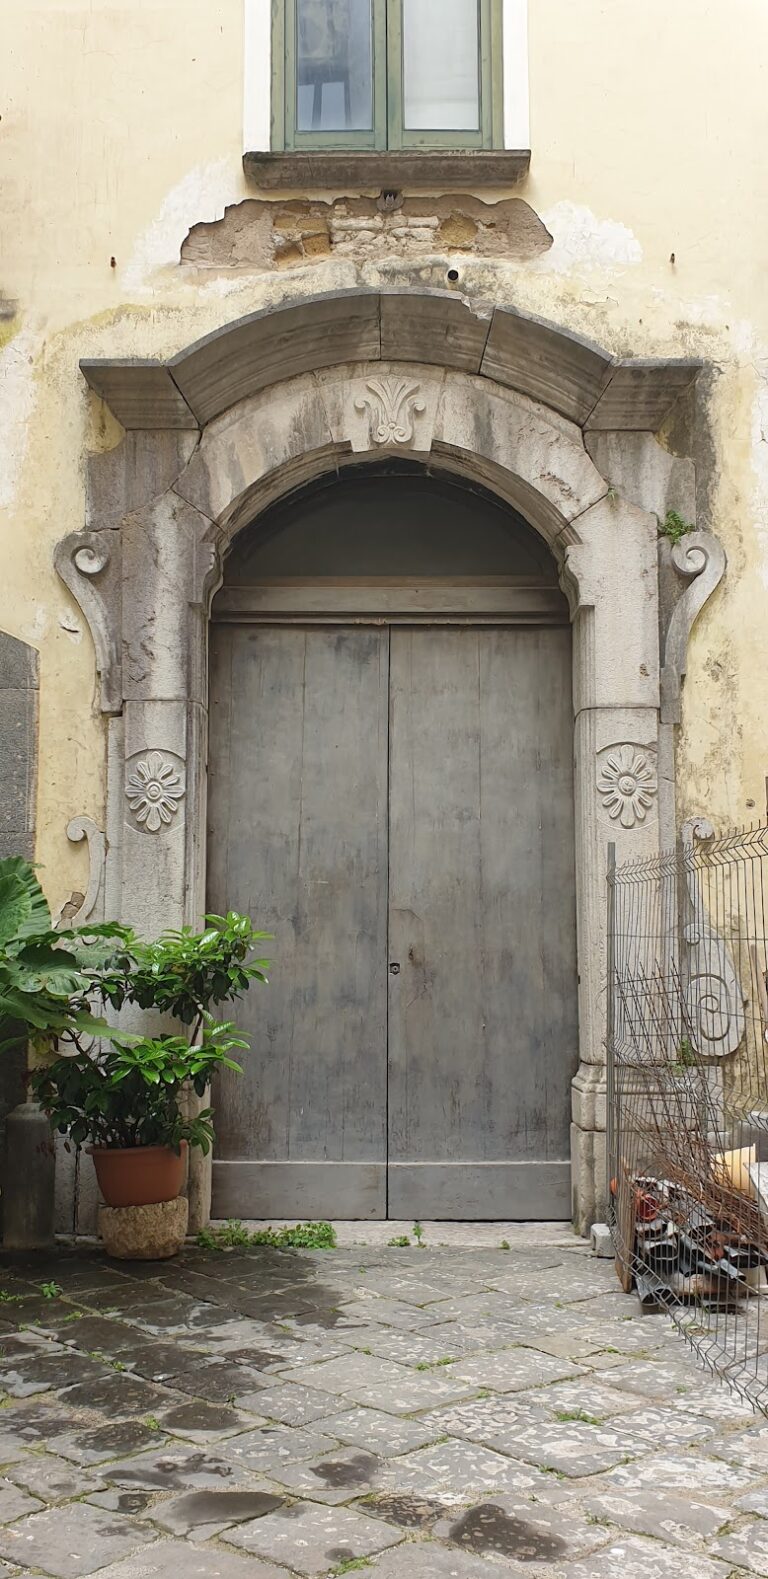
The cathedral is approached through a high Baroque facade and staircase added in the eighteenth century. The surviving Romanesque entrance is the Porta dei Leoni, or Lions’ Gate. Its name comes from the carved lion and lioness with a nursing cub placed beside the door jambs.
The gate has an architrave carved in imitation of a Roman portal. An inscription recalls the alliance between the Norman principalities of Salerno and Capua. The vine frieze includes a monkey, a lion with an open mouth, and a dove pecking dates. These images received Christian interpretations associated with sin, danger, salvation, and the soul’s heavenly nourishment. Above the frieze, a seventeenth-century fresco shows Saint Matthew writing his Gospel under angelic inspiration. It replaced a deteriorated mosaic dated 1290 and has been attributed, uncertainly, to Angelo Solimena.
Romanesque quadriportico
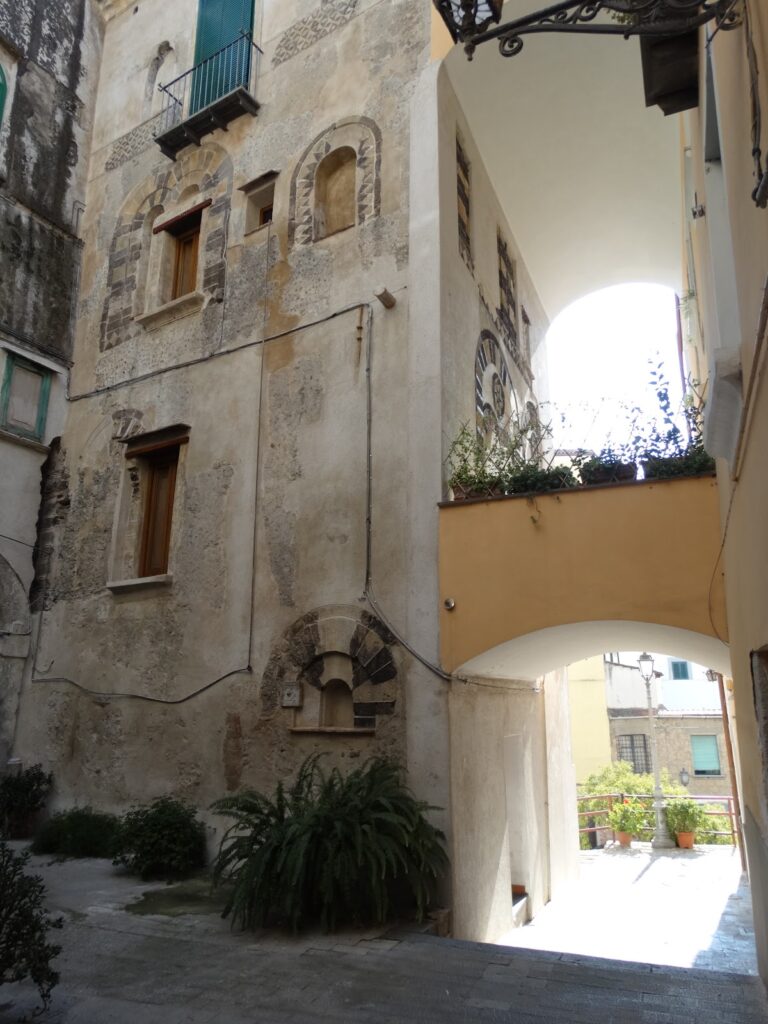
The entrance leads into a large Romanesque quadriportico, a four-sided portico enclosing an atrium. Its colonnade was conceived as an outward continuation of the interior aisles, and its columns were taken from the nearby Roman Forum in Piazza Conforti. Round arches are decorated with volcanic-stone inlay on the pilasters and spandrels. Above them, a loggia of double- and five-light windows is regarded as an early expression of Mediterranean architecture.
Reused Roman sarcophagi and medieval burials occupy the portico. They include the Capograsso sarcophagus, also called the Sarcophagus of the Rape of Ariadne, and the Gothic tomb of Margaret of Durazzo, which came from the former Franciscan convent. Margaret’s tomb, made by Antonio Baboccio da Piperno, retains traces of its original color and takes the form of a canopied bed. It originally stood in the center of a chapel at the suppressed convent of Sant’Antonio.
Bronze door and atrium fountain
The bronze door between the quadriportico and the basilica was cast in Constantinople in 1099 and donated by Landolfo and Guisana Butrumile. Its 54 panels are mostly decorated with Byzantine crosses. A central series presents saints, including Saint Matthew, together with two griffins drinking from a baptismal fountain. The old bronze is now green with patina, although the door was formerly covered with gold and silver. Prayers to Saint Matthew in Greek and Armenian are inscribed beside it.
A monolithic Egyptian-granite fountain once stood at the center of the atrium. It was removed to Naples in 1820 and is now in the Villa Comunale, where it is popularly known as the Fountain of the Paparelle. The fountain now in the atrium is an old baptismal font. Between the bell tower and the facade, the eighteenth-century Auditorium of Santa Caterina incorporates reused Romanesque material. Its street-level Sala San Lazzaro contains a painted Nativity scene by Mario Carotenuto during the Christmas period.
Bell tower
Arab-Norman tower
The Arab-Norman bell tower stands against the southern side of the quadriportico. Arab-Norman describes the hybrid artistic tradition that developed in Norman-ruled southern Italy through interaction among Latin Christian, Byzantine, and Islamic traditions. Nearly 52 metres high, the tower has a square base about 10 metres on each side. Archbishop Guglielmo da Ravenna, who held office from 1137 to 1152, commissioned it. A foundation inscription records his patronage and its dedication to Saint Matthew and the people of God.
The tower consists of four cubical levels and a domed upper turret. The two lower levels are built of travertine, while the upper levels use lighter brick blocks. Large double-light openings reduce the weight and direct the loads towards the corners. The turret has twelve interlaced round arches made with alternating polychrome materials. Its small dome is marked by a band of six-pointed stars, and the tower contains eight bells dating from periods between the Middle Ages and the nineteenth century.
After the 1980 earthquake weakened the structure, a reinforced-concrete framework was inserted from the base to the third level to absorb vibrations from the two largest bells.
Interior and medieval furnishings
Nave, transept, and choir
The interior is a large three-aisled space. A barrel vault lined with reed latticework covers the central nave, while the transept has wooden roof trusses rebuilt in the 1950s. Medieval traces remain beneath the predominantly seventeenth-century decoration, including frescoes from the Giottesque school in a lateral aisle.
At the end of the nave, a wooden choir is enclosed by two raised ambones, or pulpits used for proclaiming scripture. Their supports are Byzantine-style columns with polychrome stone inlay. The Guarna ambone dates to 1180 and was donated by Archbishop Romualdo Guarna. The D’Aiello ambone probably belongs to the second half of the twelfth century and is traditionally associated with the family of Archbishop Niccolò D’Aiello, although that attribution remains uncertain.
Guarna and D’Aiello ambones
The Guarna ambone rests on four columns, three with figured capitals and one with vegetal ornament. Its panels bear the symbols of the Evangelists, while its mosaic decoration uses repeated Byzantine-inspired discs set within varied geometric frames. The D’Aiello ambone has a rectangular plan supported by twelve smooth-shafted columns. Its mosaic panels contain discs within spiral frames, and its capitals are decorated with birds, animal heads, and cornucopias.
A column for the Paschal candle stands beside the principal ambone. The former iconostasis, a screen separating the sanctuary from the main body of the church, once stood nearby but was demolished in the nineteenth century. The Salernitan Ivories may originally have decorated it or the adjacent altar. Polychrome tessera work commissioned by Guglielmo da Ravenna in the first half of the twelfth century covers the floors of the choir, presbytery, and transept.
Mosaics and apse decoration
The high altar has silver frontals, and an episcopal throne stands at the center of the apse. Tradition identifies the throne with Alfano I. Most of the cathedral’s mosaics were recreated in 1954, the millennium of the translation of Saint Matthew’s relics to Salerno. Earlier or surviving work remains in the right aisle and on the counterfacade, where Saint Matthew is shown blessing with the Gospel.
Earlier apse decoration survives in fragments, including an eagle, an angel, and floral bands. Mosaicists of the Ravenna school installed new apse mosaics between 1954 and 1956. The principal apse shows the Immaculate Virgin, Saint Gregory VII, Alfano I, Robert Guiscard offering the cathedral, and Sichelgaita in prayer. It also includes popes associated with the Catholic Reform who stayed in Salerno. A later inscription asks Saint Matthew to continue protecting the city.
Chapel of the Crusades
The right apse contains the Chapel of the Crusades, built and covered with mosaics in 1258 by Giovanni da Procida, a medieval political figure associated with struggles between Angevin and Aragonese powers in southern Italy. Its central mosaic shows Saint Matthew enthroned with the archangel Michael and Saints Lawrence, James, Fortunatus, and John. A small image of Giovanni da Procida appears at Saint Matthew’s feet. Eighteenth-century frescoes depict Gregory VII’s entry into Salerno and his presentation of cardinal insignia to the cathedral canons.
Gregory VII’s tomb lies beneath the chapel altar. The silver reliquary made in 1954 was commissioned and donated by the Salernitan shipowner Antonio D’Amico. It bears the pope’s final words in Latin, translated as, “I loved justice and hated iniquity; therefore I die in exile.”
Organ and aristocratic tombs
The cathedral’s organ tradition reaches back to 1483 to 1485, when Bishop Giovanni d’Aragona commissioned a small instrument. A later organ by Giuseppe Costamagna was moved to the left side of the transept in the 1950s. The present organ was built by Giovanni Tamburini in 1954. It is a symphonic-eclectic instrument of the Cecilian school, arranged in four suspended sections, with two beside the choir and two against the rear walls of the transept. Its electric action operates 47 stops, three 61-note keyboards, and a 32-note concave-radial pedalboard from an independent mobile console.
The cathedral also contains tombs of Roger Borsa, Margaret of Durazzo, and other church and aristocratic figures. Their presence, together with the surviving medieval pulpits, mosaics, and inscriptions, preserves the building’s connections with Salerno’s religious and political history.
Treasury and diocesan collections
Treasury Chapel
The Treasury Chapel is reached from the sacristy. Its frescoed ceiling, painted by Filippo Pennino, represents the so-called Salernitan Paradise, with saints associated with the city in the foreground. The chapel preserves silver statues of Saint Matthew, Gregory VII, and the Salernitan Martyrs, as well as a solid-wood statue of Saint Joseph. Numerous monstrances and reliquaries are also kept there, including the Reliquary of Saint Matthew’s Arm.
Diocesan museum
The former seminary, now the diocesan museum, contains sculptures, altarpieces, liturgical objects, and decorative fragments from the cathedral. The Salernitan Ivories are among its notable holdings. These carved ivory panels depict scenes from the Old and New Testaments and formerly belonged to the cathedral’s old altar.
Crypt and relic chapels
Structure and decoration
The crypt is an aula-like, column-divided space whose apses correspond to those of the upper transept. Its form was unusual in central and southern Italy at the time and later influenced crypts at Ravello, Otranto, and Sant’Agata dei Goti. It was restored in the early seventeenth century under the direction of Domenico Fontana and his son Giulio, while its marble decoration was added or renewed in the eighteenth century. The resulting hall has a basilica-like arrangement, groin vaults, and a Baroque appearance.
Late Mannerist painter Belisario Corenzio created the ceiling frescoes. They depict scenes from the Gospel of Matthew and episodes from Salerno’s history, including the French siege of the city. Francesco Ragozzino produced the eighteenth-century marble enclosing the ancient columns and walls. Twenty wall statues represent Saint John the Baptist and Salerno’s early bishops.
Tomb of Saint Matthew
Saint Matthew’s tomb occupies the center of the crypt directly beneath the high altar and is treated as its Sancta Sanctorum, or holiest place. The semiburied tomb has a large marble baldachin bearing Bourbon arms and a two-faced bronze statue of the Evangelist writing, made by Michelangelo Naccherino in 1605.
A staircase opened after the Second World War leads to the actual burial chamber, which can be viewed through a circular opening. Inside, a simple marble slab with Byzantine decorative fragments stands with two urns holding the remains. Eight gilded candelabra beside the altar were donated in the early nineteenth century by the Salerno medical school. A system associated with the Manna of Saint Matthew is enclosed in the burial cell. Until about 1830, and again from 2023, a clear, odorless liquid associated with the relics was collected and believed to possess miraculous properties.
Other chapels and episcopal burials
The northern chapel contains the relics of Salerno’s early bishops in wooden and glass urns displayed in wall cases. The largest and centrally placed urn belongs to Saint Bonosius. A marble slab dated 1081 marks his original burial and indicates that the crypt had been completed by that date.
The eastern Chapel of the Salernitan Martyrs contains the remains of Fortunatus, Caius, Ante, and Felix. Their bones rest in two urns beneath a brass floor grille, while ceiling frescoes depict their trial, martyrdom, and final burial. A fragment of reddish-veined marble beside the grille is traditionally identified as the block on which the martyrs were beheaded.
The two eastern side chapels contain the remains of the sisters of Saint Priscus, bishop of Nocera, whose relics Alfano I is said to have rediscovered in the Middle Ages. They were reinstalled there in the 1960s. One chapel is associated with a painted Madonna that was stolen, while the other serves as the crypt sacristy. A chapel along the stairway into the crypt contains the tombs of Archbishops Gaetano Pollio and Gerardo Pierro and of Cardinal Renato Raffaele Martino.
Nearby sites