Castel Terracena: Norman Fortified Palace in Salerno


Site at a Glance
- Rating
- 4.8
- Popularity
- Very Low
- Country
- Italy
- Primary era
- Medieval
- External website
- Open
- Eras represented
- Medieval
- Civilizations
- Norman
- Site type
- Military
- Remains
- Castle
On this page7 sections
History
Castel Terracena is an eleventh-century Norman fortified complex in Salerno, Italy, constructed by Duke Robert Guiscard between 1076 and 1080. It strengthened the city’s eastern defenses and gave the new Norman rulers a powerful palace distinct from the former Lombard residence.
A Norman stronghold in Salerno
The complex occupied the Ortomagno quarter beside the eastern city walls, east of Salerno Cathedral. Its strategic purpose ended during the twelfth century, after which its role and ownership changed. Emperor Frederick II later granted the castle-fortress to his second wife, Isabella of Brienne, a noblewoman of the Brienne family. The empress Constance of Hauteville, a member of the Norman ruling dynasty of southern Italy and Sicily, was briefly imprisoned there.
Disappearance and later identification
Castel Terracena was last mentioned in 1251. It is described as having disappeared under mysterious circumstances between 1251 and 1261, when Pope Alexander IV granted the land to Benedictine monks, members of the monastic order founded on the Rule of Saint Benedict. The complex is also associated with major earthquake damage in 1275 and with a later donation to the Monastery of San Benedetto in 1301.
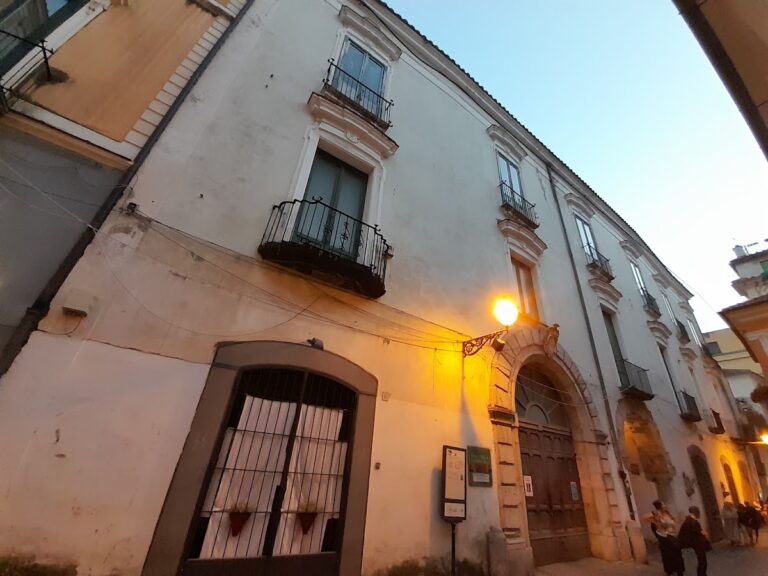
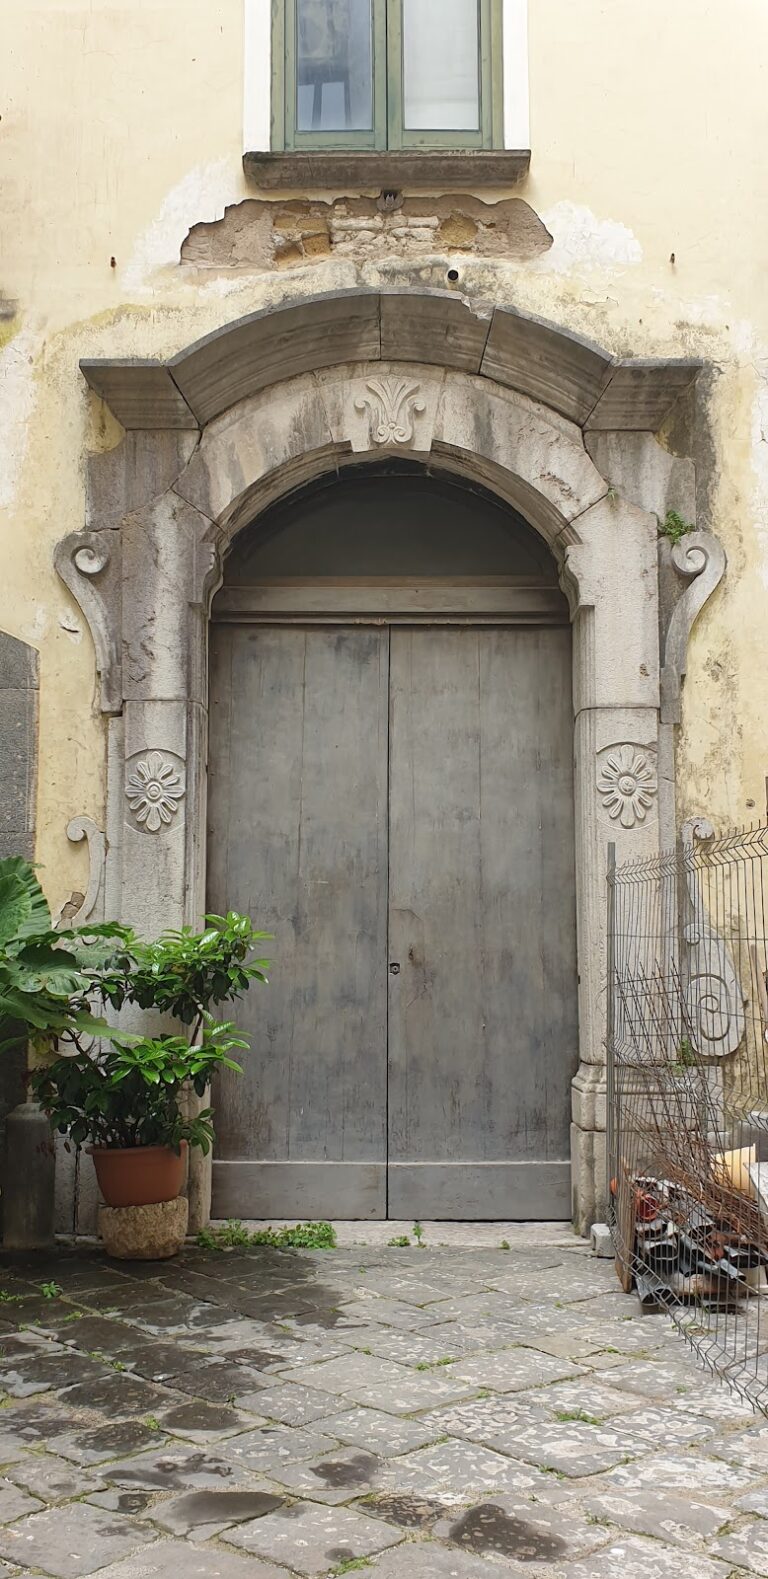
For a long time, the remains were incorrectly identified with a palace at Largo San Giovanni below the San Michele complex. The site is now associated with a broader area extending from the present Archaeological Museum to the apses of the cathedral and continuing along Via Genovesi, Via dei Canapari, and Via Mario Iannelli. Later construction has heavily altered the remains, making archaeological identification and interpretation especially important.
Remains
Layout and construction
Castel Terracena occupied the summit of a rise near Salerno’s eastern wall and formed an eleventh-century lowland castle. Its associated area extended between the Archaeological Museum and the cathedral apses, then along Via Genovesi, Via dei Canapari, and Via Mario Iannelli. The complex was built of stone, described both as rubble masonry and as large stone blocks. Its upper sections included crenellations, the alternating raised sections and openings along a fortified wall.
Halls and exterior decoration
The façades combined pointed arches, whose tops rise to an apex, with round arches forming continuous semicircles. Inside, a sequence of large halls had richly decorated mosaic floors. Ceramic elements contributed to the exterior ornament, including bowl bases set at the centers of rose windows. Their contrasting colors formed a decorative effect associated with Campanian architecture of the eleventh and twelfth centuries.
A vertical decorative band contains a motif whose meaning remains uncertain. It may derive from the mirrored profile of a halberd, a Moorish decorative element, or a stylized lance-shaped lotus connected with Islamic artistic tradition.
Largo San Giovanni towers
Towers at Largo San Giovanni were decorated with yellow-and-gray tuff inlay, a technique using differently colored pieces of soft volcanic stone to create contrasting patterns. They were long regarded as parts of Castel Terracena, but that identification was later recognized as erroneous. The surviving remains are incorporated into later buildings and belong to a heavily altered archaeological landscape.
Nearby sites