Augsburg Cathedral: An Ottonian Episcopal Church in Germany


Site at a Glance
- Rating
- 4.6
- Popularity
- Medium
- Country
- Germany
- Primary era
- Medieval
- External website
- Open
- Eras represented
- Classical, Medieval, Early Modern, Modern
- Civilizations
- Holy Roman Empire, Roman
- Site type
- Religious
- Remains
- Cathedral
On this page28 sections
History
Augsburg Cathedral, formally the Cathedral of the Visitation of Mary, is a Catholic cathedral in Augsburg, Germany, and the seat of the Diocese of Augsburg as well as the parish church of the Cathedral Parish of the Most Sacred Heart of Jesus. Its origins reach back to the eighth century, while the central part of the present building belongs to the Ottonian period, the tenth and early eleventh centuries when Saxon, or Ottonian, kings sponsored major churches and imperial institutions.
Late Antiquity and the Early Cathedral
The cathedral stands within the walls of Augusta Vindelicum, the former Roman provincial capital. Foundations found beneath the present building in 1978 and 1979 date to the fourth century. They may have belonged to an early Christian church and episcopal seat, although this interpretation has no documentary confirmation. A funerary inscription found beside the cathedral, near the former Church of St. John, points to a Christian community in that period. Another theory places a late-antique episcopal district near the present Abbey of St. Stephen.
The first cathedral buildings that can be demonstrated with greater certainty were associated with Bishops Wikterp, who died around 772, and Simpert. Simpert’s episcopal church was consecrated in 805. The oldest surviving documentary reference to the Cathedral of Mary dates from 822, providing an early written indication of the institution that developed into the present cathedral.
The Ottonian Building Campaign
Magyar incursions damaged the cathedral, and repairs began in 923 under Bishop Ulrich. The western building collapsed in 994. Bishop Liutold then initiated a new cathedral with the support of Empress Adelheid, who was reportedly said to have foreseen the collapse in a vision. Construction began at the west choir and north transept. Tree-ring analysis of roof and scaffold timbers places the principal campaign between 995 and about 1006, with the nave probably complete by 1006. The west transept and nave remain the structural core of the cathedral.
Further alterations took place under Bishop Heinrich II. Their exact extent is uncertain, but they affected a building that was already complete rather than finishing an interrupted project. Bishop Embriko completed the work and consecrated the high altar of the west choir in 1065. Around 1178, the roof structure over the transept and nave was replaced.
The Gothic East Choir
From 1331, the Romanesque cathedral was enlarged in Gothic forms. Double aisles and pointed rib vaults were introduced, and Bishop Marquard I of Randeck laid the foundation stone of the east choir in 1356. Its surrounding walls and chapels were built in stages between 1356 and 1369, while the outer walls of the long choir rose from 1369 to 1375 under Marquard and Bishop Walter II of Hochschlitz.
Under Bishop Burkhard of Ellerbach, the structure and clerestory, the upper windowed zone above the aisle roofs, were completed between 1375 and 1396. The polygonal end was extended to the axial chapel. Bishop Anselm of Nenningen oversaw the vaulting between 1400 and 1413, and Cardinal Peter of Schaumberg completed the interior between 1424 and 1450. The choir was finally finished in 1431, after several building phases.
The original project called for an ambitious French-type Gothic ambulatory, a passage around the sanctuary giving access to chapels, with open flying buttresses. It was conceived partly in response to the monumental choir of Cologne Cathedral. Augsburg adopted the planned triangular ground-plan scheme, but the choir was completed in a simplified form and the open buttressing system was never finished. A copy of a plan drawing made around 1500 preserves the earlier design. Heinrich Parler the Elder, formerly a foreman in the Cologne cathedral workshop, is identified as the builder of the east choir, and his master’s mark appears on the south portal.
Towers, Reformation, and Baroque Renewal
The south tower was raised in Romanesque style in 1487, largely with brick, and the north tower was brought to the same height in 1565. Between 1537 and 1548, Protestant iconoclasts deliberately damaged or removed religious images and furnishings from the interior. The destroyed furnishings were gradually replaced during the Counter-Reformation, the Catholic renewal that followed the spread of Protestantism.
The interior was remodelled and redecorated in Baroque forms between 1655 and 1658. Several chapels were added later, although only the central structure of the Marian Chapel beside the cloister survives from those additions. The cathedral also became a coronation church in 1690. On 19 January, Eleonore Magdalene of Palatinate-Neuburg was crowned Roman-German empress by Placidus von Droste, while her brother Alexander Sigismund of the Palatinate celebrated Mass. On 26 January, Archbishop Anselm Franz of Mainz crowned Archduke Joseph Roman-German king. The Palatine War of Succession, a conflict that forced the temporary transfer of the ceremony from Frankfurt am Main, brought the coronation to Augsburg.
Modern Transformation and Survival
Buildings south of the cathedral were demolished in 1808 and 1809 to create a parade and drill ground. Between 1852 and 1863, the Baroque furnishings were removed and the interior was remodelled in a historicist, neo-Gothic interpretation of the medieval church. Medieval paintings and sculptures obtained through the art trade or transferred from other places were added to the furnishings.
In 1934, the medieval spatial arrangement was reconstructed and the interior coloration was restored, partly reducing the neo-Gothic character. A later campaign of “dehistoricization” caused further losses. The original canopies of the choir stalls, made around 1430, were mistakenly regarded as neo-Gothic and removed in 1970 and 1971.
Air raids on the night of 25 to 26 February 1944 caused light damage. Around 70 bomb impacts were recorded, but a rapid firefighting operation prevented major destruction. Cathedral Chaplain Johann Aichele led the effort, while soldiers helped contain a dangerous fire above the Marian Chapel. A 2019 memorial plaque on the postwar Konrad Column commemorates Aichele, young altar servers, and others who removed incendiary bombs from the roof structure.
Comprehensive restoration and renovation took place in 1983 and 1984. Environmental deterioration had severely affected the sandstone, requiring the replacement of most sandstone components. The Marian Chapel, damaged by a bomb in 1944, was reconstructed in 1987 and 1988. A new bronze choir portal by Max Faller was installed in 2001.
Pope John Paul II celebrated Mass in the cathedral on 3 May 1987 after a storm forced the planned service from the Sportanlage Süd into the building. In July 2013, a man damaged the late-Gothic windows of St. Ursula and the Adoration of the Magi by throwing stones. Repairs to the north tower in May 2018 opened its finial sphere and revealed documents deposited during building work in 1598, 1848, and 1952. Documents found in the south tower’s finial sphere in 1999 date back to 1490.
Augsburg Cathedral remains dedicated to the Visitation of Mary and continues as a Catholic cathedral. It is regarded as one of Bavaria’s important church buildings, among the oldest ecclesiastical buildings and episcopal seats north of the Alps, and the only surviving Ottonian episcopal church in Germany. A diocesan museum beside the cathedral opened in 2000 in a combination of historic fabric and new construction. It houses the cathedral treasury and other ecclesiastical artworks, including the original Romanesque bronze door, moved there in 2002 for protection from air pollution and restored by the end of 2004.
Remains
Plan and Exterior
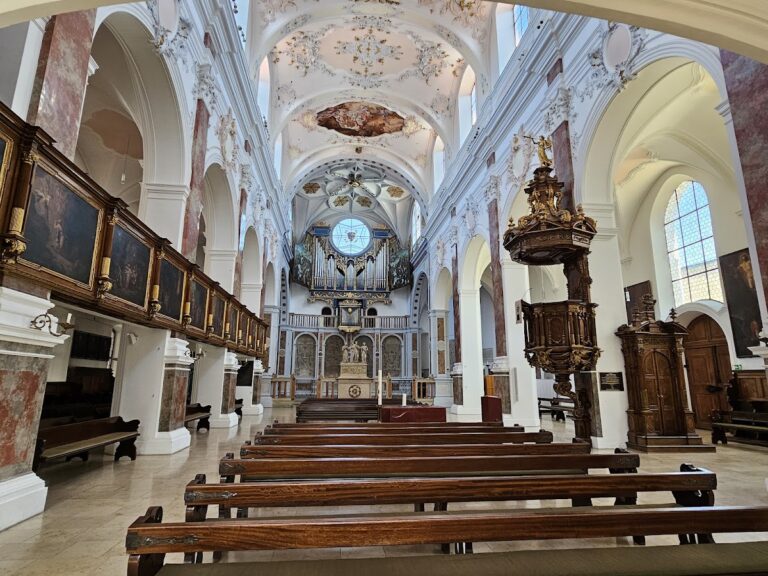
Augsburg Cathedral is a long, five-aisled basilica with an eastern ambulatory choir and a single-aisled west choir. A transept, the cross-arm of a church, stands before the western apse. The building measures 113.25 metres in length. The nave is 38.70 metres wide, the central nave is 17.80 metres high, the presbytery of the east choir reaches 28 metres, and the two towers rise about 62 metres.
Romanesque Towers
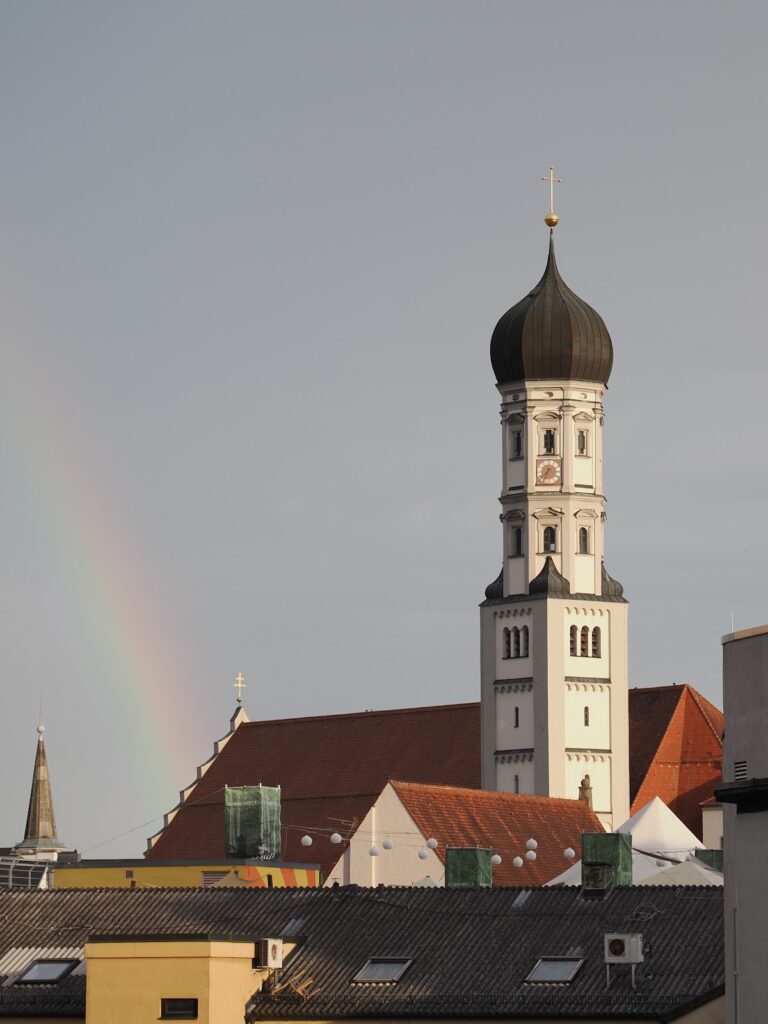
The two Romanesque towers in front of the east choir are built of rubble stone. Pilaster strips and arcaded friezes divide their surfaces, and tall pointed helmets with triangular gables complete them. Their forms belong to the medieval building tradition associated with massive masonry, rounded arches, and relatively small openings.
Gothic Aisles and East Choir
The double south aisles are built from unrendered brick and strengthened externally by simple buttresses. Transverse gabled roofs conceal the vaults behind triangular crenellated gables, while the open buttressing system remains hidden in the roof zone. The east choir is white-rendered, but its rich architectural articulation is expressed in exposed stone, much of it renewed. Its high chapel roofs, closed supporting walls, sparse window openings, and awkward junction between the ambulatory and choir termination reflect changes made during construction.
South and North Portals
The south portal of the east choir dates from around 1356 and forms a richly decorated display facade facing the former imperial city. Its porch stands between two buttresses and is framed by tracery panels and friezes. Apostles occupy the door jambs, the Virgin stands on the central pier, and the three-part tympanum, the decorated field above a portal, contains multi-figured scenes from the life of Mary. Much of the sculpture has weathered or been renewed. The entrance is regarded as the most elaborate portal structure of fourteenth-century southern Germany, with parallels at the Holy Cross Minster in Schwäbisch Gmünd, where Heinrich Parler also directed choir construction.
The north portal is simpler and has been almost entirely renewed. Its original tympanum survives inside the cathedral and depicts the Adoration of the Magi, the Annunciation and Nativity of Christ, and the death and coronation of Mary. An inscription on the central pier dates the portal to 1343.
Interior and Crypts
Nave and West Choir
The central nave belongs to the Ottonian cathedral begun in 995. Gothic rib vaults were later inserted beneath the former flat ceiling. Figurative bosses represent prophets, a coat of arms, a one-legged merman, and Saint John. The double aisles form hall-like spaces supported by round piers, and the walls are divided by painted red ashlar lines.
A raised west choir stands above a double crypt beneath it. Rib vaults rest on consoles decorated with masks and foliage, while stone choir screens made by Burkhard Engelberg in 1501 separate the west choir from the transepts. The choir contains an eleventh-century stone episcopal throne supported by two crouching lions, choir stalls carved in 1495 with saints and Old Testament scenes, and a bronze altar retable from 1447 that formerly stood as the high altar of the east choir.
West Crypt
The double crypt was reconstructed between 1979 and 1981 and is dedicated to Saints Peter and Paul. It contains fresco fragments dating from the thirteenth to the sixteenth century. Four columns support the ceiling in the older western section. The raised choir is reached by several steps, and its side screens contain tracery balustrades, fish-bladder panels, pointed arcades, and keel-arched portals.
East Crypt
The four-aisled Romanesque east crypt dates from the mid-twelfth century. Its groin vaults are supported by short columns. A Romanesque Madonna dating from around 1300 and a translucent plaster window are associated with the crypt.
Medieval Windows, Paintings, and Sculpture
Five clerestory stained-glass windows on the south wall of the nave form the surviving part of a larger cycle, probably including twelve prophets and twelve apostles. The preserved figures represent Jonah, Daniel, Hosea, David, and Moses. The dating remains disputed between the late eleventh century and the second quarter of the twelfth century. Each window is about 2.20 metres high. Three are almost original, Jonah is partly reconstructed, and the figure of Moses is probably largely a reproduction made around 1550. They are regarded as the oldest large-scale surviving windows of their kind in the world.
Painted friezes above the nave-arcade openings date from the mid-eleventh century. Their decoration includes meanders, busts of figures in Roman dress, and birds with floral motifs. Wall paintings rediscovered in the south transept during roof repairs in 2009 were identified in 2020 as frescoes from the cathedral’s construction period, probably from the beginning of the eleventh century. Their scenes from the life of John the Baptist resemble paintings in St. George’s Church at Oberzell and form one of the few surviving examples of Ottonian painting north of the Alps.
The neo-Gothic altars incorporate older medieval works. The Cross Altar displays a large Franconian cross from around 1510 and a predella relief of the Lamentation of Christ made around 1520 in a Bavarian workshop. Hans Holbein the Elder painted panels for the four eastern nave piers in 1493. They show the sacrifice of Joachim, the birth and presentation of Mary in the Temple, and the Circumcision of Christ. The panels were probably originally altar wings for Weingarten Abbey and were later divided to fit their present arrangement.
The western panels are attributed to Jörg Stocker of the Ulm school and date from around 1484. Made for the high altar of the parish church at Unterknöringen, they depict the Nativity, Adoration of the Magi, Death of Mary, and Coronation of Mary, using prints by Martin Schongauer as models. A polychrome, life-size Ecce Homo by Georg Petel, made in 1630 and 1631, came from the secularized Dominican Church of St. Magdalena and stands above the Sacrament Altar in the southern nave aisle.
Choir, Chapels, and Transepts
East Choir and Ambulatory
The south portal opens into a two-aisled choir hall. The ambulatory and its chapels adjoin it, while the slightly raised presbytery lies behind stone choir screens with tracery balustrades. Rib vaults in the high choir rest on triple shafts and leaf consoles; the ambulatory vaults rest on simpler shafts. Two chapels on the north side are partitioned at mid-height and serve as sacristies. A large east clerestory window forms the unusual termination of the high choir.
Josef Henselmann created the bronze high altar in 1962, adding the side figures in 1982. The choir stalls date from around 1430, and stone screens separate the altar area from the ambulatory. The south screen contains a 1591 clay-figure Mount of Olives group by Veit Eschay. Seven ambulatory chapels are closed by wrought-iron grilles and contain mostly neo-Gothic altar structures incorporating older artworks.
Josef Oberberger produced eight tall stained-glass windows for the east choir and surrounding chapel ring between 1962 and 1967. Coloured diamonds, squares, and cross ornaments depict Saint Augustine, Saint Conrad, and two tablets of the Commandments. Oberberger also renewed in 1954 a window destroyed during the Second World War, showing the Visitation of Mary in a Tree of Life. A Turkish or Ottoman flag in the east choir, traditionally said to have been captured by Margrave Ludwig Wilhelm of Baden during the Turkish wars, has been represented by a copy since 1992.
Ambulatory Chapels
The St. Wolfgang Chapel contains a 1554 enthroned Madonna by Christoph Amberger. His triptych shows the Madonna between Saints Ulrich and Afra, with seven figures from the legend of Saint Afra below. Episcopal tombs stand on the chapel walls.
The St. Conrad Chapel contains the bronze tomb monument of Bishop Wolfhard of Roth, who died in 1302, and the tomb of Johann Eglof von Knöringen, who died in 1575. Its altar, the Visitation of Mary from around 1461, is attributed to the Master of the Freising Visitation, identified in archival records as Sigmund Haring. The St. Augustine Chapel contains a memorial stone for Cardinal Peter of Schaumberg, who died in 1469, represented as a skeleton.
The central chapel is dedicated to Saint Gertrude and replaced the chapel of the collegiate church of St. Gertrude, demolished in the mid-fourteenth century when the east choir occupied the site. A stained-glass window attributed to the Master of the Munich Frauenkirche depicts the Passion in medallions and the Resurrection in its tracery. A double-storey winged altar from around 1510 contains a relief of the Death of Mary and a neo-Gothic bust of Saint Gertrude.
The eighth chapel is dedicated to Saint Luke. Its large red-marble altar, dated 1597, contains a relief of the Throne of Mercy based on a painting preserved in the choir sacristy. The Andreas Crypt Chapel is a Gothic vaulted room now used as a place of devotion.
South and North Transepts
The south transept contains a monumental wall painting of Saint Christopher dated 1491 and a large south window from around 1330 to 1340 showing Mary as the Throne of Solomon. Three large coloured windows by Johannes Schreiter were installed in 2010. The north transept contains a gallery of bishop portraits begun in 1488, renewed in 1591, and subsequently continued. Its central tomb monument for Konrad and Afra Hirn, attributed to Master Ulrich and dated 1425, formerly stood in the Goldsmiths’ Chapel of St. Anne’s Church. Tomb slabs commemorate Bishops Walter II of Hochschlitz, who died in 1369, and Friedrich Spät of Faimingen, who died in 1331.
Bronze Door and Cloister
Romanesque Bronze Door
The Romanesque bronze door associated with the predecessor cathedral consists of two unequal leaves decorated with 35 cast-bronze reliefs. It was probably made for the Ottonian cathedral built between 995 and 1006. Its original position may have been on the east side, opening onto a large court. The reliefs draw on Genesis, other Old Testament figures and episodes, and medieval animal symbolism. They include the Creation and Fall, Moses, Aaron, Samson, David, lions, bears, a centaur, and birds, with themes of sin and redemption. Missing sections make some scenes difficult to interpret.
The door is regarded as one of Europe’s twelve important Romanesque bronze portals and as one of the finest examples of medieval casting north of the Alps. It is now preserved in the diocesan museum beside the cathedral, where it was moved in 2002 to protect it from air pollution.
Late-Gothic Cloister
The late-Gothic cloister was begun in 1470 by rebuilding an older complex. Its south wing had already been incorporated into the nave as an outer aisle during the fourteenth century. Hans of Hildesheim was the executing master, and the work was completed in 1510 with the participation of Burkhard Engelberg.
The cloister has three wings with net and stellar vaults resting on pyramidal and mask consoles. The southern bays of the west wing have a flattened barrel vault associated with their conversion into an entrance area for the Marian Chapel around 1720. Mostly renewed window tracery includes fish-bladder forms, circular segments, and crossed rods. Vault bosses show founders’ coats of arms, the Visitation, and the Virgin with Saint John.
Some 401 tomb slabs and epitaphs by partly important late-Gothic and Renaissance masters of Swabia are preserved in the cloister. Several attributions remain disputed, and many monuments are damaged or worn. The collection is regarded as the richest of its kind in Germany. The St. Catherine Chapel, accessible from the west cloister wing, has a square vaulted bay, a three-sided choir with buttresses, and five Solnhofen limestone reliefs showing scenes from the life of Mary.
Marian Chapel and Liturgical Objects
Marian Chapel
The Marian Chapel was built in 1720 and 1721 to designs by Gabriel de Gabrieli. Its circular central space has short niche-like cross arms and a lantern dome. Johann Georg Bergmüller originally painted scenes from the life of Mary on the dome, also treating them as allegories of the four seasons. Most of the present paintings are reconstructions based on Bergmüller’s engraved series, framed by bandwork stucco.
The columned altar dates from the chapel’s construction. Ehrgott Bernhard Bendl created sculptures of the Holy Kinship, including Joseph with the flowering staff, Joachim with sacrificial doves, Zacharias, King David, Elisabeth, and Anne. The central niche contains a sandstone Madonna from around 1340, an Augsburg work formerly belonging to the Enzberg epitaph in the cathedral cloister. Bergmüller’s 1714 painting of the Guardian Angel, acquired from a private collection in 1987, came from the demolished Baroque Carmelite Church. The reconstructed interior was used after the war as a war memorial and contrasts with the cathedral’s medieval architecture and furnishings.
Nativity Set and Holy Sepulchre
The cathedral’s Nativity set in the ambulatory is among the oldest in Germany. It was probably made around 1580 by the Augsburg sculptor Paulus Mair. Restoration in 2017 revealed a painting of the stable at Bethlehem beneath a grey layer on the background structure. The painting was more than two centuries old.
The traditional Holy Sepulchre is erected annually in the Marian Chapel during Holy Week. This temporary devotional installation represents Christ’s burial. It consists of a red-cloth baldachin, a monstrance exposition structure, and a painted wooden tomb cave containing a fully sculpted figure of Christ in the tomb. Augsburg gold- and silversmiths made the exposition structure in 1645. It includes an exposition throne, two adoring angels, two ornamental vases, and a cross with a depicted burial cloth. A mechanical device raises the monstrance, while at Easter a figure of the Risen Christ replaces it and the tomb figure is covered with white cloth.
Organs and Bells
The Marian Organ was built by Franz Borgias Maerz in 1904. It has 36 stops on two manuals and pedal with pneumatic action and was restored by Rudolf Kubak in 1986 and 2014. Kubak built the Magnificat Organ in 1988 with 42 stops on three manuals and pedal with mechanical action.
The south tower contains a six-bell peal. The north tower contains two beehive-shaped bells known as Theophilus bells, cast between 1070 and 1075. Each has four openings, or foramina, that produce secondary bell-like sounds. They are rung by hand on special occasions and are also called “silver bells” because they were rung when cathedral canons received attendance payments.
Grounds and Commemorative Features
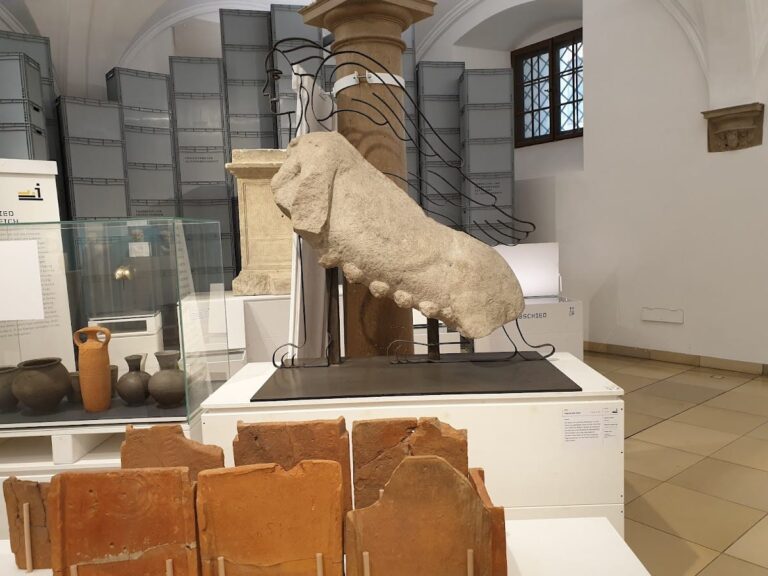
The cathedral square south of the building was redesigned in 1985 for Augsburg’s two-thousandth-anniversary celebrations. Its Roman Wall incorporates finds from Roman Augsburg, although replicas are displayed for conservation reasons. The foundations of the former Church of St. John are exposed beneath a large opening at the southern edge of the square.
The Konrad Column on the cathedral grounds functions as a holy-water font. Made by Georg Chorherr, it is topped by the Augsburg pine-cone emblem and was erected after the war as a sign of gratitude for the cathedral’s survival. A 1973 stele commemorates Max Josef Metzger, a pacifist executed by the National Socialists and included in the German Martyrology of the Twentieth Century. Its inscription calls for the peace of the world and the unity of the Church, and an annual commemoration takes place on 17 April.
Nearby sites