Freiburg Minster: A Gothic Cathedral and City Church in Germany


Site at a Glance
- Rating
- 4.7
- Popularity
- High
- Country
- Germany
- Primary era
- Medieval
- External website
- Open
- Eras represented
- Medieval, Early Modern, Modern
- Civilizations
- Habsburg, Holy Roman Empire
- Site type
- Religious
- Remains
- Cathedral
On this page12 sections
History
Freiburg Minster is a Roman Catholic church in Freiburg im Breisgau, Germany, dedicated to Our Lady. Construction began around 1200 in the late Romanesque style and continued through Early, High, and Late Gothic phases, with the principal building campaign ending in 1513 and the choir chapels completed in 1536. The church became Freiburg’s cathedral in 1827, but it has continued to serve as the parish church of Our Lady and as the city’s Roman Catholic church.
The Zähringer foundation
An earlier parish church stood on the site during Freiburg’s foundation period, around 1120 to 1140. Tradition associates it with Konrad I of Zähringen, a member of the medieval dynasty whose rulers helped establish Freiburg and supported major religious institutions in the region. Only its foundations survive. Around 1200, Berthold V of Zähringen began a larger replacement church, partly to provide an appropriate burial church for himself. The new foundation was intended as a collegiate church and was influenced in part by Basel Minster. Berthold died in 1218, while construction continued under his heirs.
The first major plan probably called for a three-aisled basilica with a transept, a polygonal choir, a gallery level, and a facade with two towers. Around 1230, the project was substantially revised in the French Gothic manner. This change produced the present nave and the dominant western tower. The late Romanesque transept and the lower parts of the two eastern side towers belong to the earliest major campaign. During the Gothic period, the side towers, traditionally known as the Hahnentürme, were raised with openwork spires.
The medieval building campaigns
The western tower was completed around 1330. Rising to 116 metres, it became one of the highest church towers in Europe and remains the only large Gothic church tower in Germany completed during the medieval period. Its completion gave the developing minster a defining architectural feature while work continued elsewhere on the building.
The city council later decided to replace the late Romanesque choir with a much larger choir, ambulatory, and circuit of radiating chapels. Johann von Gmünd, associated with the Parler tradition of Central European architects and sculptors, was commissioned for the project, and the foundation stone was laid on 24 March 1354. Construction proceeded slowly from approximately 1375 or 1380 until 1471. The choir vault was closed in 1510, and the completed choir was consecrated on 5 December 1513 by the auxiliary bishop of Constance. A preliminary consecration had taken place in 1498 in the presence of King Maximilian, who later donated stained-glass windows to commemorate his name. The chapel circuit was completed in 1536, bringing the medieval building campaign to its effective close.
Parish, minster, and cathedral
A document of 27 May 1298 still described the church as a parish church. The designation minster first appears in a document dated 24 December 1356, referring to the enlarged Gothic building. The term derives from monasterium and originally referred to monastic or collegiate churches. In the medieval German-speaking world, it was also used for major urban parish churches and episcopal churches.
Until 1827, the building functioned as a city parish church while the bishop’s seat remained at Constance. With the establishment of the Archdiocese of Freiburg, it became the archbishop’s cathedral and a metropolitan church. The traditional name Freiburg Minster nevertheless continued in use. Its parish belongs to the Freiburg Mitte pastoral unit in the Freiburg deanery, and the church continues to combine the functions of cathedral, parish church, and city church.
The minster was initially held outside direct Church ownership. Berthold V and his heirs possessed the patronage and financed much of the construction. From the mid-thirteenth century, after the counts of Freiburg could no longer meet their obligations, the city’s citizens assumed responsibility through donations and foundations. A minster building fund appears in 1295, followed by the legal institution known as the fabrica ecclesiae in 1314. This medieval body was responsible for construction and maintenance and was administered by the city council through minster custodians.
In 1464, the minster parish became a benefice of the University of Freiburg, founded by the Habsburgs in 1457, while the independent building fund retained responsibility for the structure. After Freiburg passed to the Grand Duchy of Baden in 1805, church property came under state administration, and university patronage was abolished in 1813. After the archdiocese was created, a separate cathedral building fund was established for cathedral worship, while the older minster fund continued to maintain the building. A 1901 agreement between the city, the archbishop’s ordinariate, and the Catholic parish foundation council confirmed these responsibilities. The city retained limited rights concerning the tower, bells, and surrounding square.
War, conservation, and interpretation
The Freiburg Minster Building Association was founded in 1890 after a commission had identified serious structural damage in 1889. It established and operates the minster workshop and maintains the exterior. The minster and cathedral funds remain responsible for the interior, porch, bells, and organs. A Renaissance porch was added to the south facade of the Romanesque transept in the sixteenth century, while non-structural neo-Gothic additions were made to the choir buttresses during the nineteenth and twentieth centuries.
The minster survived the Royal Air Force bombing of 27 November 1944 with comparatively little damage. The surrounding buildings were destroyed and the roof was damaged, but the roof was closed again during the winter of 1945 to 1946 with assistance from military, heritage, and parish personnel. Medieval stained-glass windows had been removed and stored before the bombing, allowing them to survive. Original windows and sculptures later replaced by copies are preserved in the Augustinermuseum.
Since 2011, conservation has used sandstone from a reopened quarry near Emmendingen, close to the former Tennenbach monastery. Long-term work on the choir began in 2014 and has included replacing deteriorated neo-Gothic buttress pinnacles with Neckar Valley sandstone. The tower helmet was scaffolded for renovation from 2006 to 2018, while timber in the watchman’s room and bell chamber was repaired in 2017 and 2018. In 2019, the exterior was recorded by drone and mobile laser scanner, and the interior was scanned in 2020. Together, these surveys produced a complete three-dimensional model for the minster workshop’s maintenance work.
Freiburg Minster has also been repeatedly represented in visual art. Early views appear in Gregor Reisch’s Margarita philosophica of 1504, Sebastian Münster’s Cosmographia of 1549, Freiburg views by Gregorius Sickinger from 1589, the Thesaurus philopoliticus of 1623, and Matthäus Merian’s Topographia Germaniae of 1644. In an 1869 lecture, Jacob Burckhardt praised the 116-metre tower in comparison with the towers of Basel and Strasbourg. His words later contributed to the popular, non-literal description of the minster as having the most beautiful tower in Christendom.
Remains
Plan and construction
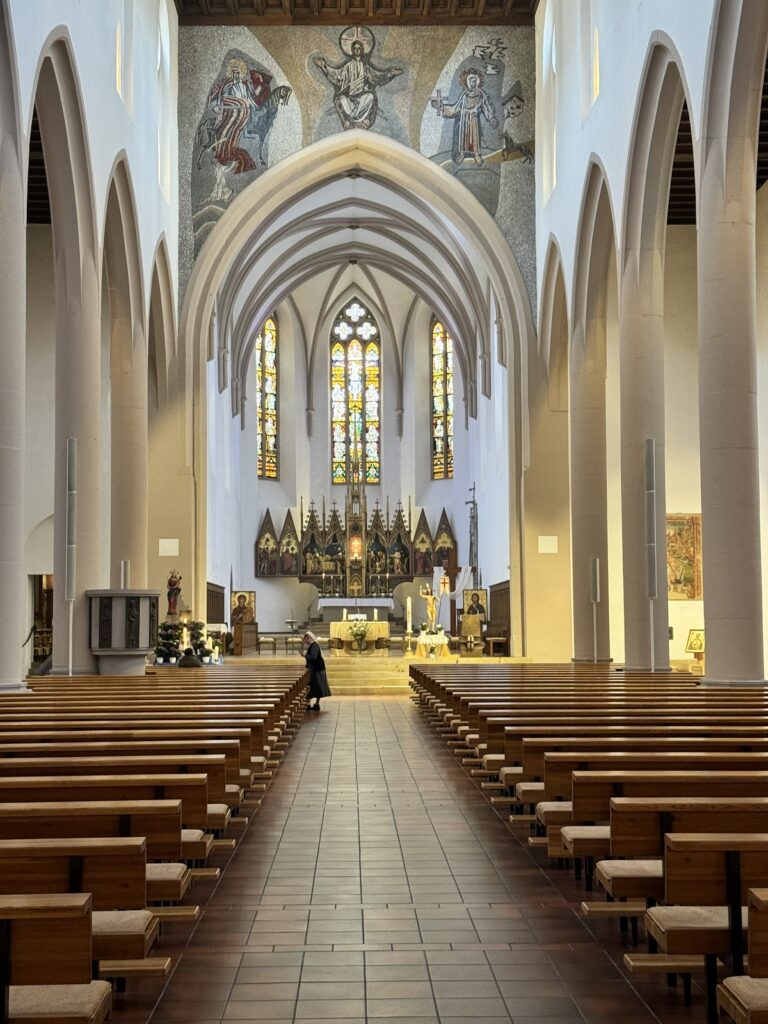
Freiburg Minster is a three-aisled basilica, meaning that its central nave rises above lower side aisles and admits light through an upper clerestory. The building combines late Romanesque, Early Gothic, High Gothic, Late Gothic, Renaissance, Baroque, and later historicist elements. It measures 125.83 metres in total length. The nave is 25.70 metres high internally, the crossing dome reaches 30.36 metres, and the building’s volume is approximately 80,300 cubic metres. Reddish sandstone forms the principal material. Medieval stone came especially from the Lorettoberg area, while modern conservation uses sandstone from the reopened quarry near Emmendingen.
The Romanesque transept does not extend beyond the line of the main body. It retains round arches, small round-headed windows, and a single-arched portal. At the crossing, massive clustered piers support an octagonal dome set on squinches, structural devices that carry a dome over a square or polygonal space. The dome also rests on a drum and is not visible from outside. The six-bay nave has clustered piers carrying ribbed vaults. Twelve apostle figures stand on the twelve main piers, whose bases bear the names of donors.
The eastern nave bays preserve the transition between late Romanesque and High Gothic construction. From the 1230s, their structural deficiencies were addressed by raising the buttresses and adding flying buttresses, which transfer the outward pressure of the vault across the side aisles and roof to external supports. The four western nave bays have more delicate stone window framework and more clearly articulated bases, shafts, capitals, and related members. The south Lamb Portal adapts forms from the blind arcades on the inner west walls of the side aisles.
The western tower
The western tower has a massive lower section, a twelve-sided star gallery, an octagonal upper section, and an openwork octagonal helmet, or largely skeletal spire formed by geometric stone members. The lower tower is almost square in plan and has massive sandstone walls with few openings. It contains the west porch and the Michael Chapel. The tower clock was made by Jean-Baptiste Schwilgué in 1851. It still runs, although it no longer drives the external dial or bells; a separate control clock was made for the tower watchman.
The twelve-sided gallery forms the transition from the square lower tower to the octagonal middle section. Above it, eight piers and eight tall pointed windows with Gothic tracery create an open structure containing the viewing platform and a walkable lantern. The helmet rises 46 metres and consists of eight triangular faces filled with open tracery. Each face has a distinct geometric pattern that becomes simpler toward the summit. Crockets decorate the ribs, and a finial surmounts the helmet.
The helmet’s weather vane is made of fire-gilded copper and was renewed in 1861. It shows the sun and crescent moon above the finial, symbolizing Christ’s rule by day and night. Iron anchors set in lead connect the helmet’s segments and helped it withstand the vibrations caused by the 1944 bombing. At the foot of the tower, medieval measurements for length, bread, and grain are carved into the stone, together with an inscription recording the dates of Freiburg’s two annual fairs.
The west porch and major artworks
Dating mainly from around 1300, the tower porch is cross-vaulted and richly sculpted. Its tympanum presents the Last Judgment with scenes from Christ’s Nativity and Passion. Figures from the Old Covenant fill the portal archivolts, while the jambs carry a Marian cycle and a large Madonna stands on the central trumeau. The porch also contains the five Wise Virgins, five Foolish Virgins, and the Prince of the World as tempter.
The principal high altar was painted by Hans Baldung Grien between 1512 and 1516. When closed, its wings show the Annunciation, Visitation, Nativity, and Flight into Egypt. When open, they present the Coronation of Mary surrounded by the twelve apostles. The reverse shows the Crucifixion and includes a self-portrait of Baldung.
The late Romanesque Böcklin Cross, made around 1200 from oak covered with silver plates, is the oldest surviving artwork in the minster. It measures 2.63 metres high and 1.45 metres wide and has stood in the altar area since 2009. It may have been donated by Berthold V and may originally have served as a triumphal cross associated with his burial. The choir also contains the tomb monument of Franz Christoph von Rodt, a Habsburg general and commander of the Breisach fortress, made by Johann Christian Wentzinger between 1743 and 1745. Four Zähringer image panels by Franz Anton Xaver Hauser stand between the inner choir and ambulatory.
The high choir and chapel circuit
The high choir has a basilical cross-section rather than a hall-church form. Its later phases contain Late Gothic net vaults, whose ribs form an intersecting network, and arch tracery associated with Hans Niesenberger and his successors. The choir is narrower than the nave and is surrounded by a low ambulatory and ten chapels, most of them pentagonal. Their exterior develops a spur-like form from a simple geometric construction.
The chapels provided burial and commemorative spaces for wealthy citizens, nobles, members of the Habsburg imperial house, and members of the University of Freiburg. The Stürzel Chapel was founded in 1505 by Konrad Stürzel von Buchheim, an imperial jurist and chancellor. Its windows, designed by Hans Baldung Grien around 1528, were replaced by copies in 1910, while the originals are in the Augustinermuseum. The chapel also contains the Nothelfer Altarpiece, probably made around 1530 by an artist associated with the Augsburg school, as well as late Gothic and Renaissance windows, grilles, vault bosses, and tomb slabs. Its baptismal font was designed by Johann Christian Wentzinger and made around 1768 by Joseph Hörr, Johann Adam Brötz, and Anton Xaver Hauser.
The University Chapel was built under a 1505 agreement between the university and the city and completed in 1507. It contains eight burial chambers, with thirty-six burials recorded up to 1789. Its imagery emphasizes Saint Jerome, the university’s patron, and the university’s Habsburg and Austrian affiliations. Hans von Ropstein made its stained glass between 1524 and 1527. The chapel has housed the Oberried Altarpiece since 1554, including two panels painted by Hans Holbein the Younger in 1525 and 1526.
The Lichtenfels-Krozingen Chapel was jointly founded by members of the Lichtenfels and Krozingen families. Its stained glass of 1524 depicts the founders and their patron saints, and Cornelius von Lichtenfels and Christoph von Krozingen were buried there. The Schnewlin Chapel commemorates Freiburg mayor and knight Johannes Schnewlin. Although he commissioned it, construction took place in 1525, about 150 years after his death, through the Schnewlin-Gresser foundation. Its stained glass illustrates the life of Saint John the Baptist, and its altar combines works associated with Hans Baldung Grien, Hans Wydyz, and Hans Leu.
The two imperial chapels at the apex of the choir were planned with Emperor Maximilian I in 1498 and in 1511 and 1512 and completed with their grilles in 1572. They served as Habsburg commemorative spaces. The Villinger-Böcklin Chapel was initially founded by Jakob Villinger, treasurer to Maximilian I, and received a second foundation from Wilhelm Böcklin von Böcklinsau. The Suter Chapel was founded by Peter, Paul, and Theobald Suter and was consecrated with the Locherer Chapel in 1538.
The Locherer Chapel was first mentioned in 1513, probably in connection with the death and bequest of Nikolaus Locherer. Its altar, made by Hans Sixt von Staufen between 1521 and 1524, shows a Madonna of the Protective Mantle. Its original windows were replaced by copies, while the originals are preserved in the Augustinermuseum. Sebastian von Blumeneck, a minster custodian and mayor, founded the Blumeneck Chapel in 1510. Jakob Heimhofer, a financial adviser and fund-raiser in Maximilian I’s service, founded the Heimhofer Chapel. From 1529 to 1678, it served as the sacristy of the Basel cathedral chapter during its exile in Freiburg and was therefore called the Old Basel Sacristy.
Windows, furnishings, and commemorative works
The choir windows represent several building phases. Romanesque transept windows date approximately from 1220 to 1260, while many nave windows date from around 1330 and were donated by craft guilds. Around 1900, Fritz Geiges restored, copied, supplemented, and reconstructed windows. Many original panes are now in the Augustinermuseum. Later additions include the west window of the Michael Chapel and the south transept rose window by Valentin Peter Feuerstein. Hans-Günther van Look created an early twenty-first-century window depicting Edith Stein and six medallions of female saints in the south transept round window.
In the 1790s, Baroque remodelling brought grey paint to the minster. When the coating was removed in the nineteenth century, much medieval wall painting was destroyed. A fifteenth-century depiction of Saint Martin was detached from the south aisle in 1955 and preserved in Saint Martin’s Church. The choir’s liturgical arrangement was redesigned by Franz Gutmann in 2006, including the altar, ambo, or reading stand, episcopal cathedra, or bishop’s official seat, and choir stalls. The changes prompted public and parish protests, and Archbishop Robert Zollitsch consecrated the new altar on 10 December 2006.
The restored Lenten cloth returned to use in 2003. François Arparel painted it in 1611 and 1612. It measures approximately 10.14 by 12.25 metres, weighs more than one tonne, and is the largest surviving work of its type in Europe. The minster’s commemorative imagery also includes the three Freiburg city patrons, Saint George, Bishop Lambert of Liège, and the martyr Alexander. Patronal columns erected in 1719 by the estates of Further Austria show Mary with Lambert and Alexander. The figure of Lambert was completely recarved during the 2016 and 2017 restoration.
Bells, organs, and physical measurements
The minster’s bell system comprises nineteen active bells with a combined mass of approximately 25 tonnes. Hosanna, cast in 1258, weighs about 3,290 kilograms and is one of the oldest surviving bells of this size. It formerly signalled fire, storms, and court proceedings. It is now rung on Thursday evenings, on Fridays at 11 a.m. in commemoration of the Crucifixion, on Saturday evenings for the dead of the week, and every 27 November in remembrance of the 1944 bombing.
Seven older bells were melted down and replaced by eight bells cast by the Rosenlächer foundry of Constance between 1841 and 1843. Friedrich Wilhelm Schilling of Heidelberg cast fifteen further bells in 1959. Hosanna, the 1606 Vesper bell, and the thirteenth-century silver bell were retained, while the latter two were restored and returned to use in 2008. A baptismal bell hangs in the roof turret above the south transept. In 2016, fifteen new clappers were installed, and the bells received improved fittings during later work on the tower and bell chamber. The medieval bell frame, made mainly of fir around 1290 to 1300, was restored in 2008 and again in 2017 and 2018.
Four organs form a single complex: the Marien organ in the north transept, the nave or swallow’s-nest organ, the Michael organ in the tower gallery, and the choir organ. Together they have 150 registers on four manuals and pedal. The instruments derive from several organ-building firms and were partly rebuilt in 1990 and 2001. The Michael organ was replaced in 2008, and a new choir organ was completed in 2019.
Two brass points embedded in the floor beneath the tower mark the geometrical projection of the tower summit and the calculated impact point of an object dropped from it. They are separated by approximately 3.2 centimetres, illustrating the deflection caused by Earth’s rotation and the Coriolis effect, the apparent deflection of moving bodies produced by that rotation.