Ebnet Castle: A Baroque Mansion in Freiburg im Breisgau


Site at a Glance
- Rating
- 4.4
- Popularity
- Low
- Country
- Germany
- Primary era
- Early Modern
- External website
- Open
- Eras represented
- Early Modern
- Civilizations
- Habsburg, Holy Roman Empire
- Site type
- Domestic
- Remains
- Elite Residence
On this page13 sections
History
Ebnet Castle is a Baroque mansion in Freiburg im Breisgau, Germany, constructed between 1748 and 1750 for the Sickingen family as a new summer residence. Designed by Johann Jacob Fechter of Basel, it belongs to the later Baroque tradition, an architectural style known for elaborate decoration, stucco, sculpture, and painted allegories. Its history reaches back to medieval property holdings and a moated castle that once occupied the site.
Medieval Estate and the Schnewlin Family
In 1113, the Abbey of Saint Peter in the Black Forest acquired property in Ebnet through an exchange with Duke Berthold of Zähringen. By about 1348, the knight Schnewlin von Landeck, a member of an influential Breisgau family, was described as lord of Ebnet. The estate therefore formed part of a long-established pattern of ecclesiastical and noble landholding in the region.
Ebnet passed to the Barons of Sickingen in 1568 through the marriage of Anna von Landeck, the last representative of the Schnewlin von Landeck family. The Sickingen family, a Baden noble house, retained the estate through the later construction of the present mansion.
The Sickingen Residence
A manor house was erected in 1696 on the site of an earlier moated castle, a fortified or residential building surrounded by a water-filled defensive ditch. It served as the Sickingen family’s summer residence, but Baron Ferdinand Sebastian von Sickingen-Hohenburg considered the building inadequate for his requirements. A new mansion was consequently built between 1748 and 1750.
Fechter designed the new building, while regional artists supplied its decoration. Christian Wentzinger, Hans Georg Gigl, Benedikt Gambs, and Johann Pfunner contributed sculpture, stucco, and ceiling paintings. Simon Schratt of Altstätten in the Oberallgäu carried out the construction. The result was an Hôtel entre Cour et Jardin, a mansion arranged between a formal courtyard and a garden.
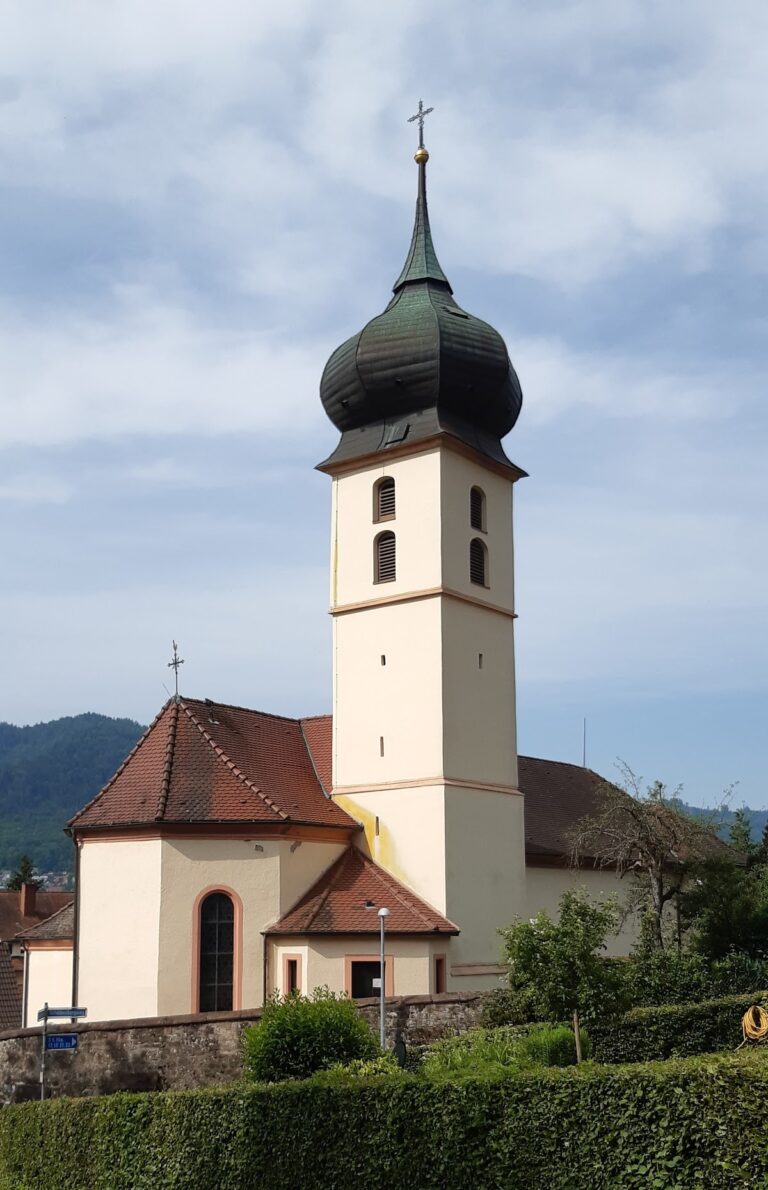
The estate’s earlier appearance is preserved in a 1730 high-altarpiece painting by Franz Bernhard Altenburger in the parish church of St. Hilarius. Saints Hilarius and Remigius are shown directing divine gifts toward Ebnet, while angel children unroll a view of the village and castle. The painting provides a visual record of the settlement before the present mansion was completed.
Transfer to Baden and the Gayling von Altheim Family
In 1804, the Sickingen family’s manorial lordship passed with the Breisgau to the Baden state. The family sold the castle to the state in 1809. In 1811, the grandson of Grand Duke Charles sold it to the Barons of Gayling von Altheim, who continue to inhabit the castle.
The castle’s buildings were adapted during the nineteenth and twentieth centuries. After the chapel furnishings had been removed, the Holy Cross Chapel was converted into the castle kitchen in 1811. The kitchen was later moved from the basement of the main building to the ground floor in 1958.
War Damage and Later Conservation
During the Second World War, the castle itself was not bombed, but the Volkssturm, a German wartime militia formed during the final phase of the conflict, destroyed the Eschbach bridge in front of it. The blast damaged windows and parts of the roof, and severely affected the ceiling painting in the garden hall. That painting was later restored.
The castle and its outbuildings sheltered as many as 100 refugees from the Ruhr region, Ludwigshafen, Freiburg, and surrounding areas during the war. The last refugees left the estate in 1950 or 1951. The castle also served as a filming location for the 1958 music and regional Heimat film Schwarzwälder Kirsch.
Extensive restoration took place during the 1980s. Further changes affected the park and its buildings. The Theodor Egel Hall was built on the site of a former coach house and became a rehearsal room for the Freiburg Bach Choir. In 1991 and 1992, a historic riding hall dismantled at the Rosenstiel riding club in Littenweiler was reconstructed in the castle park. Since 2006, its Holzingstube has housed the Storchenschule Ebnet, whose permanent displays present information about stork life.
Remains
Ebnet Castle follows the Hôtel entre Cour et Jardin plan, with the principal mansion positioned between a spacious courtyard and a formal garden. Four main elements define the courtyard arrangement: the gatehouse, the farm building opposite it, the chapel, and the main building. Stables, coach houses, and barns occupy the far end of the garden.
Main Mansion and Artistic Decoration
Garden Facade
The main facade faces the garden. Its projecting central gable carries the family coat of arms designed by Christian Wentzinger. A balcony and a double-flight exterior staircase emphasize the center of the facade. Wentzinger designed the staircase as a modification of Fechter’s original plan.
Interior Rooms
The mansion contains 14 rooms with stucco decoration by Hans Georg Gigl, a Wessobrunner stucco craftsman. The Wessobrunner tradition was a major southern German school of ornamental plasterwork. In the garden hall, Wentzinger created richly decorated stucco masks. Ceiling paintings, particularly in this hall, are mainly allegorical, using symbolic figures and attributes to represent abstract ideas and other concepts.
Benedikt Gambs painted the ceilings in 1750 and signed the garden-hall ceiling. After his death, Johann Pfunner continued the work and painted the ceiling of the grand staircase. Together, the stucco and paintings preserve the decorative program created for the eighteenth-century residence.
Holy Cross Chapel
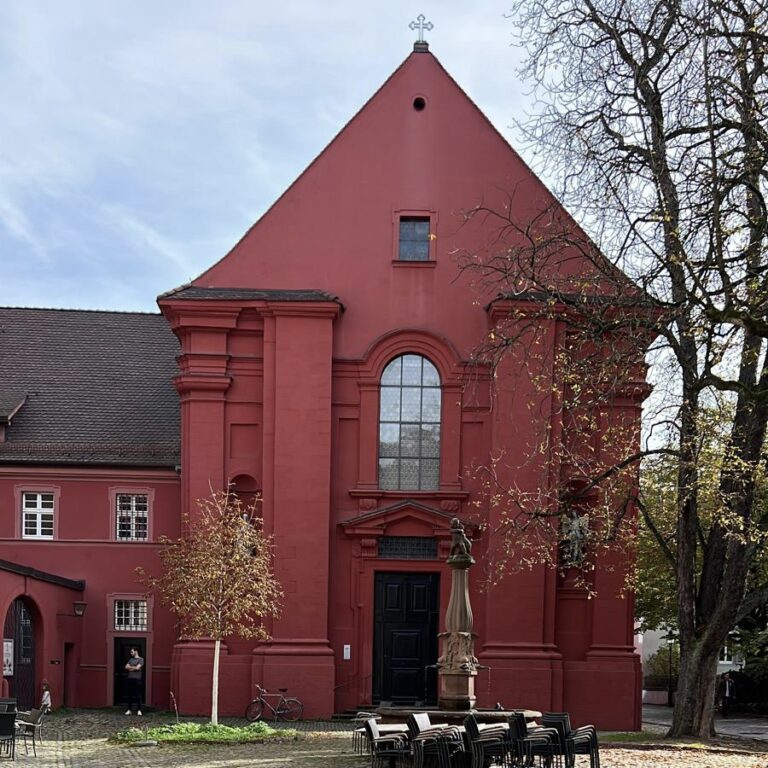
The Holy Cross Chapel stands at the entrance opposite the gatehouse. Built in 1732, before the present castle, it was incorporated into the later complex and connected to the castle’s north wing during alterations around 1748. It originally served as a place of worship and prayer for the castle’s lords.
After its conversion into a kitchen in 1811, the chapel was repaired and used from 1958 as a worship space by the Dreisamtal Protestant community, following the kitchen’s relocation to the main building. From 1979 to 1984, it served as the church of an Orthodox congregation dedicated to Saint John the Baptist. After another period of secular use and restoration, it housed the Gayling von Altheim family archive until the archive was taken over by the Freiburg State Archives.
Renovation returned the chapel to religious use as the Sickingen Chapel on 29 October 2017. A new bell was cast for the building, which is open to people of all faiths at the owner’s request.
Park Sculptures and Riding Hall
Sandstone Sculptures
Christian Wentzinger created human-sized sandstone sculptures for the castle park. Among them are representations of the four seasons, made in 1748 and 1749. The original sculptures are now held by the Museum of City History Freiburg.
Riding Hall
The reconstructed riding hall in the castle park contains a riding arena measuring 20 by 40 metres. Its Holzingstube takes its name from Max Baron von Holzing-Berstett, a dressage rider who played a major part in developing the international dressage rules still in use.
The Storchenschule Ebnet occupies the Holzingstube. Its permanent displays focus on the life of storks, giving the restored park building an educational use alongside its connection with the riding hall’s earlier history.
Nearby sites