Wells Cathedral: A Gothic Cathedral and Episcopal Seat in England


Site at a Glance
- Rating
- 4.7
- Popularity
- Medium
- Country
- United Kingdom
- Primary era
- Medieval
- External website
- Open
- Eras represented
- Medieval, Early Modern
- Civilizations
- English
- Site type
- Religious
- Remains
- Cathedral
On this page20 sections
History
Wells Cathedral, formally the Cathedral Church of St Andrew, is a Church of England cathedral in Wells, Somerset, United Kingdom. Built mainly between about 1175 and 1490, it is an English Gothic church and the principal seat of the Diocese of Bath and Wells. Its history reaches back beyond the present building to an early medieval church and an even earlier Roman structure.
Roman and Anglo-Saxon foundations
The earliest identified structure on the site is a late Roman mausoleum, found during excavations in 1980. In 705, Aldhelm, the first bishop of the newly established Diocese of Sherborne, founded an abbey church dedicated to St Andrew at Wells during the reign of Ine, king of Wessex. King Cynewulf later granted the church eleven hides of land in 766, providing an important early endowment.
In 909, the diocesan seat moved from Sherborne to Wells. Athelm became the first bishop of Wells, and a boys’ choir was established at about the same time. Wells Cathedral School traditionally traces its foundation to this period, although the precise date remains disputed. The cathedral’s musical life therefore has roots in the earliest development of the medieval diocese.
Changing diocesan authority
After the Norman Conquest, Bishop John de Villula transferred the diocesan seat from Wells to Bath in 1090. The church at Wells ceased to be a cathedral but retained a college of secular clergy, meaning clergy attached to a church without living under a monastic rule. The episcopal seat then shifted between Wells, Bath, and Glastonbury. In 1197, Savaric FitzGeldewin transferred it to Glastonbury Abbey with papal approval, and the title Bishop of Bath and Glastonbury remained in use until the claim to Glastonbury was abandoned in 1219.
The present cathedral was conceived and begun around 1175 by Bishop Reginald Fitz Jocelin. Its scale indicates that it was intended from the beginning to serve as the diocesan cathedral, even while the bishop’s seat continued to move during the building campaign. Adam Lock served as master mason from about 1192 to 1230. Construction was interrupted between 1209 and 1213, when King John was excommunicated and Jocelin of Wells was in exile, but the principal parts of the church were complete by its consecration.
The medieval cathedral
Jocelin of Wells continued Reginald’s building programme, and the cathedral was consecrated on 23 October 1239. Jocelin also established or commissioned several institutions and buildings connected with the cathedral, including the Bishop’s Palace, a school for choristers, a grammar school, a hospital for travellers and pilgrims, a chapel, and a manor house at Wookey. He died at Wells on 19 November 1242 and was buried in the choir. His memorial brass is among the earliest surviving English examples.
After Jocelin’s death, monks from Bath unsuccessfully attempted to regain authority over Wells. Pope Innocent IV settled the dispute in 1245 by establishing the title Bishop of Bath and Wells, which has continued. Wells became the principal episcopal seat. The cathedral was served by a chapter of secular clergy, endowed with 22 prebends, or estates and incomes assigned to individual canons. Its principal medieval officers included the dean, precentor, chancellor, and sacristan.
The cathedral, including the chapter house, was finished by 1306. By then, the building had become too small for the developing liturgy and increasingly elaborate processions. Bishop John Droxford began a second building campaign under Thomas of Whitney. The central tower was heightened, and an octagonal Lady Chapel was added by 1326.
Bishop Ralph of Shrewsbury extended the choir and retrochoir, the part of a church that extends behind the main choir, toward the east. He also oversaw the construction of Vicars’ Close and Vicars’ Hall, which provided secure accommodation for choir clergy outside the town. Conflict with Wells citizens over taxation led him to enclose the Bishop’s Palace with crenellated walls, a moat, and a drawbridge.
Bishop John Harewell raised funds for the west front, designed by William Wynford. In the fourteenth century, the piers supporting the central tower began to sink under its weight, a problem made worse by a thirteenth-century earthquake. William Joy inserted structural bracing arches to strengthen the crossing. By the reign of Henry VII, the cathedral had acquired substantially its present form.
Reformation and Tudor changes
From 1508 to 1546, the Italian humanist Polydore Vergil represented the chapter in London and donated hangings for the choir. Wells survived the Dissolution of the Monasteries better than monastic cathedrals because its clergy were secular canons rather than monks. The abolition of chantries in 1547 nevertheless reduced the cathedral’s income. Medieval brasses were sold, and a pulpit was installed in the nave.
William Turner served twice as dean between 1551 and 1568. During his periods of office, he established a herb garden, which was recreated between 2003 and 2010. In 1591, Elizabeth I granted the chapter and the Vicars Choral a new charter. It created a governing body consisting of a dean and eight residentiary canons, gave them control of the church estates and affairs, and transferred the right to elect the dean to the Crown.
Conflict, neglect, and restoration
Local fighting during the English Civil War damaged the cathedral’s stonework, furniture, and windows. Dean Walter Raleigh was placed under house arrest in 1645 after the fall of Bridgwater. His jailer, David Barrett, fatally wounded him in 1646, and Raleigh died on 10 October that year. He was buried in an unmarked grave in the choir, before the dean’s stall.
During the Commonwealth under Oliver Cromwell, no dean was appointed. The cathedral fell into disrepair, valuable contents were looted, and the bishop retired. Some members of the clergy were reduced to working as servants and labourers. After the Restoration, Robert Creighton became dean in 1661 and bishop in 1670, while Ralph Bathurst later succeeded him as dean.
During the Monmouth Rebellion of 1685, soldiers damaged the west front, removed roof lead for bullets, broke windows, destroyed the organ and furnishings, and used the nave as a stable. Bishop Thomas Ken restored the cathedral between 1685 and 1691. He was among the bishops imprisoned for refusing James II’s Declaration of Indulgence, and he was later deprived of office for refusing to swear allegiance to William III and Mary II.
By the middle of the nineteenth century, the cathedral required a major restoration. Dean Edmund Goodenough removed surviving medieval paint and whitewash in the intervention known as the “great scrape.” Anthony Salvin restored the choir, and Salvin and Benjamin Ferrey carried out Gothic Revival work on the choir and pulpitum, the substantial screen separating the choir from the nave, between 1842 and 1857.
Modern conservation and continuing institutions
The Friends of Wells Cathedral was founded in 1933 to support the chapter and the maintenance of the building. A major late-twentieth-century restoration concentrated particularly on the west front. In 1969, the fall of a large piece of stone from a statue near the west entrance led to a systematic investigation. Conservation between 1974 and 1986 used mainly non-invasive methods and revealed extensive evidence that the statues and niches had once been brightly painted. The fourteenth-century Jesse Tree window has also undergone conservation, including major work in 2010.
The cathedral remains the seat of the Bishop of Bath and Wells and is governed by a chapter of five clerical canons and four lay members. More than a thousand services are held each year. Wells has maintained a boys’ choir since 909, while the present cathedral choir includes boys and girls aged eight to fourteen. A girls’ choir was added in 1994, and the choristers are educated at Wells Cathedral School. The Vicars Choral originated in the twelfth century, and their college has occupied accommodation on the cathedral grounds since 1348.
The Wells Cathedral Chamber Choir was founded in 1986, and the Wells Cathedral Oratorio Society in 1896. The first recorded organ dates from 1310. Later instruments included a small organ installed in 1415 and one built by Thomas Dallam in 1620, which Parliamentary troops destroyed in 1643. An organ built in 1662 was enlarged in 1786 and 1855. Harrison & Harrison constructed the present principal instrument in 1909 and 1910, retaining the best parts of its predecessor.
The cathedral’s ten bells form the world’s heaviest ring of ten bells. The tenor, known as Harewell, weighs approximately 2,858 kilograms. In 2010, manual winding of the cathedral clock was replaced by an electric mechanism. In 2024, serious disrepair in the houses of Vicars’ Close prompted a project to repair the listed medieval residences, and a further major restoration of the west front began in April 2025.
The cathedral is a Grade I listed building, designated in 1953. High-level heritage protection also covers the precinct and associated historic buildings. Wells has appeared in art and literature, including J. M. W. Turner’s sketches and watercolour of the west front from 1795. Damage sustained during the Monmouth Rebellion appears in Arthur Conan Doyle’s historical novel Micah Clarke, while the cathedral’s architecture inspired Ken Follett’s The Pillars of the Earth and its 2010 television adaptation.
Remains
Wells Cathedral is a cruciform Gothic building about 126 metres long. Its plan consists of a nave with aisles, two transepts, a choir, an eastern retrochoir, a projecting Lady Chapel, a chapter house to the north-east, and a large cloister south of the nave. Construction is mainly Early English Gothic, followed by Decorated and Perpendicular phases. The main building campaigns ran approximately from 1180 to 1260 and from 1285 to 1345, with additions and alterations continuing to about 1490.
The main church
The cathedral was designed in Gothic rather than Romanesque form. Its arcades use pointed arches with rich mouldings, clustered piers, and simple lancet windows. Each pier contains 24 slender shafts arranged in eight groups of three. The shafts continue above the capitals into the deeply undulating arch mouldings. Capitals throughout the nave, choir, and transepts use the abstract stiff-leaf style, and every capital is different. Some include small narrative figures, such as a man with toothache and thieves entering an orchard before being beaten by its owner.
The nave has a steep quadripartite vault and three principal levels: the arcade, the triforium gallery, and the clerestory, the upper windowed stage. At approximately 20 metres high, it has a relatively low elevation, while the repeated openings of the triforium create a strong horizontal rhythm. The central crossing tower originated in the early thirteenth century and was substantially rebuilt during the remodelling of the east end in the early fourteenth century. A timber-and-lead spire added in the fourteenth century burned in 1439. The exterior was then remodelled in the Perpendicular style, with its present parapet and pinnacles.
West front
The west front is about 30 metres high and 45 metres wide. It is built mainly of Middle Jurassic Inferior Oolite from Doulting quarry, approximately 13 kilometres east of Wells. Paired towers extend beyond the aisles and transepts, concealing the actual dimensions and profile of the church. The facade rises in three stages, divided by horizontal courses and strengthened visually by six strongly projecting, richly ornamented buttresses.
The lowest stage has a plain base pierced by three doors. The outer doors are of domestic proportions, while the central doorway has restrained decoration, including a central post, a quatrefoil, and fine arch mouldings. The upper stages contain quatrefoils and niches that originally held about 400 statues. About 300 survived to the mid-twentieth century, and some have since been restored or replaced, including the figure of Christ in the gable.
The sculpture includes standing, seated, and half-length figures, angels, and narrative reliefs, many life-sized or larger. It occupies nine horizontal zones across the facade and around the sides and returns of the towers. The programme includes prophets and patriarchs, early missionaries to Britain, bishops, abbots, abbesses, saints, kings, queens, and princes. The gable contains nine angels, twelve apostles, and Christ the Judge. Figures of the Virgin Mary and John the Baptist were badly damaged by iconoclasm, and the central Christ was replaced by a new statue.
Other imagery includes the Coronation of the Virgin above the central portal and a damaged Virgin and Child in a quatrefoil above the door. The surviving arrangement presents Christian doctrine, church history, and the introduction of Christianity to Britain through sculpture. Thomas Norreys began the west front around 1230, and construction and sculpture continued for about thirty years. The south-west tower was built between 1365 and 1395, and the north-west tower between 1425 and 1435, both in the Perpendicular style to designs by William Wynford. The towers lack pinnacles and spires that were probably intended for them.
North porch and crossing
The north porch is a large projecting structure intended as the principal entrance. Its exterior is rectangular and comparatively plain, while the portal has a steep pointed arch framed by eight shafts with stiff-leaf capitals and annular mouldings. Figurative carvings on the portal’s left side represent the martyrdom of St Edmund the Martyr. Four Purbeck-stone sculptures by Mary Spencer Watson line the approach and represent the symbols of the Evangelists.
William Joy strengthened the central tower’s supporting piers internally in 1338. He inserted low arches topped by inverted arches, creating the structures known as scissor arches or St Andrew’s Cross arches. They brace the crossing on three sides, while the choir side is supported by the choir screen.
East end and chapter house
Lady Chapel and retrochoir
The east end of the choir is square. The Lady Chapel projects beyond it as a lower, distinct volume and was probably begun around 1310 by Thomas Witney. Originally planned as an elongated octagonal structure, it was linked to the cathedral by extending the choir and building the retrochoir, probably under William Joy. The Lady Chapel has five large windows, four of which contain fragments of medieval glass. Their tracery forms a net-like Reticulated Gothic pattern based on repeated trefoils. Its irregular vault includes additional non-supporting ribs that create a star-shaped design and ranks among the earliest lierne vaults in England.
The retrochoir extends across the eastern end of the choir and into the eastern transepts. Angled piers support its vault, and two of these complete the octagonal form of the Lady Chapel. Attached marble shafts and surrounding vaults create complex perspectives. The windows use Reticulated tracery developed into the curving Flowing Decorated style. William Joy extended and altered the choir between 1329 and 1345 and connected it with the Lady Chapel through the retrochoir.
Chapter house
The chapter house and its undercroft, a vaulted lower storey, were built in two stages between the late thirteenth century and about 1310. The two-storey structure has a meeting chamber above the undercroft and is reached by a divided, turning staircase. One branch passes through the upper storey of Chain Gate toward Vicars’ Close.
The chapter house is octagonal, with a central column surrounded by shafts of dark Purbeck marble. Its continuous capital is carved with stylised oak leaves and acorns. Thirty-two strongly profiled ribs spring from the column to form a vault often compared with a great palm tree. Large Geometric Decorated windows retain ancient glass, and beneath them are 51 stalls with carved canopies that include numerous playful heads.
Glass, carving, and furnishings
Wells preserves one of England’s largest collections of medieval stained glass. Parliamentary troops damaged the windows in 1642 and 1643, but surviving examples range from the late thirteenth century onward. The oldest glass is in two windows on the west side of the chapter-house staircase. Two windows in the south choir aisle date from 1310 to 1320, while four of the five Lady Chapel windows date from 1325 to 1330 and include an image of St Dunstan.
The broad seven-light east choir window dates from 1340 to 1345 and depicts the Tree of Jesse, a Christian image of Christ’s ancestry through Jesse, the father of King David. Silver stain, a glass-painting technique that produces yellow details by firing silver compounds into the glass, gives the window its popular name, the “Golden Window.” It is flanked by clerestory windows containing large figures of saints from the same period. The east window of the Lady Chapel was restored by Thomas Willement in 1845, and the Jesse Tree window underwent major conservation in 2010.
The chapel of St Katherine contains panels attributed to Arnold of Nijmegen and dated to about 1520. They came from the destroyed church of Saint-Jean in Rouen and were acquired in stages, with the final panel purchased in 1953. The large triple-lancet west window of the nave was glazed in 1664 at the expense of Dean Robert Creighton, repaired in 1813, and largely renewed in its central light between 1925 and 1931 to a design by Archibald Keightley Nicholson. The principal north and south transept windows were made by James Powell and Sons in the early twentieth century.
Decorative carving includes numerous vault bosses and a chapter-house stair corbel showing a monk killing a dragon. Two fifteenth-century cloister bosses near the western gallery have been identified as sheela na gigs, although their interpretation remains uncertain. They have been associated with images connected with lust or with survivals of an ancient fertility cult.
Choir stalls and misericords
The cathedral’s 90 medieval misericords date from 1330 to 1340, with 65 surviving. Sixty-one remain in the choir, three are displayed in the cathedral, and one is held by the Victoria and Albert Museum. Misericords are hinged supports beneath choir seats that allowed clergy to lean during lengthy services. Their carved undersides could show animals, legends, moral subjects, or humorous scenes.
The misericords were commissioned during the early-fourteenth-century extension of the choir. Prebendaries who used the stalls were required to pay for them, and some misericords were unfinished when the renovated choir opened in 1339. Their canopies were removed and galleries inserted during the Reformation, helping preserve the surviving carvings. Subjects include foliage, animals, mythological beings, human figures, popular sayings, and symbolic or narrative scenes. Examples show the Pelican in her Piety, a cat playing with a mouse, the Fox and the Geese, Alexander the Great carried heavenward by griffins, mermaids, dragons, wyverns, rabbits, lions, bats, and two doves drinking from an ewer.
Other surviving fittings include a round Anglo-Saxon font in the south transept, decorated with a round-headed arcade. Its cover, with putti heads, dates from 1635. A brass lectern in the Lady Chapel dates from 1661. The bishop’s throne dates from 1340 and has a panelled front, a stone doorway, a cusped ogee canopy, statue niches, and pinnacles. Anthony Salvin restored it around 1850. A nineteenth-century octagonal pulpit stands opposite it and is reached by steps from the north aisle.
Cloister and precinct buildings
Cloister and library
The cloister was built by the end of the thirteenth century and largely rebuilt between 1430 and 1508 in the Perpendicular style. Its wide openings are divided by mullions and transoms, while its vaults have lierne ribs forming octagons with decorative bosses at their intersections. The eastern range has two storeys. Its fifteenth-century upper storey contains the library. The library’s collections are divided among the Muniment Room, the Chained Library, and the Reading Room.
The Chained Library contains about 2,800 volumes published before 1800, including a 1472 edition of Pliny’s Natural History, Ortelius’s 1606 Atlas of the World, and works of Aristotle once owned by Erasmus. The chapter’s earlier library was destroyed during the Reformation, while the later collection includes early printed books and records of cathedral possessions and estates, including grants of land dating from the eighth century.
Cathedral precinct
The precinct preserves the institutional landscape of the secular chapter. Its buildings include the Old Deanery, Bishop’s Palace, Vicars’ Close, Vicars’ Hall, Vicars’ Chapel, and associated gateways. Cathedral Green contains Brown’s Gatehouse, Penniless Porch, and Chain Gate. The Old Deanery is a twelfth-century building largely rebuilt in the late fifteenth century and remodelled in the late seventeenth century. It now houses diocesan offices.
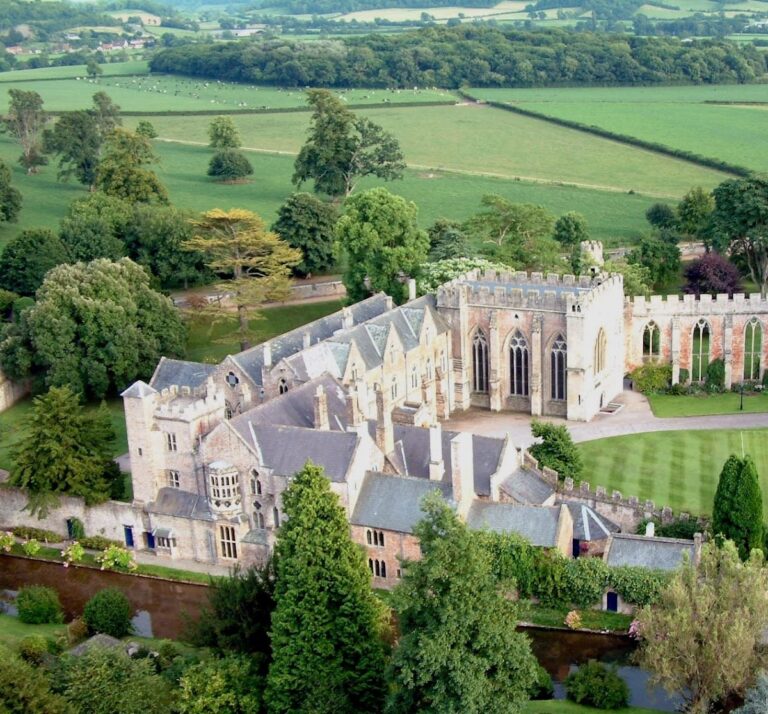
The Bishop’s Palace south of the cathedral is surrounded by a moat. Jocelin of Wells began it around 1210, and most of the building dates from the 1230s. Thomas Beckington added its north wing in the fifteenth century, while Benjamin Ferrey restored and extended it between 1846 and 1854.
Vicars’ Close lies north of the cathedral and is linked to it by Chain Gate. Planned in the fourteenth century, it retains all but one of its original buildings. The complex includes Vicars’ Hall and a gateway at the south end, together with Vicars’ Chapel and Library at the north end. Its houses have traditionally served as residences for the cathedral singers.
Clock, bells, and organ
The astronomical cathedral clock dates from about 1325 and is attributed to Peter Lightfoot, a monk of Glastonbury. Its mechanism was made between 1386 and 1392 and was removed in the nineteenth century to the Science Museum in London, where it remains operational. The cathedral retains the original medieval dial. Its 24-hour face shows the movement of the Sun and Moon, lunar phases, and the time since the last new moon according to a geocentric cosmology. A mechanical display presents jousting knights, while quarter-jacks strike bells. A second dial on the outer north transept wall is driven by the same mechanism.
The principal organ has 69 stops distributed across five 61-key manuals and a 32-key pedalboard, with the lowest stops at 16-foot pitch. A portable chamber organ made by the Scottish firm Lammermuir is used especially for Tudor and Baroque music. The cathedral’s historic musical institutions, bells, clock, and instruments remain part of the physical and cultural inheritance of the medieval cathedral precinct.
Nearby sites