Villa dei Quintili: A Monumental Roman Residence on the Appian Way


Site at a Glance
- Rating
- 4.7
- Popularity
- Medium
- Country
- Italy
- Primary era
- Classical
- External website
- Open
- Eras represented
- Classical
- Civilizations
- Roman
- Site type
- Domestic
- Remains
- Villa
On this page25 sections
History
Villa dei Quintili, part of the Archaeological Park of Appia Antica in Italy, was a monumental Roman suburban residence beyond the fifth mile of the ancient Via Appia, near Rome. Its earliest nucleus dates to the Hadrianic period, probably the first half of the second century AD, and the complex later became an imperial estate under Commodus. Extending toward the seventh kilometre of the modern Via Appia Nuova, the villa covered approximately 23,000 square metres and developed into a large residential, ceremonial, athletic, and agricultural complex.
The Quintilii and the Hadrianic Foundation
Brick stamps place the original construction in the reign of Hadrian, the Roman emperor who ruled from AD 117 to 138. The estate belonged to Sextus Quintilius Condianus and Sextus Quintilius Valerius Maximus, brothers from a wealthy senatorial family. Both held the consulship in AD 151, a senior office in the Roman state. A lead water pipe bearing their names confirms their ownership of the property.
The villa occupied a prominent position in the funerary landscape of the Via Appia. It stood near two tumuli traditionally attributed to the Horatii and Curiatii, beside the estate of Herodes Atticus, and near the tomb of Titus Pomponius Atticus, the friend of Cicero. In 1485, a sarcophagus containing the well-preserved remains of a young girl was found near the Santa Maria Nova farmhouse. It was identified with Tulliola, Cicero’s daughter, displayed at the Palazzo dei Conservatori, and later reburied.
Imperial Confiscation and Expansion
In AD 182 or 183, Commodus accused the Quintilii brothers of conspiring against him. The emperor had them killed and confiscated their estate, which then became imperial property. Commodus and later emperors occupied, enlarged, and embellished the villa. His building programme added or transformed major elements, including a circus for chariot racing, a garden-amphitheatre, new reception spaces, and a monumental fountain facing the Via Appia.
The villa appears to have continued as an imperial residence until the reign of Tacitus at the end of the third century. Restorations, inscriptions, literary references, and portraits associate the complex with this later imperial phase. After Commodus’s death, structures connected with him were altered or dismantled in the context of damnatio memoriae, the posthumous condemnation of a Roman figure through the erasure of public memory. The circus was demolished down to its foundations, while the unfinished garden-amphitheatre was converted into an ornamental garden.
Parts of the complex remained in use until the sixth century. Brick stamps from the period of Theodoric, the Ostrogothic ruler of Italy, occur at the villa, while pottery and burials indicate later early medieval activity in some rooms. The aqueduct was also affected by the military crisis around Rome. The demolition of some arches and the blocking of others with tuff walls may relate to the Gothic siege of Rome in AD 537 to 538, when aqueduct structures in the surrounding area were used to build a fort and obstruct supplies entering the city.
Medieval Estate and Roma Vecchia
After antiquity, the estate passed through several ecclesiastical institutions. In the tenth century it was listed among the possessions of the monastery of Sant’Erasmo al Celio. From the twelfth century it belonged to Santa Maria Nova, now associated with Santa Francesca Romana. The imposing ruins gave the estate the name Roma Vecchia, or “Old Rome.” Late in the eighteenth century it passed to the Hospital of the Santissimo Salvatore ad Sancta Santorum, and in 1797 the Monte di Pietà sold it to Giovanni Raimondo Torlonia.
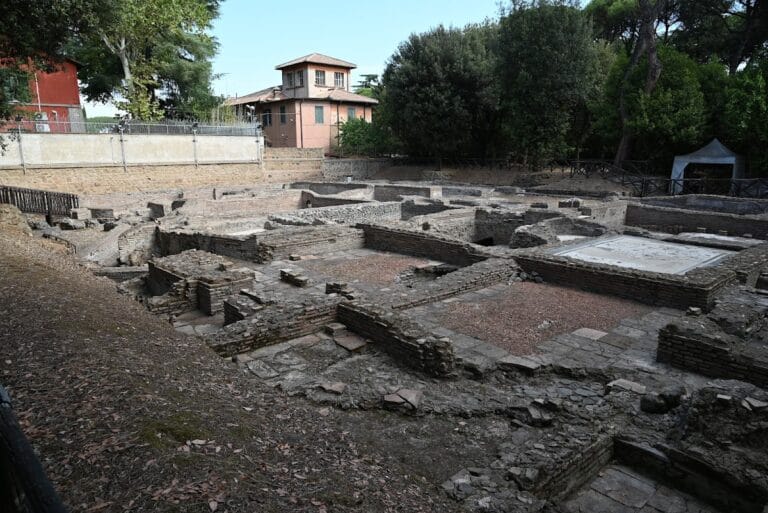
The Santa Maria Nova area formed part of this later landscape. Its medieval farmhouse was built over a Roman cistern beside baths and other structures. Excavations indicate that the Roman building may first have accommodated guests and later served as a military garrison controlling the entrance from the Via Appia. The state acquired the Santa Maria Nova complex in 2006 after a prolonged period of neglect.
Antiquarian Excavation and Collection Building
From the mid-eighteenth century, the Papal Chamber authorized excavations for antiquities. At first, these investigations focused largely on recovering works of art for commercial exploitation. Gavin Hamilton excavated parts of the estate in 1776, when it was still known as Roma Vecchia. The sculptures recovered during this work helped establish the villa’s imperial character. They included a sleeping Adonis, a Bacchante with a tiger, a large relief of Asclepius, and the Braschi Venus, which later entered collections outside the site.
Pope Pius VI ordered further campaigns between 1783 and 1792 to enrich the Pio-Clementino Museum, founded by Pope Clement XIV. The discoveries included the Braschi Aphrodite and two versions of the Boy with a Goose. An alabaster Christian object bearing the ichthys symbol, found in 1792, was later transferred to the villa’s Antiquarium.
Following the Torlonia acquisition in 1797, systematic excavation resumed and the finds entered the family’s private collection. Antonio Nibby worked around the thermal rooms and the area then called the Maritime Theatre in 1828 and 1829, while also preparing a topographical survey. Two cipollino-marble columns discovered during this work were reused by Valadier in the new facade of the Teatro Tordinona. Additional excavations continued from 1834 to 1840.
Alessandro Torlonia commissioned Giovanni Battista Guidi to conduct research from 1850 to 1856. These activities overlapped with investigations and improvements along the Via Appia directed by Luigi Canina. A dispute followed, ending with the closure of Canina’s excavation area and the transfer of some finds to the government for the embellishment of the road. After Italian unification, the monumental nymphaeum facing the Via Appia was restored to approximately its present appearance. Between 1899 and 1906, Thomas Ashby surveyed, mapped, and photographed the site.
Modern Archaeological Investigations
Chance discoveries in the 1920s included large headless statues of Apollo Citharoedus and Artemis. In 1929, the remains of a rural villa were found near the seventh kilometre of the Via Appia. The quality of its sculptures led to an association with Villa dei Quintili. Systematic archaeological work from 1998 to 2000 explored the complex and made its principal remains accessible, while also revealing additional private rooms and part of the reception area.
Campaigns between 2002 and 2004 and again from 2007 to 2009 exposed further porticoed gardens, reception spaces, the warm bath room between the hot and cold rooms, and the ends of the nearly 300-metre-long exercise walk. Excavations in 2017 and 2018 brought the circus starting gates and related structures to light. Work in 2018 also uncovered an elaborate winery and dining complex built over the circus gates, providing evidence for a later phase of activity during the reign of Gordian III, the emperor who ruled from AD 238 to 244.
Remains
Villa dei Quintili was arranged as a luxurious residence made up of several building groups adapted to the terrain. The principal entrance opened toward the ancient Via Appia beside a monumental fountain, while the main complex occupied a hill formed by a lava flow from the Alban volcanic region and extended toward the Fosso dello Statuario. Courtyards, gardens, and covered corridors connected different levels. The surviving layout includes reception and residential areas, baths, spectacle buildings, exercise porticoes, service rooms, cisterns, aqueducts, and a circus oriented from north to south.
Reception and Residential Areas
Reception Courtyard and Octagonal Room
The original reception sector was organized around a courtyard measuring approximately 36 by 12 metres. Its Cipollino-marble paving survives, together with a portico along one long side. The space functioned as a setting for meetings and discussion, with an arrangement comparable to a small forum. A porticoed corridor connected this level with service rooms below. Its walls were faced with marble slabs and lintels in greco scritto and rosso antico.
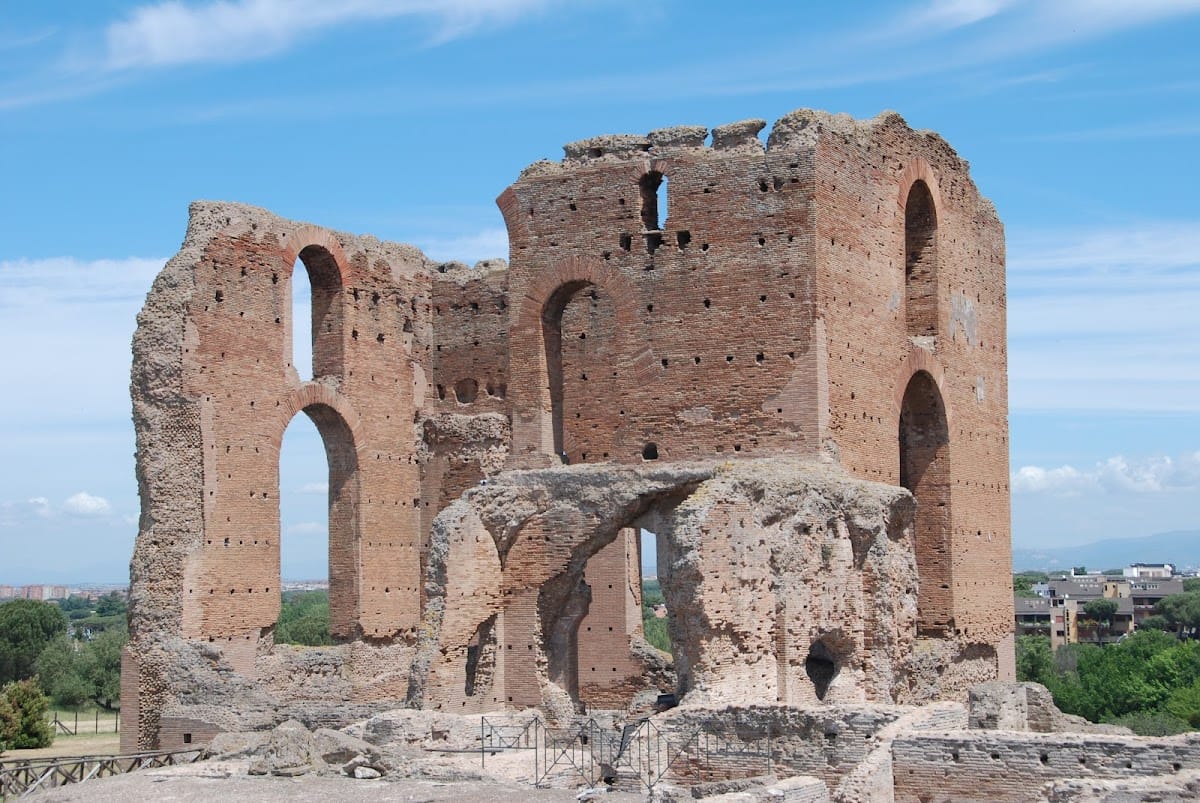
The principal reception room was an octagonal tower overlooking the residential sector and the valley. Enlarged and renovated under Commodus, it had a domed roof, four open entrances with vaulted passages, and hypocaust heating, an underfloor system in which heated air circulated below the floor. The room probably served as a winter dining room or discussion chamber and connected with the upper garden or amphitheatre level.
Summer Dining Room and Guest Rooms
West of the reception courtyard stood a large circular summer triclinium, or Roman dining room arranged for reclining guests. Under Commodus it opened toward the theatre and provided a privileged view of the stage. Rooms arranged around it with radial and tangential walls included luxurious spaces for receiving and lodging guests. Several reception and guest rooms preserve exceptionally well-preserved second-century polychrome mosaic floors with black-and-white and coloured designs.
One room contains an opus sectile floor, a geometric design made from shaped pieces of coloured stone, using Palombino, slate, and giallo antico marble. Remains of wall frescoes and a hypocaust indicate that it was used in winter. The private residential sector occupied terraces above the substructures and overlooked the valley and the ancient Via Latina. Bedrooms, latrines, and small private baths were enlarged and modified from the reign of Commodus into the third century, while retaining earlier structures associated with the Quintilii. Marble inlays, frescoes, and precious marble surfaces decorated its rooms and corridors.
Service Structures and Baths
Substructural Service Areas
The basis villae consisted mainly of service spaces built from the late second to the early third century. These substructures adapted the residence to the lava-bank terrain and contained heating furnaces, kitchens, warehouses, sewers, and water-supply systems. Some visible walls use opus listatum, masonry formed from alternating courses of brick and tuff or another stone. The rooms originally had plastered vaulted ceilings and looked toward the eastern valley.
Great Baths
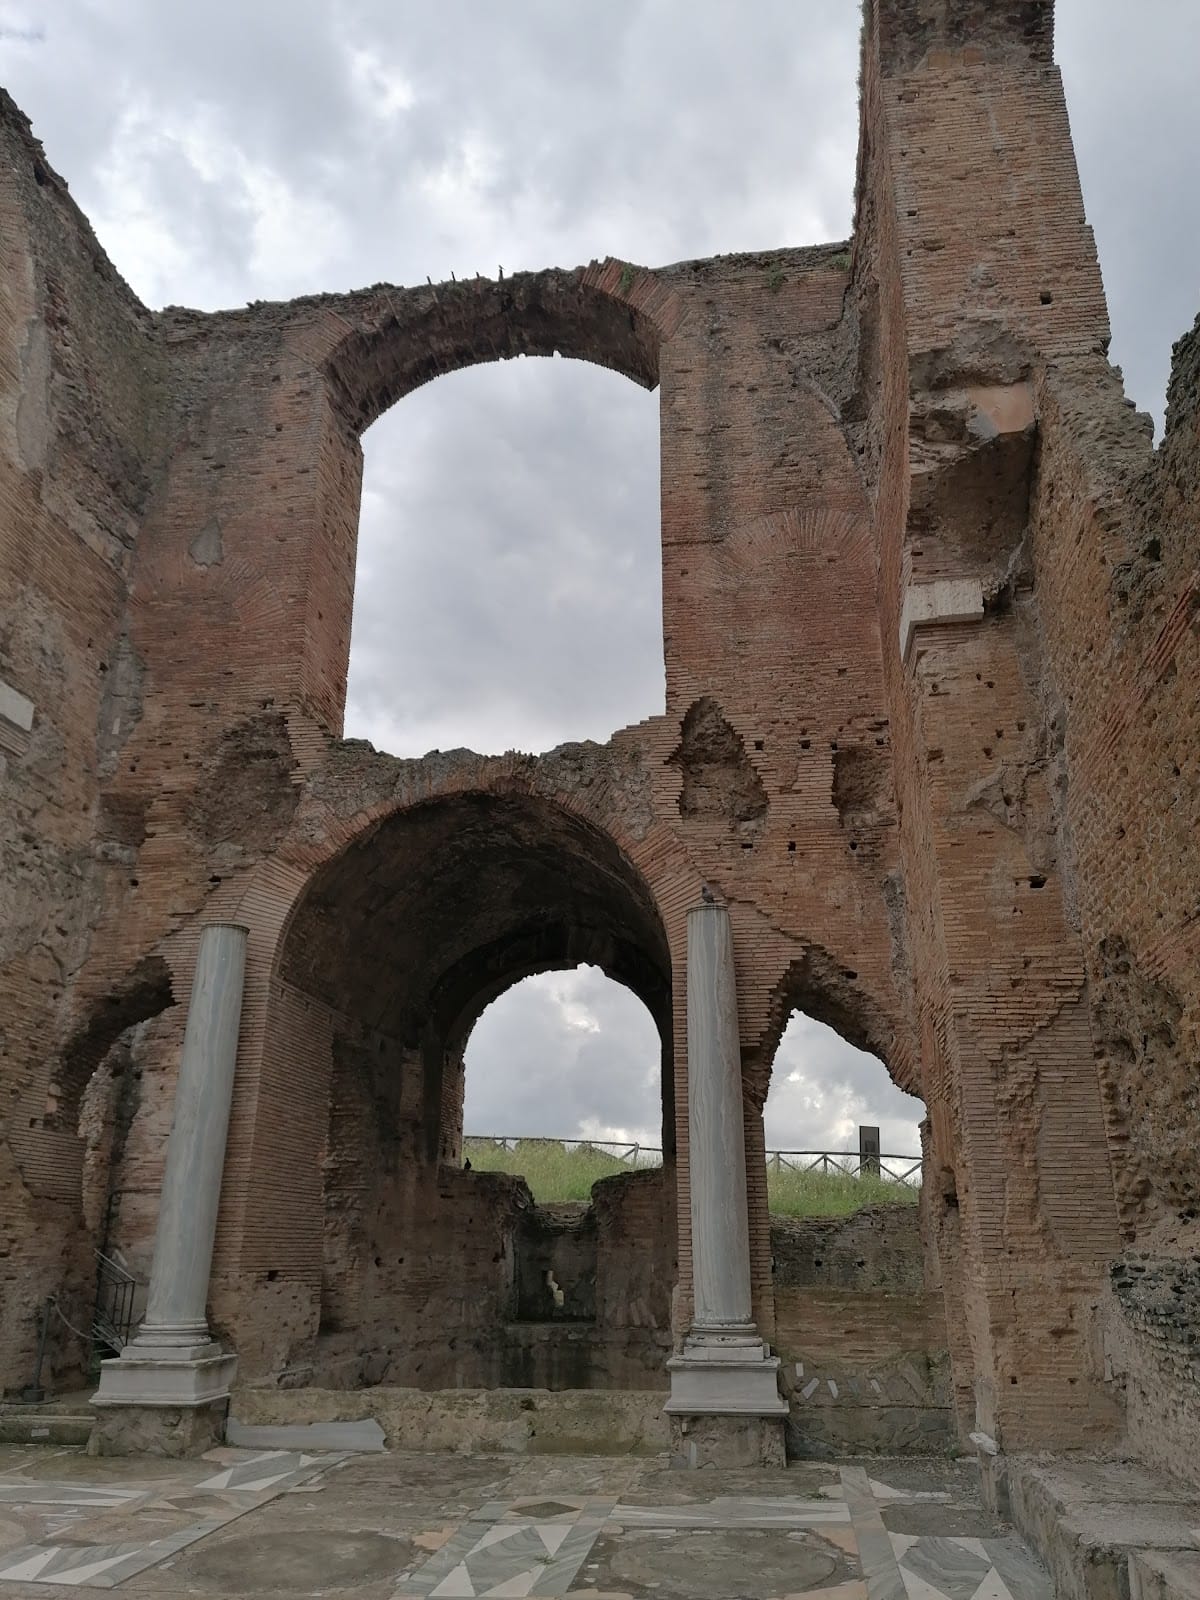
The great baths incorporated an earlier bathing complex from the Quintilii period, whose walls used tuff. They were enlarged under Septimius Severus and Caracalla, successive emperors of the late second and early third centuries, with brick construction. The frigidarium, or cold room, was a large hall with two symmetrical cold pools and an opus sectile floor made from Thassos marble, cipollino, and giallo antico. The room was buried beneath approximately 1.6 metres of earth and a collapsed vaulted ceiling. Two marble columns removed from the Baths of Diocletian by Antonio Nibby in 1828 and 1829 were also placed there for Prince Torlonia.
Dionysian sculptures decorated the frigidarium, while a vestibule to its south had a polychrome checkerboard mosaic. The square caldarium, or hot room, had unusually large windows and a pool approximately 1.2 metres deep. Three large bronze boilers supplied its heat. Its vaulted ceiling was decorated with blue, light-blue, and aquamarine glass-paste mosaic tesserae, many of which were recovered.
Between the frigidarium and caldarium was the tepidarium, or warm room. It included changing rooms, massage rooms, and hot and cold basins. A lead-pipe stamp dates one basin to the reign of Gordian III. A nearby corridor had a mosaic floor decorated with small polychrome crosses. During the late Roman period, a double-chamber furnace was installed there for melting and recycling glass, and piles of recycled glass were gathered in one corner.
Theatre, Garden Amphitheatre, and Exercise Porticoes
Theatre and Circular Summer Triclinium
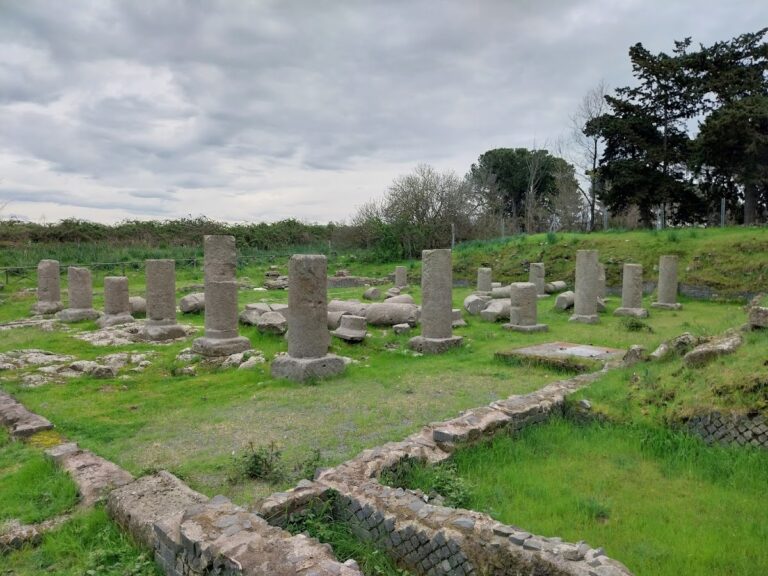
The large semicircular exedra, traditionally called the theatre, was originally bordered by a portico with Cipollino-marble columns, Corinthian capitals, and white Attic-marble bases. Several columns and bases remain in their original positions, and an impluvium occupied the centre. Brick stamps date the exedra to AD 123. It led toward the circular summer triclinium, from which the later theatre stage could be viewed.
The theatre’s three-step seating and stage belong to the reign of Commodus. After his death, the theatre was covered by flooring and radial walls, and basins and fountains were added. The changes reflect the alteration of areas associated with the emperor after his public memory was condemned.
Garden Amphitheatre
The elliptical garden-amphitheatre was formerly called the Maritime Theatre. It reused an existing building and was intended under Commodus as a small amphitheatre or gladiatorial training ground. Gladiators could train and perform there, and the space was also planned for animal hunts. After Commodus’s death, it was converted into a viridarium, an ornamental garden, and surrounded by a portico.
Xysti and Athletic Facilities
Two covered xysti, or porticoes used for exercise and walking, bordered the large garden southwest of the villa. Each was approximately 300 metres long, and they stood about 90 metres apart. The northern portico served for walking, while the southern one was used for running and included sauna and massage rooms. Both were built at the end of the second century so that athletic activity could continue in poor weather.
The southern xystus linked the residential sector with the large nymphaeum and also supported an aqueduct. Its porticoes had beaten-earth floors and Cipollino-marble wall skirting. At one end, the outer walls formed a curving hourglass-shaped space that allowed runners to turn. The structure stood near an earlier niched wall that supported the aqueduct carrying water from the Great Cistern to the nymphaeum. Two southern walls survive in opus listatum, the central wall retains some Cipollino-marble slabs, and the northern wall survives in its foundations. Excavations in 2017 and 2018 revealed about 19 regularly spaced heated rooms, probably saunas and massage rooms associated with athletic activity.
Circus and Water System
Circus for Chariot Racing
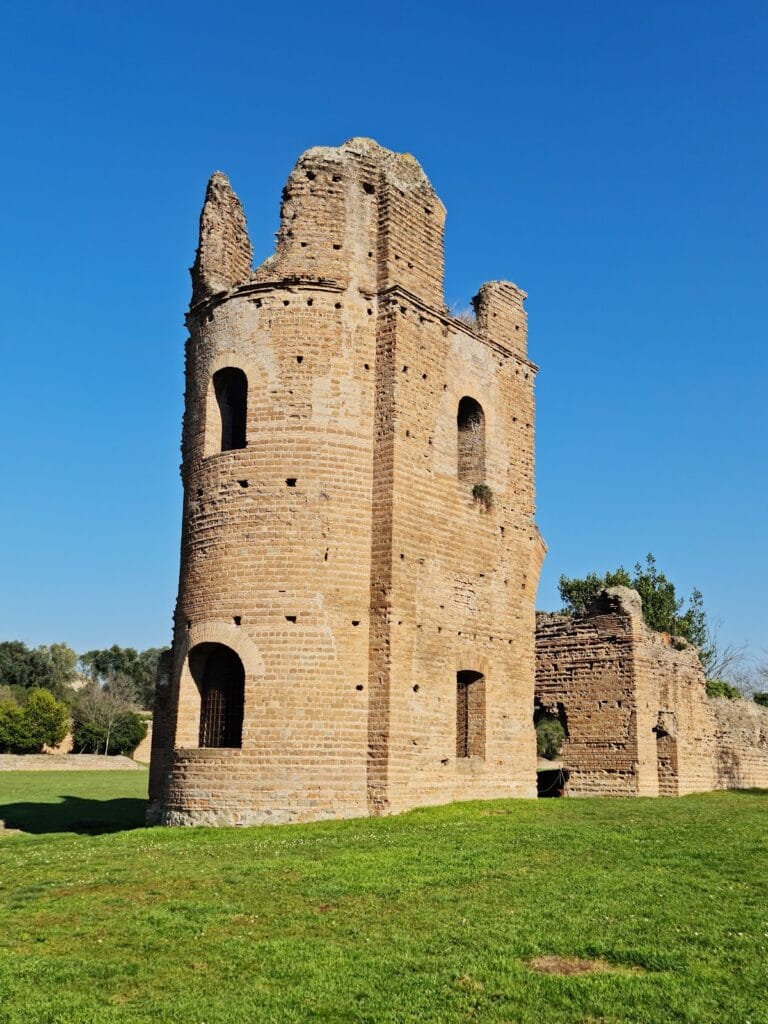
The circus was approximately 500 metres long and followed a north-south orientation. Excavations in 2017 and 2018 exposed its starting gates, known as carceres, and the surviving western tower. The curved end walls, central entrance, and eastern tower were later overbuilt by the winery and dining complex. A small bath complex near the eastern edge of the plateau was probably connected with an imperial viewing platform. Much of the circus extends beneath private land.
Monumental Nymphaeum
Commodus built the monumental nymphaeum, a scenic fountain and water display, to face the Via Appia. Its facade carried statues and sculptural groups, while water flowed from cisterns behind it into marble-lined tanks and mosaic-decorated basins. A broad opening toward the road was marked by four marble columns, three of which remain. A passage tunnel on the southeast side connected the facade with the long portico of the southern xystus.
The nymphaeum yielded the statue of Niobe now displayed in the Antiquarium. Statues and decorative elements were also found abandoned near the portico, together with a large storage jar filled with glass-paste mosaic tiles. The arrangement indicates that this area later served as a storage or deposit place for materials removed from the villa. In the medieval period, the fountain’s structure was transformed into a fortified enclosure.
Aqueducts and Cisterns
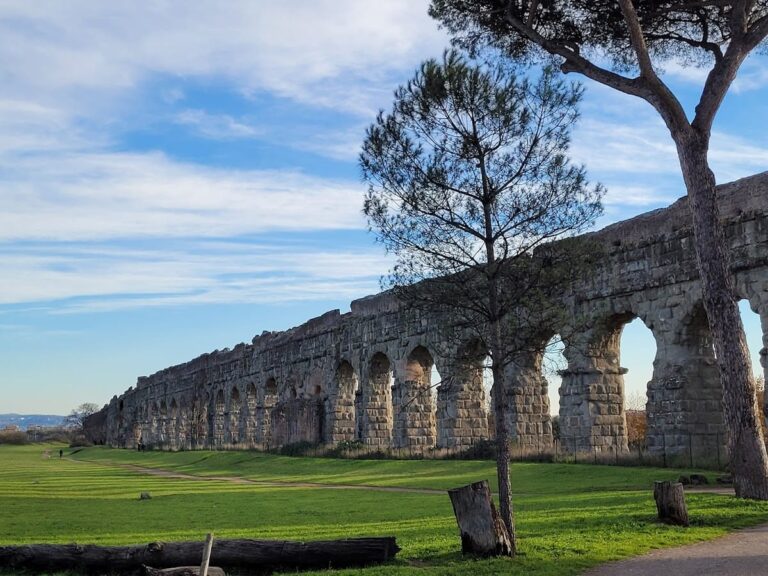
The monumental Quintilii aqueduct supplied the baths, fountains, nymphaeum, and gardens. It extended for approximately 700 metres on about 120 massive arches before reaching a water-distribution tank at the seventh mile of the Via Appia. From there, an underground conduit carried water to the villa. The aqueduct probably branched from the Anio Novus, although a large settling basin near the present Capannelle Hippodrome has also been proposed as its source.
Numerous cisterns occupied the highest part of the plateau. The rectangular Great Cistern stood beside the western side of the circus and received water from the aqueduct. It supplied the nymphaeum through the aqueduct supported by the garden’s niched wall, discharged excess water through a drain, and contained two aisles divided by central pillars carrying a cross-vaulted ceiling. Its walls and floors were waterproofed with cocciopesto, a hydraulic mortar made from lime and crushed ceramic material.
The central cistern south of the nymphaeum received return water through a small arched aqueduct. Dating from the late first or early second century, it had two levels coated with cocciopesto. The upper level contained two aisles divided by seven pillars, while the lower level had two aisles divided by seventeen pillars. Four square wells connected the levels, and two were later sealed. A peperino-block extension belongs to the Middle Ages. A seasonal outdoor pond occupied an area that had earlier contained a large Roman basin, perhaps used for fish breeding.
Southwest of the main villa, a large concrete cistern formed another major part of the water system. It was fed directly by a branch of the Quintilii aqueduct, whose lower channel remains visible along the cistern’s western exterior. Three large pillars divided its interior into two aisles, and the entire structure was coated with finely made cocciopesto. A small rectangular building adjoins its northern corner.
Santa Maria Nova and the Antiquarium
Bath Mosaics
The baths at Santa Maria Nova preserve two well-preserved monochrome mosaics above hypocausts. One depicts a retiarius, a gladiator equipped with a net, alongside a referee awarding victory. The other shows four horses racing in pairs around a tree, probably representing the teams that competed in the villa circus.
Collections in the Former Stable

The Antiquarium occupies the former stable of the Quintilii farmhouse. It contains material recovered during excavations in the 1920s and during later investigations, including a colossal Hadrianic statue of Zeus, herms of deities, the Niobe sculptural group discovered in 2005, and the statue of Niobe from the large nymphaeum. The displays also preserve plasterwork and opus sectile floors from the villa’s original decorative programme.
Other sculptures from the estate are now in the Vatican Museums, the Louvre, the Glyptothek in Munich, the Museo Nazionale Romano at Palazzo Massimo, and private collections. They include the headless statues of Apollo Citharoedus and Artemis, the Braschi Aphrodite, and two versions of the Boy with a Goose.
Winery and Imperial Dining Complex
The 2018 excavations revealed an unusually elaborate winery and triclinium built over the foundations of the circus starting gates. Its production areas had marble-clad treading floors instead of the more usual opus signinum surfaces. A distribution system allowed wine to flow through fountains from the production rooms into the cellar.
The winery contained equipment associated with Roman wine production, but its theatrical decoration points to conspicuous production and a possible vintage ritual for the imperial elite. Dining rooms with wide entrances surrounded the production area on three sides. Their walls and floors carried geometric opus sectile designs made from exotic marbles. The complex dates to the reign of Gordian III and has been compared with the ceremonial winery at Villa Magna in Latium.