Brading Roman Villa: A Roman Courtyard Estate on the Isle of Wight


Site at a Glance
- Rating
- 4.5
- Popularity
- Medium
- Country
- United Kingdom
- Primary era
- Classical
- External website
- Open
- Eras represented
- Classical
- Civilizations
- Roman
- Site type
- Domestic
- Remains
- Villa
On this page23 sections
History
Brading Roman Villa is a Roman courtyard estate in the United Kingdom, near Brading on the Isle of Wight, established during the Roman period after the island was conquered in AD 44. The conquest was carried out by the Roman Second Augustan Legion under Vespasian, who later became emperor and founded the Flavian dynasty. The earliest secure Roman building dates from the first century AD, while the complex developed into a large, high-status rural estate through successive building phases.
From Iron Age settlement to Roman estate
Brading occupies a place where settlement had already existed during the pre-Roman Iron Age. A direct continuation from that community into the Roman period is possible, but it cannot be established with certainty. Under Roman rule, the estate benefited from routes linking the Isle of Wight with nearby settlements, mainland Britain, and Gaul. Fertile arable land supported grain cultivation, while sheep and cattle helped fertilise the fields. Springs nearby supplied water.
The complex was a villa rustica, a rural estate combining an substantial house with farming, residential, and craft buildings. Its occupants eventually included a wealthy and socially important family by the fourth century. The owners are unknown, and the estate may either have remained with one family or passed between several owners.
Expansion of the villa
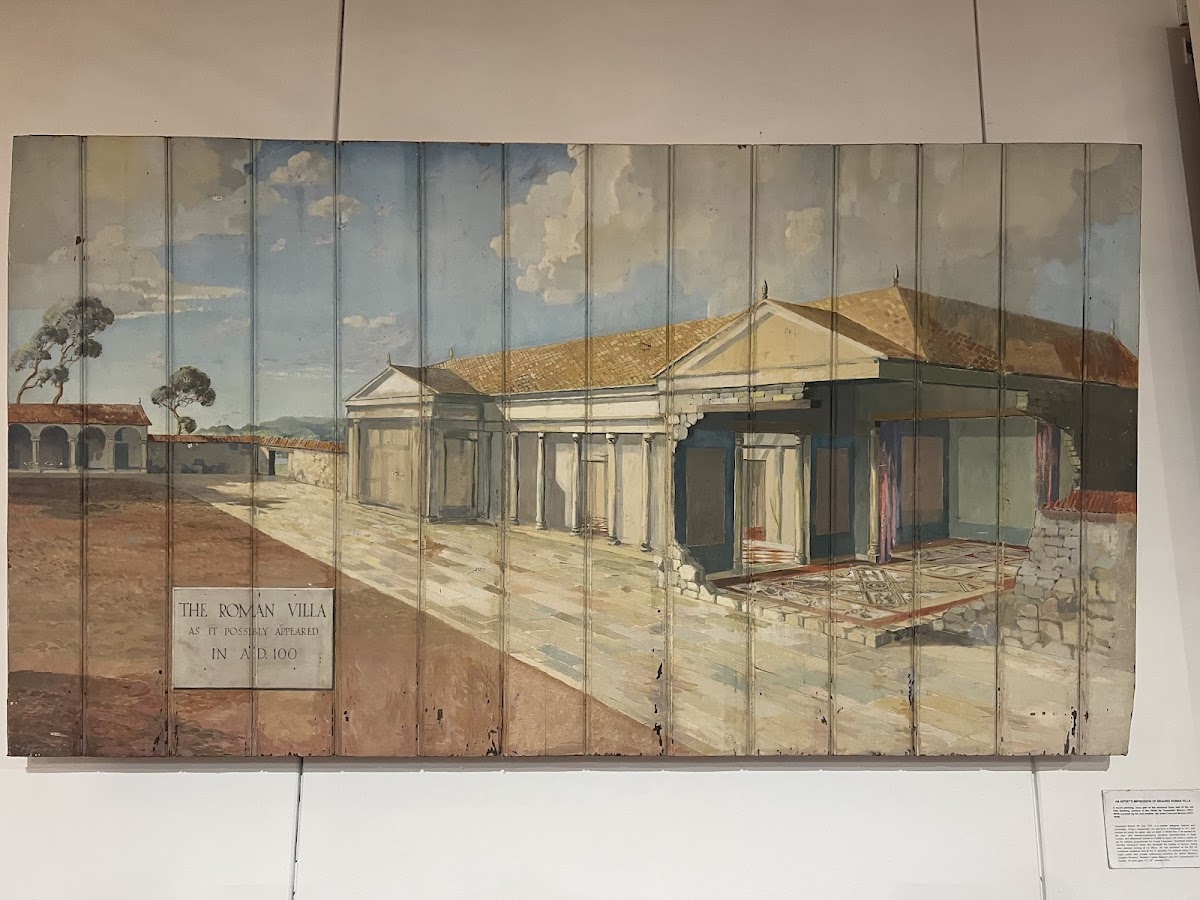
The South Range was erected around AD 100. Around a century later, the grander North Range was completed, replacing an earlier wooden hall. The villa was affected by a major fire during the third century, yet farming continued for roughly another hundred years. Its successive ranges show the growth of the estate from an early Roman establishment into a more elaborate residence and agricultural centre.
The West Range, completed around AD 300 or in the early fourth century, became the principal high-status residence. It was repeatedly altered, with internal walls rearranged and new mosaics installed. Around AD 340, frequent pirate raids affected estates across southern Britain, including Brading. Coins indicate that occupation continued until about AD 395, near the beginning of the reign of Emperor Honorius.
After the end of Roman rule, the villa remained in agricultural use and continued to store grain for an uncertain period. It finally collapsed in the fifth century. Undergrowth covered the remains, and later agricultural clearance caused the site to be forgotten.
Rediscovery and archaeological investigation
The villa was rediscovered in 1879 and 1880, when retired army captain and antiquarian investigator John Thorp and farmer William Munns uncovered a mosaic while working on Munns’s land. Thorp began excavations, and the discovery attracted attention locally and nationally. By spring 1880, the portion on Munns’s land had been excavated, but further remains lay within the Oglander estate. Lady Louisa Oglander purchased the adjoining land, enabling the investigation to continue.
John Price and F. G. Hilton Price excavated during the summer of 1880, and their excavation report appeared in 1881. John Oglander directed further work from 1881 to 1885, uncovering much of the wider complex before the principal remains were covered in 1885. The Oglander estate allowed public access for many years.

Further investigations took place in 1992, 1997, 2002, and 2003. Flooding in January 1994 submerged floors beneath water contaminated by agricultural fertiliser and severely damaged some mosaics. The Edwardian cover building was later judged inadequate, and a new Visitor Centre was constructed over the remains in 2004. Since then, the mosaics have gradually dried out. Management passed to a charitable trust in 1994, now identified as the Brading Roman Villa Trust, which operates the site and undertakes its protection and conservation.
Large-scale excavations from 2008 to 2010, directed by Barry Cunliffe with the University of Oxford, re-excavated the North and South Ranges and clarified the complex’s earlier history. The results were published in 2013. Today, the West Range is preserved under cover, while the foundations of the North and South Ranges are outlined outside as part of the museum and archaeological display.
Remains
Courtyard estate and early buildings
Brading was arranged around a large central enclosure bounded by a wall. The principal villa stood on the western side, agricultural buildings occupied the north, and workshops lay to the south. In antiquity, the complex stood beside a lake that was drained in the modern period. This arrangement combined elite domestic accommodation with farming and craft activity within one large estate.
Wooden hall
The earliest secure Roman structure was a wooden hall measuring about 25 by 15 metres. Two somewhat smaller stone buildings stood near its short ends. The western building contained a small three-room bath. The hall was demolished at the end of the second century and replaced by the larger North Range.
Early bath and later building
The early bath dates from the first or possibly the second century AD and remained in use until the beginning of the fourth century. It was then quarried for stone. A larger rectangular building with stone foundations was later erected on the same site, although its date and function remain uncertain and it may have been built after the Roman period.
Well and water feature
A well more than 20 metres deep was excavated in the North Range. It had already been abandoned before that range was constructed. Three small dogs were thrown into the well after it had fallen out of use and largely silted up, and the skeleton of a young man was also found there. Animal remains from cattle, pigs, and poultry may represent offerings deposited in the well.
North and South Ranges
North Range
The North Range replaced the wooden hall around the end of the second century. Its western part contained rooms arranged around an atrium-like space, including a comfortable residential area with wall paintings. The eastern part was a three-aisled hall. The earlier northern hall was later equipped with bathing facilities, adding domestic amenities to the large building.
South Range
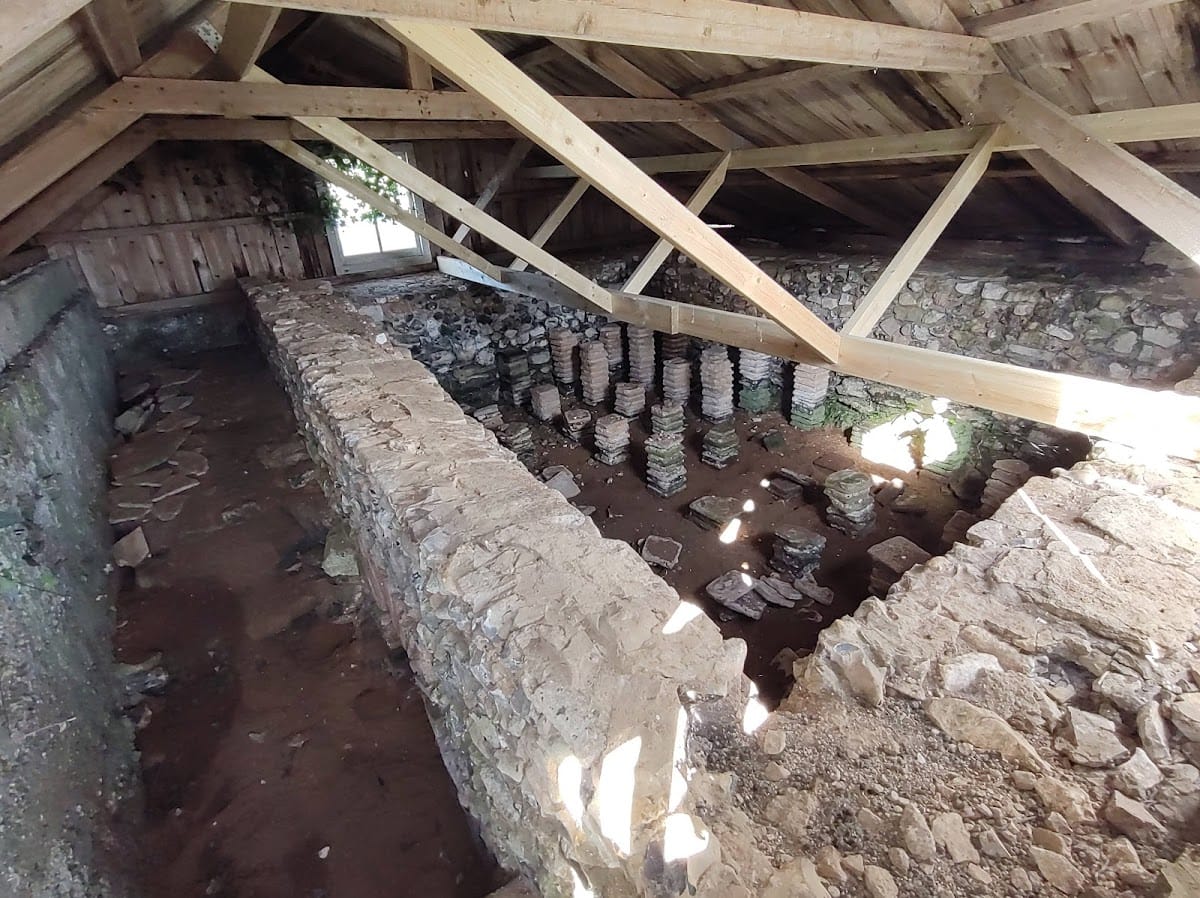
The South Range was built around AD 100. The old bath in the southern part of the complex was abandoned when the later villa was constructed. Agricultural or residential buildings in the northern part of the estate used hypocaust systems, Roman underfloor-heating arrangements in which hot air circulated beneath raised floors.
West Range residence
Reception and dining rooms
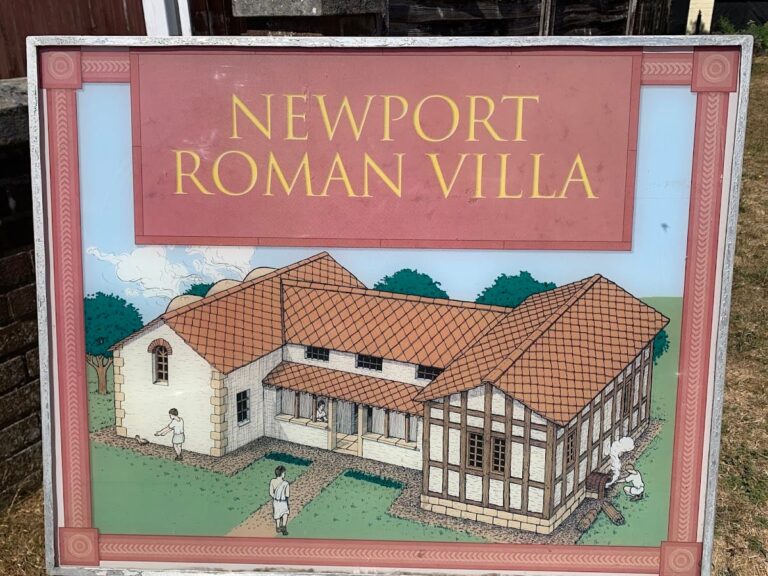
The West Range is a rectangular, east-facing villa with projecting corner wings and a veranda between them. Its central and largest room, positioned behind the veranda, may have served as a reception hall. Behind it was probably a dining room, linked to the reception hall by a broad doorway and flanked to the north and south by two narrow rooms.
Workshops and grain processing
The central part of the villa was later adapted in part for workshops and agricultural activity. An oven for drying grain was inserted into the veranda, and some rooms were converted into working spaces. These changes brought production and storage into areas that had previously formed part of the high-status residence.
Building behind the range
Behind the West Range are the remains of a simple rectangular stone building with a single room. Its date and purpose are unknown. It has been interpreted as a possible mausoleum, but no further evidence confirms that interpretation.
Mosaics and interior decoration
The main villa contained mosaics in five rooms. Their subjects included geometric designs, mythological scenes, gods and goddesses, farming, and the sea. Together with the wall paintings, these floors belonged to the decorative setting of a wealthy household associated with education and status.
Veranda mosaic
The veranda contained a red-and-white chequerboard mosaic with a central medallion showing Orpheus playing a lyre. Orpheus was the legendary musician whose music was said to charm animals. Birds, a possible fox, and a monkey surround the central figure. The dining room once had a geometric mosaic, but it was poorly preserved when found and has since disappeared.
Bacchus mosaic
A room in the southern part of the villa contained a mosaic associated with Bacchus, the Roman god of wine and ecstatic celebration. Its surviving panels showed Bacchus, two gladiators, and a cockerel-headed man beside a building and two griffins. The gladiators are identified as a retiarius, armed chiefly with a net and trident, and a secutor, a heavily equipped opponent traditionally paired with him. Other panels preserved part of a domed building with a dog-like animal, while corner busts included one possible satyr.
The cockerel-headed figure has been interpreted in several ways. Possibilities include the deity Abraxas, a gladiator or animal-fighter named Gallus, the emperor Constantius Gallus, and Palladius, a former senior imperial official in Antioch. Other interpretations treat the image as a fantastical animal or as a possible representation of Hermes Trismegistos, a Hellenistic religious figure associated with Hermes and the Egyptian god Thoth, with an incorrectly rendered ibis head.
In 1982, the Bacchus mosaic underwent urgent conservation. It was coated with polyvinyl acetate adhesive, bonded with strong cloth, lifted in sections, placed on a new mortar bed, and returned to its original position. It is the only mosaic at the villa treated in this way. The other floors and mosaics remain in place on their original foundations.
Mythological mosaics
Another mosaic represented the seasons as busts in its corners and included Perseus and Andromeda in one of five panels. Most of the other panels are lost, although traces may indicate that the central field contained the head of Medusa or Neptune. Medusa was a Gorgon in Greek mythology, traditionally said to turn observers to stone with her gaze.
A small mosaic in a passage between two rooms showed a seated philosopher. In an adjoining room, the best-preserved mosaic had another central Medusa head. Around it were scenes of Achilles and a woman, Lycurgus with ambrosia, an unidentified couple, and Ceres with Triptolemus. Ceres was the Roman goddess of agriculture, while Triptolemus was a Greek culture hero associated with the spread of agriculture. The border contained sea creatures, including nymphs and tritons.
Water feature and archaeological finds
Nymphaeum
The northern boundary wall contained a nymphaeum, an ornamental water feature or shrine associated with springs, fountains, or water deities. The rectangular stone structure measures about 3.4 by 2.7 metres and includes a semicircular water basin. The feature is displayed in the Exhibition Centre.
Household and agricultural finds
Excavations produced a well-preserved Samian bowl, also called terra sigillata, a fine red Roman tableware widely distributed across the Roman world. Other finds included glass fragments, some of which could be reconstructed as vessels, numerous pieces of window glass, jewellery, and gaming pieces. Approximately 100 coins were recovered. A few pre-date Roman rule, others belong to the first and second centuries, and many come from the third and fourth centuries or the beginning of the fifth, supporting activity at the complex until the end of Roman rule.
Excavations in 2008 to 2010 also recovered Victorian objects, including glass bottles, leather shoes, and a baby’s dummy. Tiles from the villa’s underfloor-heating system were presented to Queen Victoria, the British monarch from 1837 to 1901. They are displayed at Osborne House rather than at Brading.
Nearby sites