Villa di Sette Bassi: An Antonine Roman Villa near Rome


Site at a Glance
- Rating
- 4.5
- Popularity
- Very Low
- Country
- Italy
- Primary era
- Classical
- External website
- Open
- Eras represented
- Classical
- Civilizations
- Roman
- Site type
- Domestic
- Remains
- Villa
On this page10 sections
History
Villa di Sette Bassi is a large Roman villa in Italy, southeast of Rome, built during the reign of Antoninus Pius in the second century AD. Its first construction phase dates to 134–139, and successive additions created one of the most extensive and elaborate villa complexes in the countryside around Rome. The estate combined residential buildings, gardens, a large landscaped park, service areas, agricultural facilities, and water infrastructure.
Antonine construction and imperial development
Antoninus Pius ruled the Roman Empire from AD 138 to 161. At the beginning of his reign, the villa’s first major building was constructed, followed by further additions between 140 and 150 and another large building near the end of his rule. These phases transformed the property into a monumental residential complex with ceremonial and recreational spaces.
The name Villa dei Sette Bassi has been used since the Middle Ages. Its origin remains uncertain, although it is probably associated with Lucius Septimius Bassianus, the emperor commonly known as Caracalla, rather than with Septimius Bassus, a prefect under Caracalla’s father, Emperor Septimius Severus. Caracalla ruled from AD 198 to 217 and appears to have incorporated the villa and the nearby Villa of the Quintilii into a single large imperial estate.
The villa remained inhabited at least until the beginning of the fourth century. Repairs and alterations continued for roughly two further centuries, carrying the site’s use into the sixth century. Its scale and monumental character placed it among the largest Roman villas or palace-like estates in the suburbs of Rome, after the Villa of the Quintilii.
Rediscovery and damage
Scholarly interest in the ruins grew during the eighteenth century. Gavin Hamilton, an eighteenth-century painter and antiquarian, studied and collected classical antiquities associated with the Roman landscape. Later investigations by the archaeologist Thomas Ashby and the architect Nicolae Lupu helped inform a model of the villa prepared for the 1937–1938 Augustan Exhibition of Romanity. That model is now displayed at the Museum of Roman Civilization in EUR.
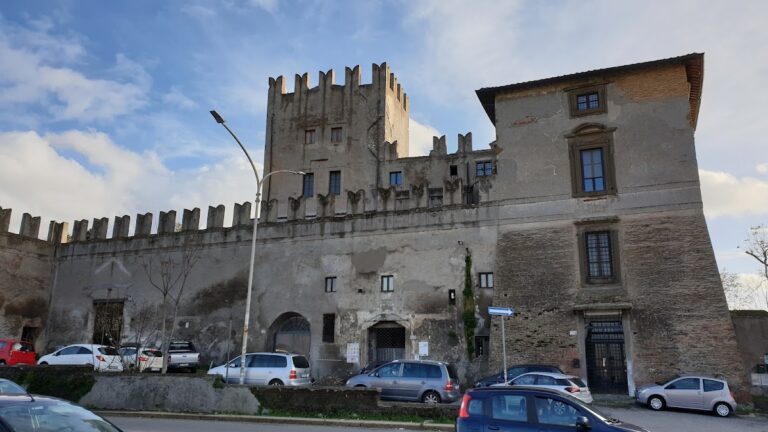
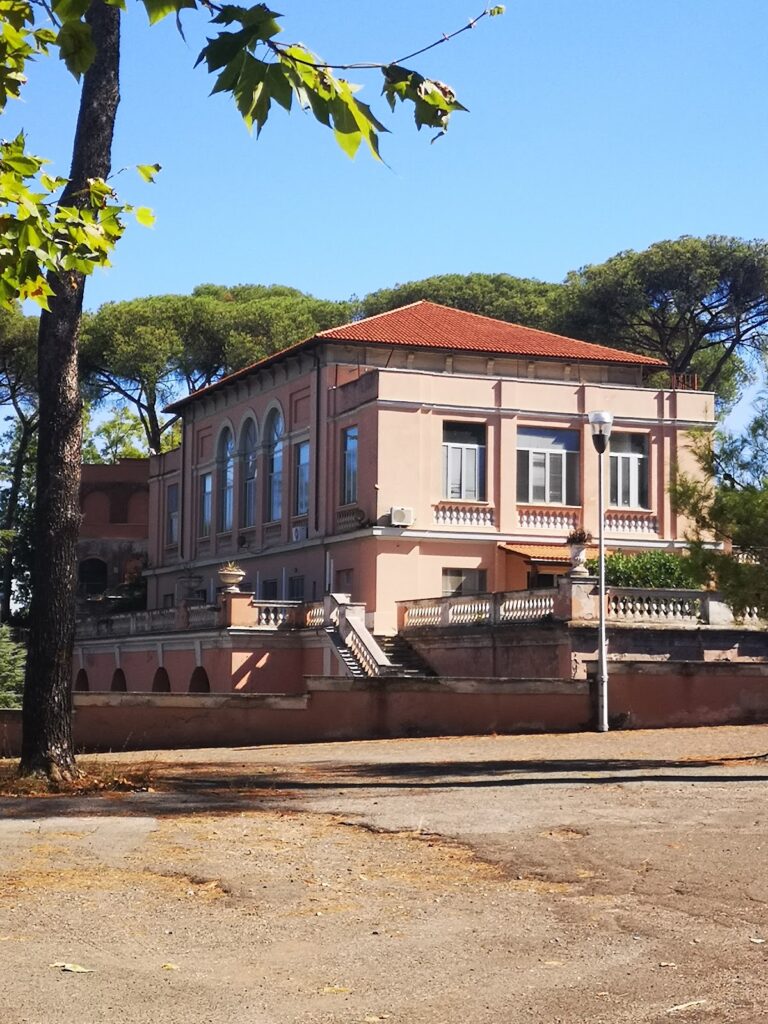
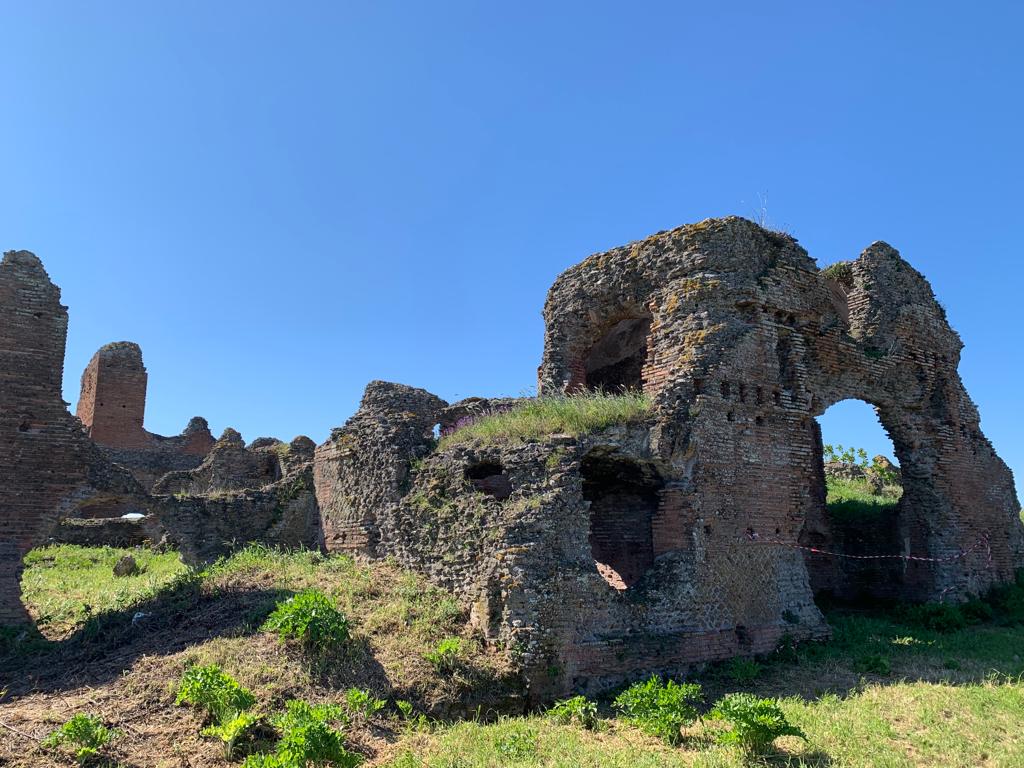
During the early twentieth century, the property formed part of the Torlonia family’s agricultural estate, and a farmhouse was built there. The ruins suffered serious damage during the Second World War, especially during a British bombing raid in 1944 aimed at Cinecittà. In 1951, a severe storm caused the villa’s tall windowed facade to collapse completely. A buttress failed in February 2014, after heavy rain was initially blamed; excavation instead indicated that low-quality building materials had contributed to the collapse. Villa di Sette Bassi now forms part of the Appia Antica Archaeological Park and is protected as an Italian national monument.
Remains
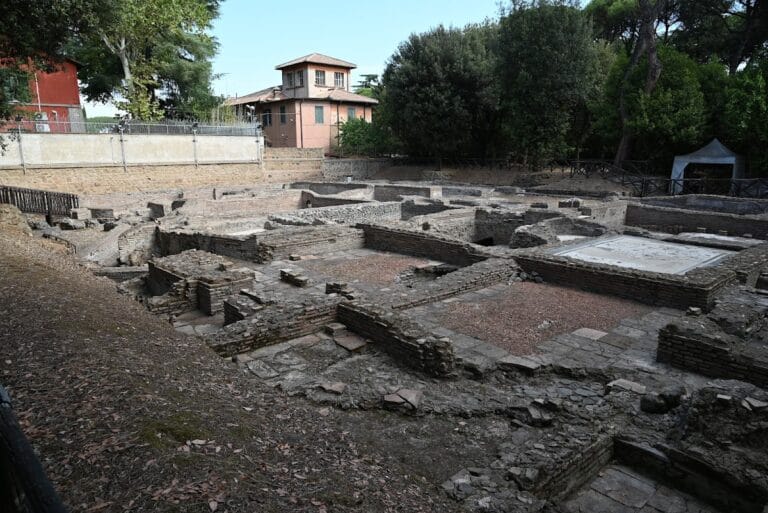
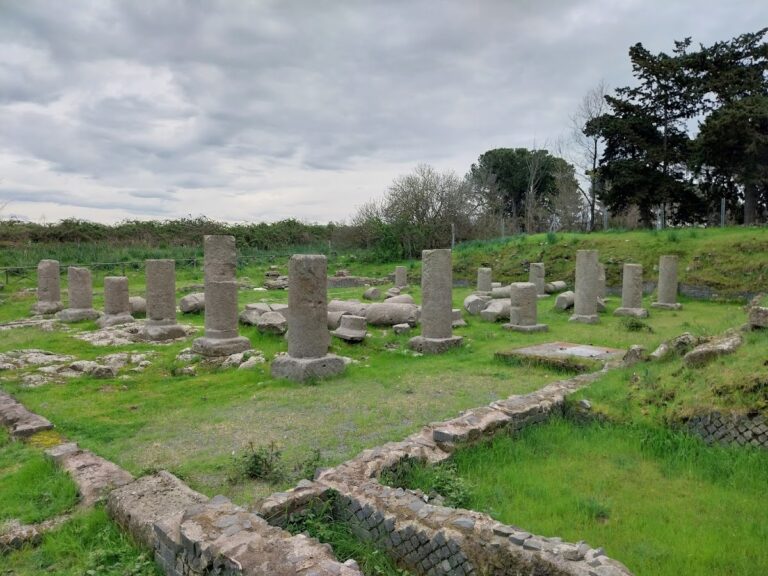
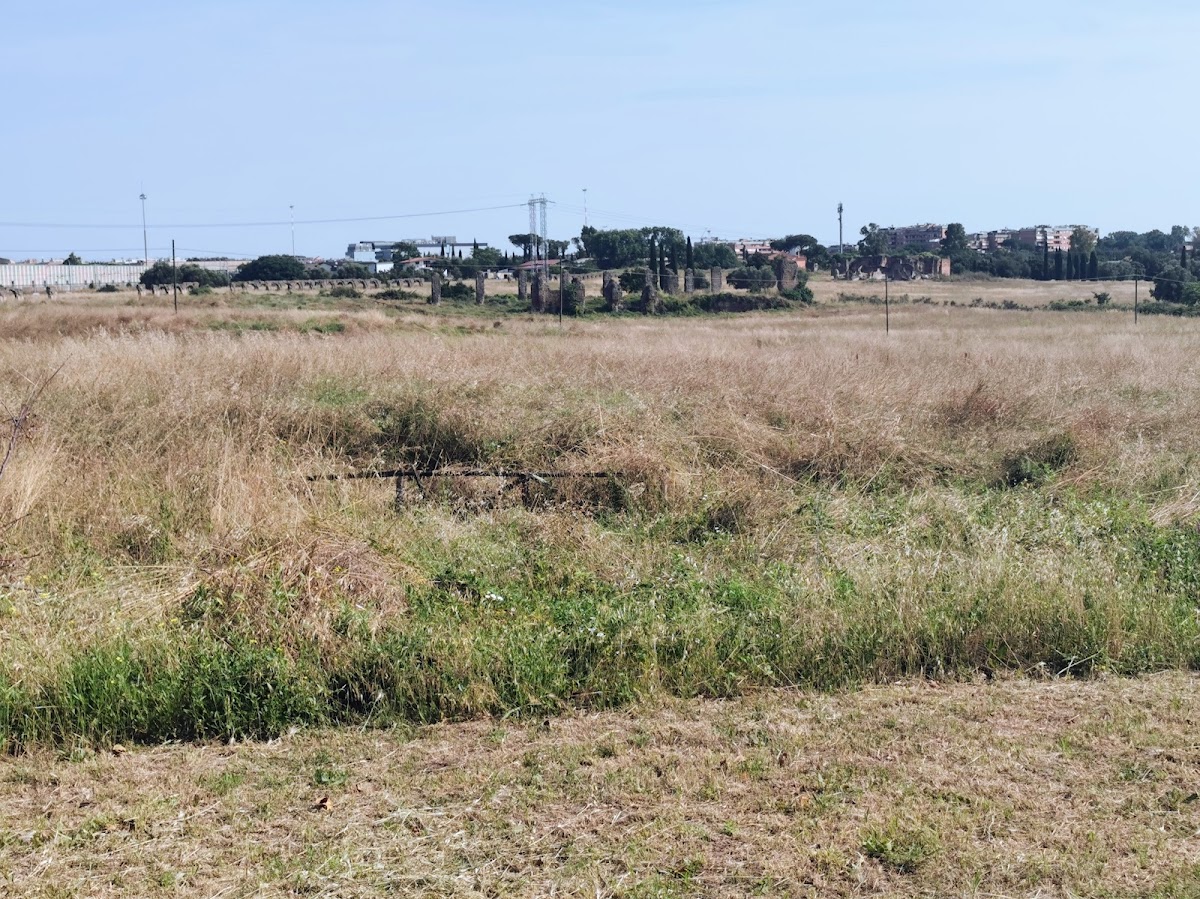
The archaeological area covers about 37,000 square metres on a hilly plateau between Via Tuscolana and Via di Capannelle, near the fifth mile of Via Tuscolana and close to the ancient Via Latina. The villa occupied the plateau through a connected arrangement of residential buildings, enclosed gardens, a long hippodrome-garden, service and agricultural quarters, and water installations. The original entrance was probably on the southwestern side, near the road from the Via Latina, where richly decorated rooms survive.
Residential buildings
Building A
The easternmost residential building, generally called Building A, was constructed around 134–139. It formed a compact rectangle measuring about 50 metres on each side and included a northwestern peristyle, an internal garden or court surrounded by a colonnade, measuring approximately 45 metres on each side. The building was arranged around its interior spaces and faced the gardens and principal park.
The second building
A second rectangular building was added southwest of the earlier peristyle between 140 and 150. It measured about 45 by 25 metres and contained a south-facing rotunda, a circular room or building with a panoramic aspect. Its rooms belonged to the villa’s luxurious and ceremonial residential arrangement.
The third building
The third building dates to the end of Antoninus Pius’s reign. It was the largest and most elaborate of the three, with extensive halls, large spa rooms, and spaces distributed over several levels. Its grand facade contained windows and rose to four storeys. The facade remained visible until the storm of 1951 brought it down completely.
Gardens and water system
A large rectangular hippodrome-garden extended for about 95 by 327 metres. This type of elongated formal garden was modeled on a racetrack and served as a landscaped recreational and ceremonial space. The garden was terraced and enclosed by a cryptoporticus, a covered or partly underground passage. Its planned features included water displays, avenues, ornamental buildings, statues, and fountains. Its design has been compared with the imperial residential complexes associated with Domitian.
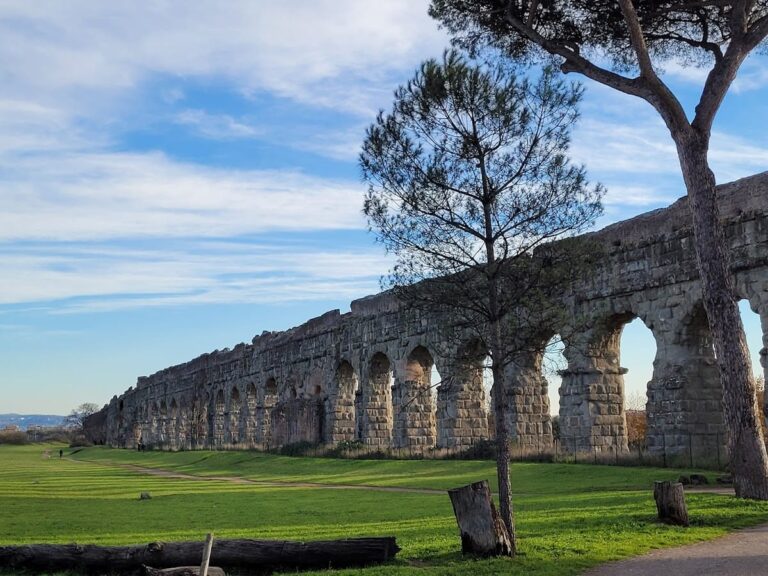
Water reached the villa through a branch of the Anio Novus, a major Roman aqueduct supplying Rome and surrounding estates. The aqueduct fed a complex group of cisterns, including a two-storey example. Another cistern survives in altered form as the foundation of the farmhouse built on the property.
Service quarter and surviving finds
The service and agricultural section, known as the pars rustica, lay northwest of the residential villa. This area contained accommodation for service personnel, warehouses, temples, and cisterns, supporting domestic and agricultural activity across the estate.
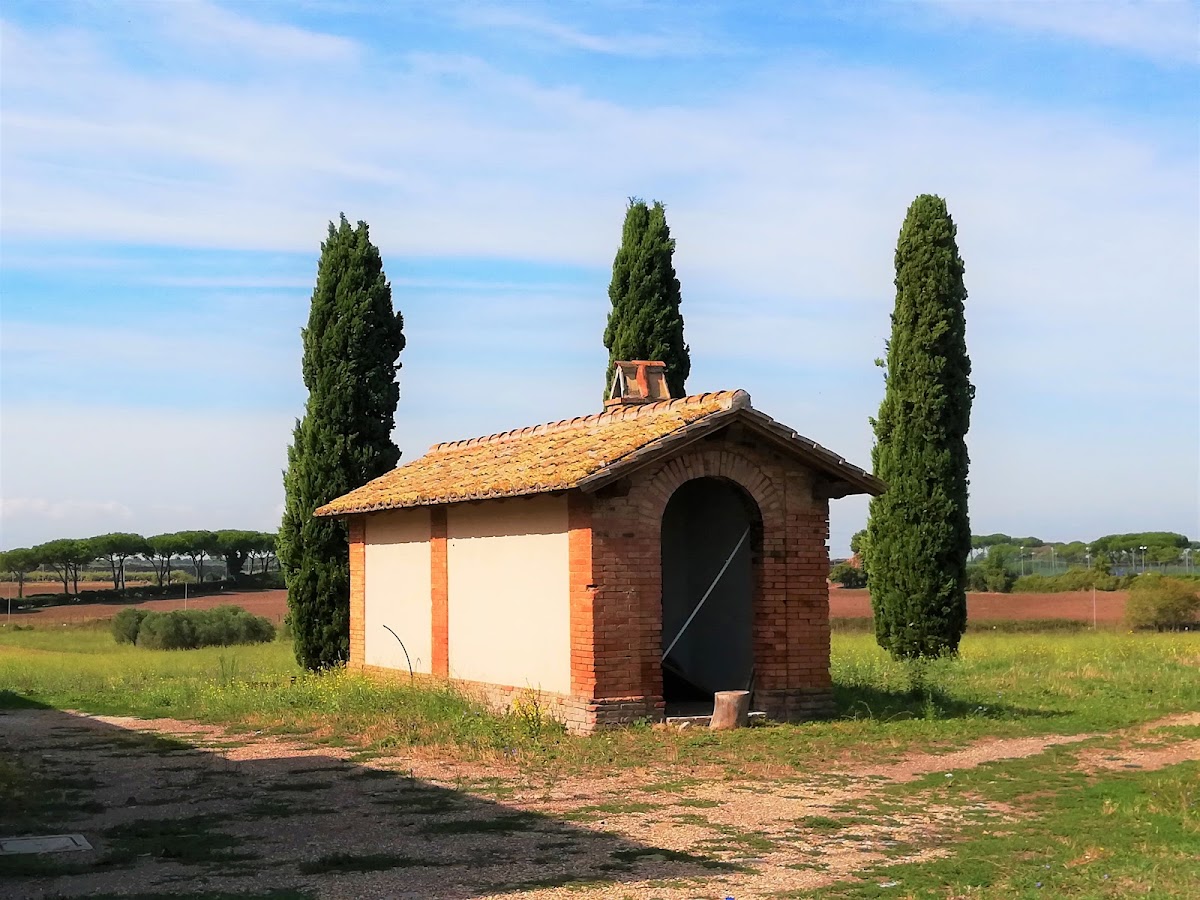
A small rectangular brick structure remains visible in the service area. Traditionally identified as a small temple, it is now understood as a nymphaeum, an ornamental water structure associated with nymphs. It had vaulted ceilings, a gabled roof, and a rectangular apse intended to hold a deity’s statue.
The surviving architecture is substantially ruined and bears the effects of wartime bombing, structural collapse, and the poor quality of some building materials. Six Roman marble sculptures recovered from Villa di Sette Bassi are now held by the British Museum.