Pilica Castle: A Renaissance Palace Fortress in Poland


Site at a Glance
- Rating
- 3.9
- Popularity
- Very Low
- Country
- Poland
- Primary era
- Early Modern
- Eras represented
- Early Modern, Modern
- Civilizations
- Polish–Lithuanian Commonwealth, Russian
- Site type
- Domestic
- Remains
- Palace
On this page13 sections
History
Pilica Castle is a castle-palace in Pilica, Poland, begun in the late Renaissance in the early seventeenth century as a palazzo in fortezza, a palace enclosed by military fortifications. Located on the Kraków–Częstochowa Upland, it developed from a private residence into a fortified estate and later into a predominantly palatial complex.
The Padniewski Residence
In 1570, Filip Padniewski, bishop of Kraków, acquired Pilica from Jan Pilecki. He transferred the estate to his nephew Wojciech Padniewski, castellan of Oświęcim, and Wojciech’s wife, Jadwiga Dębińska. Shortly before 1605, or more generally in the early seventeenth century, Wojciech began building a late-Renaissance residence in the Italian manner. He moved there from an estate near Smoleń Castle. After his death in 1605, his son Stanisław continued the work.
Stanisław’s death and the extinction of the Pilica branch of the Padniewski family left the unfinished residence at the center of an inheritance dispute between the Dębiński and Padniewski families. The Padniewski heirs sold the estate on 28 February 1613 to Jerzy Zbaraski, castellan of Kraków.
Zbaraski and the First Fortifications
About 1620, Zbaraski enlarged the residence and began constructing its first bastion fortifications. A bastion is a projecting defensive work designed to allow defenders to cover adjoining walls. A letter from 1623 records the employment at Pilica of Andrea dell’Aqua, a Venetian military engineer also associated with fortifications at Zamość, Raszków, Tarnopol, and Brody.
Zbaraski died in 1631, after which the estate passed to Konstanty Wiśniowiecki. In 1636, Wiśniowiecki’s daughter Helena brought Pilica as her dowry to Stanisław Warszycki of Danków. Around 1640 to 1650, Warszycki completed the ramparts and bastions, added protected vaulted chambers known as casemates, rebuilt the entrance, and introduced a ravelin and drawbridge. A ravelin is an outwork placed before a fortified entrance. He also reinforced Bastion I and raised an upper earthwork on it, creating a modern fortress for its time.
War and the Warszycki Estate
During the Swedish invasion of 1655, part of the Second Northern War, commonly called the Swedish Deluge in Polish history, a Swedish detachment under Lieutenant Colonel Lars Lindorm briefly occupied the castle, possibly without a fight. Warszycki recovered it in February 1656 and repaired the damage. Swedish troops occupied Pilica again in 1705 during the Third Northern War, a later Baltic conflict.
After Jan Kazimierz Warszycki died in 1684, the palace remained with his widow, Domicela Warszycka of the Wierzbowski family, until 1704. In 1731, the last member of the Warszycki family, Emerencjanna Pociejowa, sold the castle to Maria Wesslowa Sobieska, widow of Prince Konstanty Sobieski.
Baroque Transformation
Maria Sobieska remodeled the palace in the Baroque style and built the surviving southern terrace between 1731 and 1740. She demolished two southern bastions and the curtain wall facing the town. A curtain wall is the section connecting fortified projections. These changes reduced the military role of the fortifications and made the complex primarily a palace. King Augustus III of Poland visited Maria Sobieska there in 1734 while traveling from Kraków to Częstochowa. In 1753, she transferred Pilica to her nephew Teodor Wessel and entered the Convent of the Benedictine Sacramentines in Warsaw.
Debt, Decline, and Nineteenth-Century Reconstruction
From 1783, Karol Larisch held Pilica as security for a debt. Litigation over Teodor Wessel’s obligations continued, and in 1787 the estate was placed under judicial sequestration for creditors. The Crown Tribunal in Lublin assigned inheritance rights in the estate to 86 persons and institutions. The Berlin General Bank sold Pilica to Teodora Kownacka of the Dąmbski family in 1802.
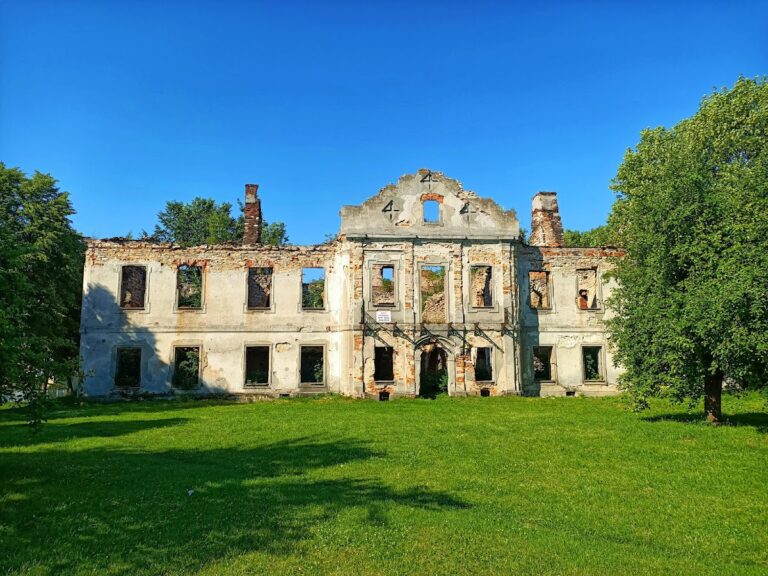
The palace deteriorated further. When King Frederick Augustus I of Saxony and Duke of Warsaw visited in 1810, Kownacka was living in the left outbuilding because the palace was ruined. She sold Pilica back to the Berlin Bank in 1822, and the bank sold it to Józefa Skorupkowa of the Przerembski family in 1830. The palace roof collapsed in 1846. After Zefiryn Ratomski, Skorupkowa’s son-in-law, failed to repay a mortgage from the Warsaw Credit Society, the institution took possession. Christian August Moes bought the palace at auction in 1851, repaired it, and substantially altered its interiors. The reconstruction was followed by a fire.
Leon Epstein, a Warsaw industrialist, acquired the ruined palace in 1874 and repaired it. Between 1875 and 1880, he gave the palace a Neo-Renaissance appearance, remodeled the fortifications in a Romantic style, built two orangery buildings, rebuilt the guardhouse, and created a new Romantic gate in the rampart. An orangery was a glazed or specially constructed building used to protect citrus and other delicate plants. The Epstein family left Pilica for Kraków in 1880 because of Leon Epstein’s financial difficulties and paralysis. Managers then administered the estate. Zygmunt Frumkin acquired it in 1882, Karol Brzozowski in 1884, and Zdzisław Puchała in 1894.
Twentieth-Century Violence and Institutional Use
In 1908, Pelagia Dziewulska, Puchała’s widow, sold the palace and surrounding estates to the engineer Kazimierz Arkuszewski. His descendants owned the castle until 1945. Austrian troops occupied the palace during the First World War. From late 1942 until spring 1944, a motorized German gendarmerie platoon, Gendarmerie Mot-Zug 63, was stationed there under Lieutenant Herbert Kreske. The unit executed approximately 80 Poles and 70 Jews beside the castle walls.
In 1945, the palace served as a Red Army field hospital. Its furniture and library were destroyed, and the Arkuszewski estate was subsequently confiscated. From 1948, the palace belonged to the Kraków Board of Education and Welfare. It was used successively as a girls’ orphanage, a school, and, from 1957 to 1982, a juvenile correctional institution for boys.
Excavation, Private Purchase, and Protection
Some late nineteenth-century decoration was removed from the ramparts in 1952, and the palace interiors underwent partial conservation from 1960 to 1962. Archaeological excavations took place near the former gate in 1985. In May 1989, Barbara Piasecka Johnson purchased the palace complex from the State Treasury and planned to adapt it as her residence and as a public gallery for paintings from her collection. Architectural and archaeological investigations, together with adaptation designs, were commissioned for the project.
One outbuilding, the old guardhouse, and a new matching guardhouse at the gate were renovated in 1991. Work stopped after about a year when descendants of Kazimierz Arkuszewski challenged the sale, arguing that it had taken place without the required consent of the Minister of Culture. In 1996, a Katowice court declared the notarized sale invalid on that ground. Appeal proceedings continued until Piasecka Johnson’s death in April 2013. Pilica Castle and its complex are protected as a historic monument of Polish cultural heritage and are entered in the national monument register under number 1603/95, formerly 101/7/61, dated 22 May 1961.
Remains
Palace and Courtyard
The palace is a four-wing complex surrounding an inner courtyard and enclosed by bastion fortifications. The earliest Padniewski residence consisted of two rectangular buildings facing each other and joined by two walls, with the entrance on the north. Zbaraski extended these buildings on the garden side and inserted a roofed, three-aisled hall over the courtyard. Two rows of columns supported the hall, while a two-storey loggia with 13 arches occupied the south side and gave the residence the character of an Italian villa. The surviving southern terrace, built between 1731 and 1740, is Baroque in character.
Bastion Enclosure
The fortifications form a roughly rectangular enclosure measuring approximately 168 by 217 metres externally. Six Italian-style platform bastions are joined by curtain walls. The ramparts rise approximately 10 to 16 metres, and their upper surface is about 10 metres wide. This space could accommodate heavy artillery in the seventeenth century, while the parapet was built of masonry.
The ramparts were originally faced with rubble stone and had dressed-stone quoins. The visible brick revetment was added approximately between 1874 and 1894, when the fortifications received Romantic decoration and Neo-Gothic elements. On the western side, Bastion I preserves traces of an earthen upper work about 3 metres high. It may have supported a battery of up to four heavy guns.
Gate, Ravelin, and Casemates
Two vaulted casemates survive one above the other beside the northern shoulder of the projecting ravelin. A casemate is a protected vaulted chamber within a fortification, used for defense, storage, or shelter. From the seventeenth to the nineteenth century, the gate stood halfway along a curtain wall, and a drawbridge led through the ravelin to the entrance. The present gate was built in the nineteenth century and stands close to a bastion. The guardhouse was remodeled during the same period, and a matching new guardhouse was renovated at the gate in 1991.
Park and Palace Decoration
A 10-hectare park surrounds the palace. Its abundant vegetation forms a natural monument and a work of garden art, and it contains a Classical-style well. On the palace fronton, heraldic shields are set within decorative panoplies. The shield on the left bears the arms of Zdzisław Puchała, while the one on the right bears the Rawicz arms of his wife, Pelagia Dziewulska.
Nearby sites