Smoleń Castle: A Gothic Fortress in Poland’s Eagles’ Nests


Site at a Glance
- Rating
- 4.6
- Popularity
- Medium
- Country
- Poland
- Primary era
- Medieval
- Eras represented
- Medieval
- Civilizations
- Kingdom of Poland
- Site type
- Military
- Remains
- Castle
On this page10 sections
History
Smoleń Castle is a Gothic fortress in Poland, built in the mid-fourteenth century on Castle Hill at Smoleń as part of the defensive chain known as the Eagles’ Nests. This network of medieval strongholds occupied rocky elevations between Kraków and Częstochowa. The castle developed from an upper stronghold into a larger complex with two lower sections, and its history reflects the changing military and economic fortunes of the families who controlled it.
Early occupation and the medieval foundation
Castle Hill may have been occupied during the La Tène period, a later Iron Age cultural period in Europe dating approximately from the fifth to the first century BC. Two spearheads found on the hill in the nineteenth century support this possibility. The medieval history of the location is less certain. A chronicle describes fighting in 1300, or possibly in 1304–1305, over a fortress called Pelciszka. The conflict involved Wenceslaus II, a Bohemian king who also held the Polish crown, and Władysław the Elbow-high, his Polish rival and later king of Poland.
Pelciszka may have been Smoleń, one of two nearby defensive sites at Biśnik or Grodzisko Pańskie, or a separate place at Pełczyska in Sandomierz Land. The identification remains unresolved. The defensive sites at Biśnik and Grodzisko Pańskie, about 2 kilometres from Smoleń, date to the second half of the thirteenth century. The stone castle at Smoleń was probably built during the third quarter of the fourteenth century, most likely by Otto of Pilcza, a starost of Ruthenia and later a voivode and starost of Sandomierz. It may have replaced an earlier wooden watchpoint.
The first certain record of the castle dates from 1394 and names its chaplain, Dominic. A burgrave, the official responsible for administering a castle, appears in a record from 1396. These references show that Smoleń already had an organized religious and administrative role by the end of the fourteenth century.
The Pilecki period
Around the turn of the fourteenth and fifteenth centuries, Smoleń belonged to Elżbieta Pilecka-Granowska, Otto of Pilcza’s daughter. From 1417 she was the third wife of Władysław Jagiełło, king of Poland from 1386 to 1434 and Grand Duke of Lithuania. In 1414, her son Jan Pilecki became lord of the castle. Smoleń then remained with the Leliwa family, a Polish noble lineage identified by the Leliwa coat of arms, for approximately two centuries.
During this long period the complex was substantially enlarged. A later Jan Pilecki, voivode of Ruthenia, maintained a large library and an art collection at Smoleń. From 1492 to 1515, Biernat of Lublin lived there as chaplain of the castle chapel, as well as Jan Pilecki’s private physician and secretary. In his letters, Biernat praised his stay and the wealth of the castle library, providing a glimpse of Smoleń as a noble residence as well as a defensive site.
Destruction and decline
In 1577, Anna Pilecka sold the castle to Wojciech Padniewski, castellan of Oświęcim. Despite a recurring claim in some guides and publications, Smoleń did not belong to the Boner family. Padniewski initially lived in a manor below the castle and moved around 1610 to Pilica, where there was enough room for a larger residence.
In 1587, troops supporting Maximilian III of Austria captured and partly destroyed Smoleń. Maximilian, a Habsburg archduke, contested the Polish succession that year. The castle continued to have defensive functions for some time, but rebuilding and modernization were no longer considered worthwhile. Ownership later passed from the Padniewskis to the Zbaraski and Wiśniowiecki princes and then to the Warszycki family. By that stage, the castle had little economic significance.
Swedish forces devastated and burned Smoleń in 1655 during the wars that brought extensive destruction to the Polish–Lithuanian Commonwealth. In 1657, Stanisław Warszycki proposed converting the ruined fortress into a Franciscan monastery, but the plan was abandoned. A Franciscan monastery was established in Pilica about a century later instead.
Stone removal, industrial use, and conservation
After the Third Partition of the Polish–Lithuanian Commonwealth in 1795, when its remaining territory was divided among Austria, Prussia, and Russia, the castle came under Austrian rule. Stone was removed from the walls in 1797 for a customs station at Smoleń. Local villagers and treasure seekers also damaged the ruins.
Roman Hubicki acquired the remains in the 1840s, cleared the site, and carried out partial reconstruction, particularly at the castle tower. He founded the Batawia pellet factory there and used the castle well to obtain raw material. During this work, many human bones and medieval military objects were found beside the southern wall. Their concentration suggested that the castle had been attacked in a medieval armed conflict.
The ruins suffered further damage during fighting between Austrian and Russian forces in the First World War. Structural securing took place in the 1950s and 1960s, when preliminary architectural investigations were also undertaken. Further work to stabilize the walls began in 1972. In 1997, archaeologist Błażej Muzolf of the Archaeological and Ethnographic Museum in Łódź carried out small-scale preliminary archaeological investigations, whose results were not published.
In 2010, a severe winter and the poor condition of the masonry caused trees to break and a corner of the western part of the castle to collapse. Procedures to secure the walls began in 2012. Between 2013 and 2016, the walls were reinforced and the complex was partially reconstructed. The ruins were entered in the monument register on 22 December 1932, with the registration renewed after the Second World War, and remain protected as a Polish cultural-heritage monument.
Remains
Upper castle
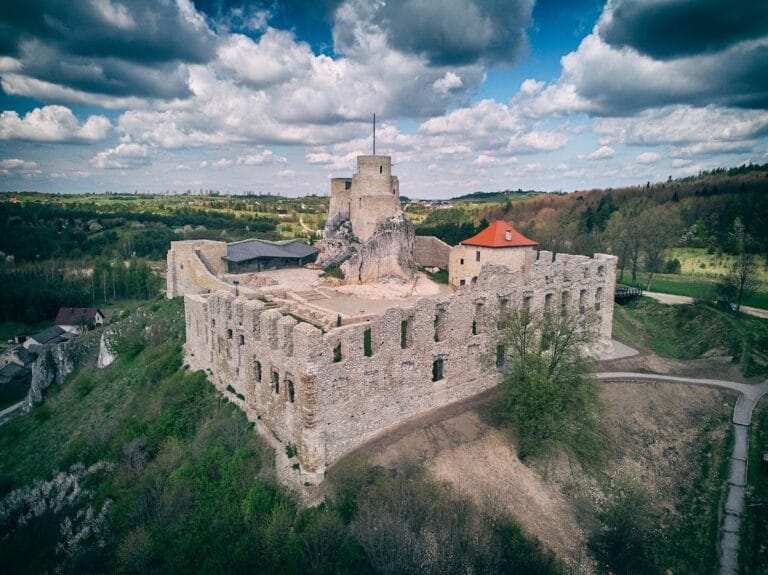
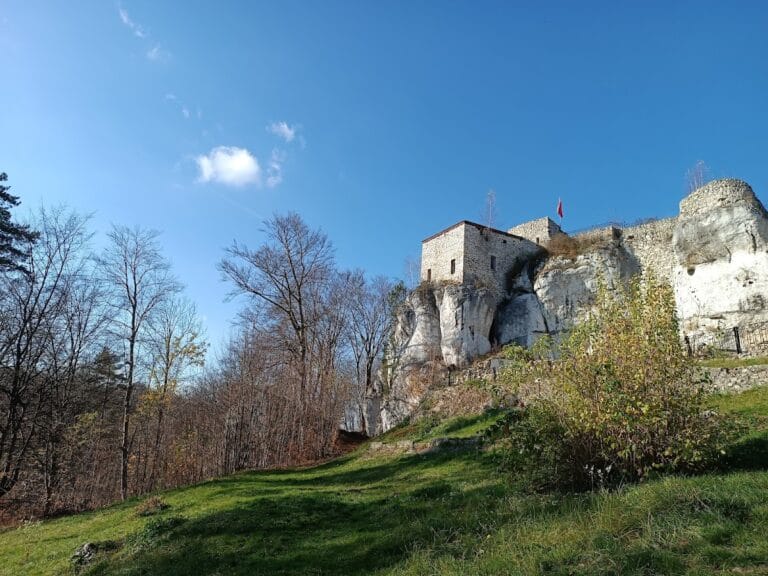
The upper castle occupied a rocky platform enclosed by perimeter walls and formed the oldest principal part of the stone complex. Its first phase included a residential building on the eastern side and a cylindrical defensive tower about 7.5 metres in diameter. This tower was a bergfried, a medieval defensive structure used chiefly for protection and observation rather than as the lord’s main residence. Its original entrance stood several metres above ground level, while the entrance at ground level was created much later.
Eastern lower castle
The eastern lower castle was constructed east of the upper castle after 1350 by Otto of Pilcza and his wife, Jadwiga of Melsztyn. Its stone defensive wall, up to 2 metres thick, followed a pentagonal plan. Entry was through a surviving Gothic pointed-arch gate. Recesses in the masonry show where a portcullis, a vertically descending defensive gate, was lowered. A defensive tower may also have stood in this section.
In the southeastern part of the eastern courtyard, the walls bend repeatedly across the rock. This unusual arrangement probably indicates a roughly rectangular watchtower. A well occupies the courtyard. Tradition attributes its construction to Tatar captives and gives its original depth as 200 metres, while other claims give 100 metres. The well is now filled in, and its measurable depth is 26 metres, so its original depth cannot be established.
Western lower castle
The western lower castle was probably built west of the upper castle after 1450 by either Elżbieta Granowska or her son Jan Pilecki. A wall running along the rock connected it with the upper castle, and the courtyard was entered from the south. The western section preserves traces of a residential building with pointed-arch windows and the remains of a gate.
Surviving masonry
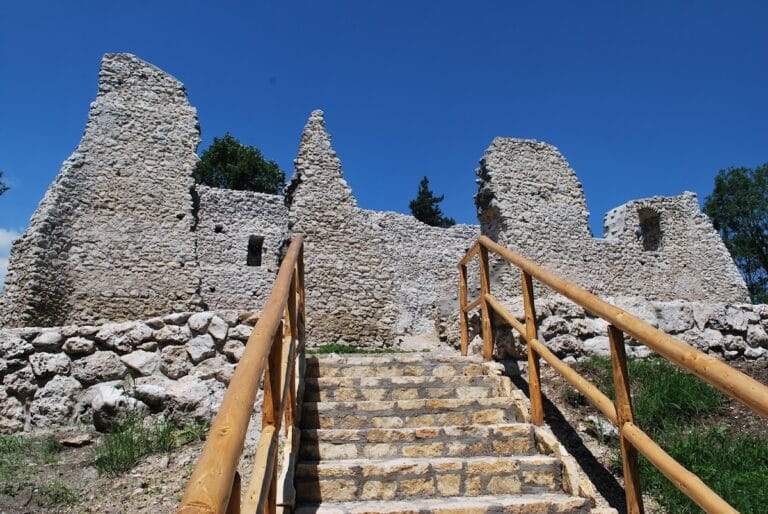
Smoleń survives as a complex of ruined, reconstructed, and structurally secured masonry rather than as a fully rebuilt castle. The 2010 collapse affected a western corner. Later reinforcement and partial reconstruction stabilized parts of the upper and lower sections while retaining the fragmentary character of the historic remains.